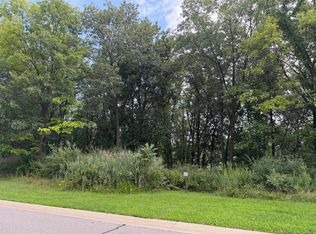
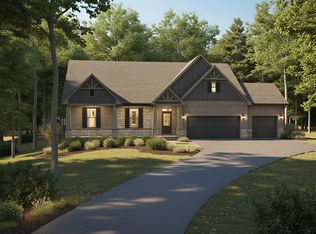
You're going to love the Charlie ranch floor plan boasting over 4,200 finished sq ft! Upon entrance you'll be in awe of the grand open spaces in the living room and kitchen. The kitchen boasts an impressive island with seating, an abundance of soft-close cabinetry and countertop space, and runs adjacent to the spacious dinette for convenient dining. The living room and expansive 18x18 sunroom make this floor plan ideal for entertaining! The cheerful sunroom overlooks the stunning wooded landscape and composite deck in the backyard. In the master suite you'll love the private bath with dual vanities, custom tile shower, and fantastic walk in closet. The fully finished walkout basement offers even more to enjoy! A large recreation room, office, 2 bedrooms, bathroom, and storage area complete the basement. The basement even has its own walkout patio! Features such as 42" uppers, soft-close cabinetry, quartz counters, tankless water heater, whole house humidifier, fully finished garage, soundproofing, full kitchen appliance package, full landscaping package, and custom lighting are all included! All of this located in the incomparable Falling Waters community that boasts picturesque mature trees, rolling hills, ponds, and even a central playground for your enjoyment. Schedule your showing today! *Photos are of another home and are representative, may include custom options.
Pending
$755,000
716 Ketill Trce, Crown Pt, IN 46307
5beds
4,262sqft
Single Family Residence
Built in 2026
0.43 Acres Lot
$-- Zestimate®
$177/sqft
$92/mo HOA
What's special
- 47 days
- 14
- 0
Zillow last checked:
Listing updated:
Listed by:
Michelle Renninger,
Brokerworks Group 219-786-7000
Source: NIRA as distributed by MLS GRID,MLS#: 843909
Facts & features
Interior
Bedrooms & bathrooms
- Bedrooms: 5
- Bathrooms: 3
- Full bathrooms: 2
- 3/4 bathrooms: 1
Rooms
- Room types: Bedroom 2, Primary Bedroom, Office, Living Room, Kitchen, Family Room, Dining Room, Bedroom 5, Bedroom 4, Bedroom 3
Primary bedroom
- Description: Private bath, walk in closet
- Level: Main
- Area: 255
- Dimensions: 17.0 x 15.0
Bedroom 2
- Level: Main
- Area: 144
- Dimensions: 12.0 x 12.0
Bedroom 3
- Level: Main
- Area: 121
- Dimensions: 11.0 x 11.0
Bedroom 4
- Level: Basement
- Area: 196
- Dimensions: 14.0 x 14.0
Bedroom 5
- Level: Basement
- Area: 196
- Dimensions: 14.0 x 14.0
Dining room
- Level: Main
- Area: 224
- Dimensions: 14.0 x 16.0
Family room
- Level: Basement
- Area: 1120
- Dimensions: 40.0 x 28.0
Kitchen
- Level: Main
- Area: 210
- Dimensions: 15.0 x 14.0
Living room
- Description: Vaulted Ceiling
- Level: Main
- Area: 288
- Dimensions: 18.0 x 16.0
Office
- Level: Basement
- Area: 324
- Dimensions: 18.0 x 18.0
Sunroom
- Level: Main
- Area: 324
- Dimensions: 18.0 x 18.0
Heating
- Natural Gas, Forced Air
Appliances
- Included: Disposal, Range Hood, Refrigerator, Microwave, Dishwasher
Features
- Cathedral Ceiling(s), Walk-In Closet(s), Vaulted Ceiling(s), Tray Ceiling(s), Pantry, Kitchen Island, High Ceilings, Double Vanity, Crown Molding, Ceiling Fan(s)
- Basement: Finished,Walk-Out Access,Sump Pump
- Number of fireplaces: 1
- Fireplace features: Electric, Living Room
Interior area
- Total structure area: 4,262
- Total interior livable area: 4,262 sqft
- Finished area above ground: 2,326
Property
Parking
- Total spaces: 3.5
- Parking features: Attached, Oversized, Garage Faces Front, Garage Door Opener
- Attached garage spaces: 3.5
Features
- Levels: One
- Has view: Yes
- View description: Neighborhood, Trees/Woods
Lot
- Size: 0.43 Acres
- Features: Back Yard, Wooded, Private, Landscaped
Details
- Parcel number: 641103232017000018
- Special conditions: Agent Owned
Construction
Type & style
- Home type: SingleFamily
- Property subtype: Single Family Residence
Condition
- Under Construction
- New construction: Yes
- Year built: 2026
Utilities & green energy
- Electric: 200+ Amp Service
- Sewer: Public Sewer
- Water: Public
Community & HOA
Community
- Subdivision: Falling Waters
HOA
- Has HOA: Yes
- Amenities included: Landscaping, Playground, Park
- Services included: Maintenance Grounds, Trash
- HOA fee: $1,100 annually
- HOA name: PPNW Property Management
- HOA phone: 219-923-2812
Location
- Region: Crown Pt
Financial & listing details
- Price per square foot: $177/sqft
- Annual tax amount: $225
- Date on market: 8/17/2026
- Listing agreement: Exclusive Right To Sell
- Listing terms: Cash,VA Loan,FHA,Conventional
Estimated market value
Not available
Estimated sales range
Not available
$4,811/mo
Price history
| Date | Event | Price |
|---|---|---|
| 8/17/2026 | Pending sale | $755,000$177/sqft |
Source:  NIRA as distributed by MLS GRID #843909 Report a problem NIRA as distributed by MLS GRID #843909 Report a problem | ||
Public tax history
Tax history is unavailable.
Monthly payment
Est. payment
Payment breakdown
Explore the cost of this home by adjusting the details. Changes won't be saved.Climate risks
Neighborhood: 46307
Similar homes
- $720,0005 bd4 ba3.4k sqft759 Ketill Trce, Crown Point, IN 46307For Sale

 MLS ID #843621, Deborah Krause, Century 21 Circle. NIRA as distributed by MLS GRID
 - $589,9004 bd3 ba2.6k sqft704 Ketill Ct, Crown Point, IN 46307New Construction
 MLS ID #844474, Michelle Renninger, Brokerworks Group. NIRA as distributed by MLS GRID
 - $569,9005 bd4 ba3.8k sqft84 Bergamo Ln, Crown Point, IN 46307For Sale
 MLS ID #841224, Brenda Tovsen, Better Homes and Gardens Real. NIRA as distributed by MLS GRID
 - $828,9904 bd3 ba2.3k sqft9382 Michigan Dr, Winfield, IN 46307New Construction
 NIRA as distributed by MLS GRID
 - $669,9005 bd4 ba4.1k sqft116 N Ashton Ln, Valparaiso, IN 46385For SaleMLS ID #843859, Ruza Jevtic, Realty Executives Premier. NIRA as distributed by MLS GRID
- $830,0006 bd4 ba3.4k sqft12871 Baker Ct, Crown Point, IN 46307For SaleMLS ID #838545, Paul Boyter, McColly Real Estate. NIRA as distributed by MLS GRID
- $859,9004 bd3 ba3.1k sqft11039 Macedon St, Crown Pt, IN 46307New ConstructionMLS ID #835338, Pamela Joveski, Realest.com. NIRA as distributed by MLS GRID
- $499,9004 bd3 ba2.2k sqft50 Annetto Ct, Crown Point, IN 46307New ConstructionMLS ID #842077, Michelle Renninger, Brokerworks Group. NIRA as distributed by MLS GRID
- $489,9004 bd3 ba2.2k sqft86 Bergamo Ct, Crown Point, IN 46307New ConstructionMLS ID #838841, Michelle Renninger, Brokerworks Group. NIRA as distributed by MLS GRID
- $879,0004 bd5 ba4.6k sqft1977 Louis Dr, Crown Point, IN 46307For SaleMLS ID #842920, Joell Drasich, eXp Realty, LLC. NIRA as distributed by MLS GRID
- $949,9995 bd5 ba4.7k sqft863 Sylvia Ln, Crown Point, IN 46307For SaleMLS ID #840783, Katherine Bultema, Compass Indiana, LLC. NIRA as distributed by MLS GRID
- $549,9006 bd5 ba5k sqft1985 Tawny St, Hobart, IN 46342For SaleMLS ID #845965, Isac Villanueva, Listing Leaders Northwest. NIRA as distributed by MLS GRID
- $478,5753 bd3 ba2.6k sqft10465 California St, Crown Point, IN 46307New ConstructionMLS ID #845974, Myra Mitchell, Better Homes and Gardens Real. NIRA as distributed by MLS GRID
- $989,0006 bd5 ba5.7k sqft278 N 755 W, Hobart, IN 46342For SaleMLS ID #841164, Ahmed Hjayyer, 21 Century Realty Group. NIRA as distributed by MLS GRID
- $407,6104 bd3 ba2.3k sqft6834 E 103rd Ln, Winfield, IN 46307New ConstructionMLS ID #843336, Amy Blanton, Better Homes and Gardens Real. NIRA as distributed by MLS GRID
- $724,9005 bd4 ba2.6k sqft13523 Beach Pl, Cedar Lake, IN 46303New ConstructionMLS ID #841245, Tiffany Dowling, Keller Williams Preferred Real. NIRA as distributed by MLS GRID
- $725,0004 bd3 ba2.8k sqft10138 Sentry Dr, Saint John, IN 46373New ConstructionMLS ID #843046, Camille Schoop, McColly Real Estate. NIRA as distributed by MLS GRID
