4 BR, 2 BA Single-Level home on a Springfield Cul-de-Sac – Multi-Gen Ready! Professional photos coming by Wednesday, 10/7/26! Rarely available and nicely updated, this 4-bedroom, 2-full-bath ranch on a quiet Springfield cul-de-sac offers approximately 2,250 square feet of unparalleled single-level living. Step inside to a large family room with a stunning stone wall with a gas fireplace, a chef-inspired kitchen with granite counters, a tile backsplash, and elegant lighted cabinets. The neighboring sun-drenched, south-facing sunroom is a real treasure and looks out over the level backyard. Designed for maximum flexibility, one of the four bedrooms features a private, separate French-door entrance and a full bath—perfect for an in-law suite, long-term guests, or a premium home office. Premium upgrades include sleek laminate flooring, motorized cellular shades, and a new hot water heater (2025). Outside, relax on your covered back patio overlooking a large, level yard. Walk to local dining and two major shopping centers, take advantage of the award-winning Springfield School District, and enjoy a swift commute to Philadelphia and the airport. Your forever home is waiting!
Pending
$598,000
716 Martens Ln, Springfield, PA 19064
4beds
2,250sqft
Single Family Residence
Built in 1945
10,019 Square Feet Lot
$605,200 Zestimate®
$266/sqft
$-- HOA
What's special
Level backyardSun-drenched south-facing sunroomMotorized cellular shadesLarge family roomLarge level yardTile backsplashElegant lighted cabinets
- 21 days
- 1,258
- 64
Likely to sell faster than
Zillow last checked:
Listing updated:
Listed by:
James Wagner 484-301-0416,
Keller Williams Real Estate - West Chester 6103995100
Source: Bright MLS,MLS#: PADE2125046
Facts & features
Interior
Bedrooms & bathrooms
- Bedrooms: 4
- Bathrooms: 2
- Full bathrooms: 2
- Main level bathrooms: 2
- Main level bedrooms: 4
Basement
- Area: 0
Heating
- Hot Water, Natural Gas
Cooling
- Ductless, Electric
Appliances
- Included: Gas Water Heater
Features
- Has basement: No
- Number of fireplaces: 1
- Fireplace features: Gas/Propane
Interior area
- Total structure area: 2,250
- Total interior livable area: 2,250 sqft
- Finished area above ground: 2,250
- Finished area below ground: 0
Property
Parking
- Total spaces: 4
- Parking features: Driveway
- Uncovered spaces: 4
Accessibility
- Accessibility features: Accessible Entrance, No Stairs
Features
- Levels: One
- Stories: 1
- Pool features: None
Lot
- Size: 10,019 Square Feet
Details
- Additional structures: Above Grade, Below Grade
- Parcel number: 42000390700
- Zoning: RESIDENTIAL
- Zoning description: Residential
- Special conditions: Standard
Construction
Type & style
- Home type: SingleFamily
- Architectural style: Ranch/Rambler
- Property subtype: Single Family Residence
Materials
- Stone, Stucco
- Foundation: Slab
Condition
- New construction: No
- Year built: 1945
Utilities & green energy
- Sewer: Public Sewer
- Water: Public
Community & HOA
Community
- Security: Security System, Exterior Cameras
- Subdivision: None Available
HOA
- Has HOA: No
Location
- Region: Springfield
- Municipality: SPRINGFIELD TWP
Financial & listing details
- Price per square foot: $266/sqft
- Tax assessed value: $258,290
- Annual tax amount: $8,185
- Date on market: 10/7/2026
- Listing agreement: Exclusive Right To Sell
- Inclusions: Refrigerator, Washer And Dryer, Shed On East Side (looking Left Out Of Back Door), Pergola, Gas Grill
- Exclusions: Shed On West Side (looking Right Out Of Back Door), Playhouse, Play Structure, Firepits, Wall Mounted Tv's (mounts To Stay)
- Ownership: Fee Simple
Estimated market value
$605,200
$575,000 - $635,000
$3,242/mo
Price history
| Date | Event | Price |
|---|---|---|
| 10/17/2026 | Pending sale | $598,000$266/sqft |
Source:  Bright MLS #PADE2125046 Report a problem | ||
| 10/13/2026 | Contingent | $598,000$266/sqft |
Source: Bright MLS #PADE2125046 Report a problem | ||
| 10/7/2026 | Listed for sale | $598,000+232.2%$266/sqft |
Source: Bright MLS #PADE2125046 Report a problem | ||
| 9/3/2014 | Sold | $180,000$80/sqft |
Source: Public Record Report a problem | ||
| 3/10/2011 | Sold | $180,000-17.8%$80/sqft |
Source: Public Record Report a problem | ||
| 1/27/2011 | Price change | $219,000+4.3%$97/sqft |
Source: Century 21 Alliance #5761036 Report a problem | ||
| 1/22/2011 | Price change | $210,000-4.1%$93/sqft |
Source: BIRDVIEW Technologies. Inc. #5761036 Report a problem | ||
| 10/22/2010 | Price change | $219,000-4.4%$97/sqft |
Source: BIRDVIEW Technologies. Inc. #5761036 Report a problem | ||
| 9/18/2010 | Price change | $229,000-4.5%$102/sqft |
Source: BIRDVIEW Technologies. Inc. #5761036 Report a problem | ||
| 9/4/2010 | Price change | $239,900-2.1%$107/sqft |
Source: BIRDVIEW Technologies. Inc. #5761036 Report a problem | ||
| 8/27/2010 | Listed for sale | $245,000-5.7%$109/sqft |
Source: BIRDVIEW Technologies. Inc. #5761036 Report a problem | ||
| 5/19/2005 | Sold | $259,900+99.5%$116/sqft |
Source: Public Record Report a problem | ||
| 10/21/1994 | Sold | $130,300$58/sqft |
Source: Public Record Report a problem | ||
Public tax history
| Year | Property taxes | Tax assessment |
|---|---|---|
| 2026 | $8,017 +5.8% | $258,290 |
| 2025 | $7,577 +4.4% | $258,290 |
| 2024 | $7,260 +3.9% | $258,290 |
| 2023 | $6,990 +2.2% | $258,290 |
| 2022 | $6,839 +0.4% | $258,290 |
| 2021 | $6,812 +856.8% | $258,290 +98.1% |
| 2020 | $712 -87.7% | $130,370 |
| 2019 | $5,769 +1.4% | $130,370 |
| 2018 | $5,687 +694.8% | $130,370 |
| 2017 | $715 -2% | $130,370 |
| 2016 | $730 | $130,370 |
| 2015 | $730 +2% | $130,370 |
| 2014 | $715 +2.8% | $130,370 |
| 2013 | $696 +2.8% | $130,370 |
| 2012 | $677 +0.3% | $130,370 |
| 2011 | $675 +2% | $130,370 |
| 2010 | $662 +5.3% | $130,370 |
| 2009 | $628 -9.1% | $130,370 |
| 2008 | $691 +21.6% | $130,370 |
| 2007 | $569 -2% | $130,370 |
| 2006 | $580 +2% | $130,370 |
| 2005 | $569 | $130,370 |
| 2004 | $569 +6.4% | $130,370 |
| 2003 | $535 +7.9% | $130,370 |
| 2002 | $495 | $130,370 |
| 2000 | $495 | $130,370 |
Find assessor info on the county website
Monthly payment
Est. payment
Payment breakdown
Explore the cost of this home by adjusting the details. Changes won't be saved.Climate risks
Neighborhood: 19064
Nearby schools
Schools provided by the listing agent
- Middle: Richardson
- High: Springfield
- District: Springfield
Source: Bright MLS. This data may not be complete. We recommend contacting the local school district to confirm school assignments for this home.
Similar homes
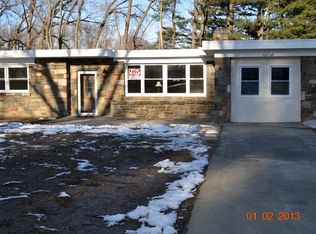
- $525,0003 bd3 ba1.7k sqft505 Vernon Rd, Springfield, PA 19064For Sale
 MLS ID #PADE2123974, Nicole Abbott, LPT Realty, LLC. Bright MLS
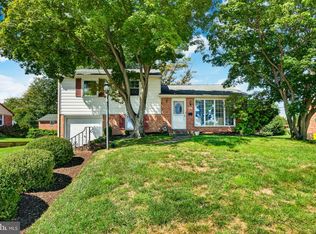
- $614,9904 bd3 ba2k sqft2211 Rhonda Rd, Broomall, PA 19008For Sale
 MLS ID #PADE2121898, Serena Lin, Keller Williams Main Line. Bright MLS
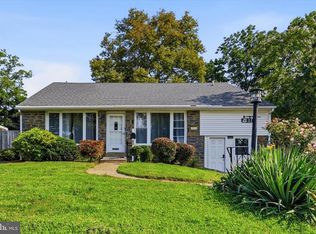
- $830,0005 bd3 ba2.4k sqft257 Hemlock Ln, Springfield, PA 19064For Sale
 MLS ID #PADE2122986, Nick Bahateridis, Keller Williams Realty Devon-Wayne. Bright MLS
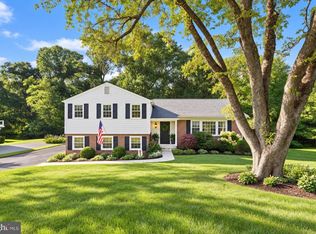
- $699,9004 bd3 ba2.6k sqft919 Penn Valley Rd, Media, PA 19063For Sale
 MLS ID #PADE2122170, Sandra McCulley, BHHS Fox & Roach-Media. Bright MLS
- $674,9004 bd3 ba2.6k sqft1029 Mason Ave, Drexel Hill, PA 19026For SaleMLS ID #PADE2124980, Joey Ferrell, Keller Williams Main Line. Bright MLS
- $595,0004 bd3 ba2.8k sqft50 Shirley Ln, Norristown, PA 19403For SaleMLS ID #PAMC2196688, Matthew Marino, Real of Pennsylvania. Bright MLS
- $579,0004 bd3 ba2.1k sqft2601 Pin Oak Dr, Wilmington, DE 19810For SaleMLS ID #DENC2113314, Corey Harris, Crown Homes Real Estate. Bright MLS
- $525,0003 bd2 ba1.8k sqft634 N Monroe St, Media, PA 19063For SaleMLS ID #PADE2122690, Kim Knaub, CG Realty, LLC. Bright MLS
- $875,0005 bd4 ba2.4k sqft209 Beatty Rd, Media, PA 19063For SaleMLS ID #PADE2126000, Meghan Lawrence, Compass RE. Bright MLS
- $525,0003 bd2 ba2k sqft829 Terwood Rd, Drexel Hill, PA 19026For SaleMLS ID #PADE2120414, Ms. Annette Fenning, BHHS Fox & Roach-West Chester. Bright MLS
- $559,0002 bd2 ba1.5k sqft65 Delia Dr, Broomall, PA 19008For SaleMLS ID #PADE2120772, MaryEllen Detterline, RE/MAX Ace Realty. Bright MLS
- $569,0004 bd2 ba1.8k sqft512 Firethorn Rd, King Of Prussia, PA 19406For SaleMLS ID #PAMC2190544, Mr. Gary A Mercer SR., LPT Realty, LLC. Bright MLS
- $688,0005 bd4 ba2.3k sqft630 Mount Alverno Rd, Media, PA 19063For SaleMLS ID #PADE2120960, Pia Arellano, Keller Williams Real Estate - Media. Bright MLS
- $499,0003 bd2 ba1.1k sqft3315 Rodney Dr, Newtown Square, PA 19073For SaleMLS ID #PADE2125420, Norm Andrews, RE/MAX Preferred - Newtown Square. Bright MLS
- $525,0004 bd2 ba1.5k sqft2215 Regal Dr, Wilmington, DE 19810For SaleMLS ID #DENC2113290, Jennifer Kulas, BHHS Fox&Roach-Newtown Square. Bright MLS
- $499,0003 bd2 ba2k sqft409 Michigan Ave, Swarthmore, PA 19081For SaleMLS ID #PADE2116428, Eric Ruffenach, Keller Williams Real Estate - Media. Bright MLS
- $445,0004 bd3 ba2.2k sqft522 Wilde Ave, Drexel Hill, PA 19026For SaleMLS ID #PADE2122048, John Dolceamore, BHHS Fox&Roach-Newtown Square. Bright MLS
- $535,0005 bd4 ba2.2k sqft651 S 51st St, Philadelphia, PA 19143For SaleMLS ID #PAPH2670982, Caroline Park, Settle Down Philadelphia. Bright MLS
- $799,9004 bd3 ba2.8k sqft246 Lenox Rd, Havertown, PA 19083For SaleMLS ID #PADE2125062, Mike Reyman, EXP Realty, LLC. Bright MLS
- $549,9004 bd3 ba2k sqft3 S Bridgeport Rd, Bridgeport, NJ 08014For SaleMLS ID #NJGL2077764, Andrew Kraft, CG Realty, LLC. Bright MLS
