This charming two story home offers 4 nice size bedrooms and 1 bathroom. There is a large back yard with a nice deck for outdoor enjoyment. This home is also conveniently located close to schools and not far from the Pontiac downtown area. The main floor master bedroom offers great balance and flexibility. Schedule your showing today, so you don't miss out on this great home!
Closed
Est. $99,156
716 N Chicago St, Pontiac, IL 61764
4beds
1,308sqft
Single Family Residence
Built in 1910
5,400 Square Feet Lot
$-- Zestimate®
$76/sqft
$-- HOA
Overview
- 26 days
- 18
- 1
Zillow last checked:
Listing updated:
Listed by:
Corlee Erkkila 815-992-0220,
RE/MAX Rising
Source: MRED as distributed by MLS GRID,MLS#: 12064184
Facts & features
Interior
Bedrooms & bathrooms
- Bedrooms: 4
- Bathrooms: 1
- Full bathrooms: 1
Rooms
- Room types: No additional rooms
Primary bedroom
- Level: Main
- Area: 150 Square Feet
- Dimensions: 15X10
Bedroom 2
- Level: Second
- Area: 156 Square Feet
- Dimensions: 12X13
Bedroom 3
- Level: Second
- Area: 156 Square Feet
- Dimensions: 12X13
Bedroom 4
- Level: Second
- Area: 133 Square Feet
- Dimensions: 19X7
Dining room
- Level: Main
- Area: 156 Square Feet
- Dimensions: 13X12
Kitchen
- Level: Main
- Area: 120 Square Feet
- Dimensions: 15X8
Living room
- Level: Main
- Area: 225 Square Feet
- Dimensions: 15X15
Heating
- Natural Gas
Cooling
- Central Air
Appliances
- Included: Range, Microwave, Dishwasher, Refrigerator, Washer, Dryer
Features
- Basement: Unfinished,Full
Interior area
- Total structure area: 0
- Total interior livable area: 1,308 sqft
Property
Parking
- Total spaces: 2
- Parking features: On Site, Owned
Accessibility
- Accessibility features: No Disability Access
Features
- Stories: 2
Lot
- Size: 5,400 Square Feet
- Dimensions: 45 X 120
Details
- Parcel number: 151522276004
- Special conditions: None
Construction
Type & style
- Home type: SingleFamily
- Architectural style: American 4-Sq.
- Property subtype: Single Family Residence
Materials
- Vinyl Siding
Condition
- New construction: No
- Year built: 1910
Utilities & green energy
- Sewer: Public Sewer
- Water: Public
Community & HOA
Community
- Subdivision: Not Applicable
HOA
- Services included: None
Location
- Region: Pontiac
Financial & listing details
- Price per square foot: $76/sqft
- Tax assessed value: $99,156
- Annual tax amount: $1,982
- Date on market: 6/14/2024
- Listing terms: Conventional
- Ownership: Fee Simple
Foreclosure details
Estimated market value
Not available
Estimated sales range
Not available
$1,634/mo
Price history
| Date | Event | Price |
|---|---|---|
| 8/23/2024 | Sold | $113,500-4.6%$87/sqft |
Source:  MRED as distributed by MLS GRID #12064184 Report a problem | ||
| 7/18/2024 | Contingent | $119,000$91/sqft |
Source: MRED as distributed by MLS GRID #12064184 Report a problem | ||
| 7/1/2024 | Price change | $119,000-4.8%$91/sqft |
Source: MRED as distributed by MLS GRID #12064184 Report a problem | ||
| 6/14/2024 | Listed for sale | $125,000+42%$96/sqft |
Source: MRED as distributed by MLS GRID #12064184 Report a problem | ||
| 5/22/2020 | Sold | $88,000+10.1%$67/sqft |
Source: Public Record Report a problem | ||
| 7/13/2012 | Listing removed | $79,900$61/sqft |
Source: Lyons-Sullivan Realty Report a problem | ||
| 4/27/2012 | Price change | $79,900-11.1%$61/sqft |
Source: Lyons-Sullivan Realty Report a problem | ||
| 3/3/2012 | Listed for sale | $89,900-0.1%$69/sqft |
Source: Lyons-Sullivan Realty Report a problem | ||
| 7/18/2008 | Sold | $90,000$69/sqft |
Source: MRED as distributed by MLS GRID #10287116 Report a problem | ||
Public tax history
| Year | Property taxes | Tax assessment |
|---|---|---|
| 2025 | $2,371 +11.2% | $33,052 +13.7% |
| 2024 | $2,133 +4.5% | $29,069 +6.9% |
| 2023 | $2,041 +3% | $27,193 +5.8% |
| 2022 | $1,982 +4.1% | $25,709 +4% |
| 2021 | $1,904 +1.9% | $24,720 +3.1% |
| 2020 | $1,869 -9% | $23,977 -5.8% |
| 2018 | $2,054 +0.4% | $25,465 +0.1% |
| 2017 | $2,045 -0.8% | $25,439 -1.2% |
| 2016 | $2,062 -1% | $25,747 |
| 2015 | $2,083 +8.6% | $25,747 +2.5% |
| 2013 | $1,918 | $25,126 -5.3% |
| 2011 | -- | $26,545 +6.9% |
| 2009 | -- | $24,825 |
Find assessor info on the county website
Monthly payment
Climate risks
Neighborhood: 61764
Nearby schools
Schools provided by the listing agent
- Elementary: Central Elementary School
- Middle: Pontiac Junior High School
- High: Pontiac High School
- District: 429
Source: MRED as distributed by MLS GRID. This data may not be complete. We recommend contacting the local school district to confirm school assignments for this home.


Similar homes
- $99,9003 bd2 ba1.5k sqft711 E Timber St, Pontiac, IL 61764New
 MLS ID #12799846, Kyle Delong, DeLong Homes. MRED as distributed by MLS GRID
- $74,9003 bd1 ba1.2k sqft704 E Timber St, Pontiac, IL 61764New
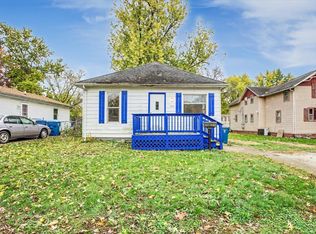 MLS ID #12799840, Kyle Delong, DeLong Homes. MRED as distributed by MLS GRID
- $85,0003 bd1 ba978 sqft711 W Howard St, Pontiac, IL 61764Active
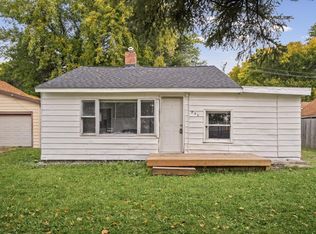 MLS ID #12766327, Angela Roderick, KELLER WILLIAMS-TREC. MRED as distributed by MLS GRID
- $126,5004 bd1 ba1.5k sqft823 E Prairie St, Pontiac, IL 61764Active
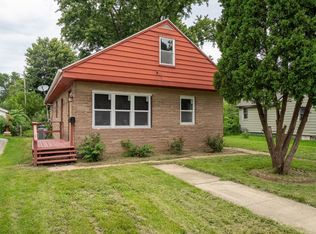 MLS ID #12755520, Jeffrey Hamilton, RE/MAX Rising. MRED as distributed by MLS GRID
