4 bedrooms and 3 baths, this home has amazing functionality. Step through the new front door to the 2-story foyer and head upstairs to the bright, welcoming family room with fireplace, overlooking the newer deck, 1/2 acre lot, and gorgeous 250-year-old oak tree in the backyard. The spacious kitchen has updated appliances, new countertops, and built-in wine rack. Adjacent eating area, custom liquor cabinet, and pantry for additional storage space round out the kitchen area. The dining room is currently being used as a sitting area, but picture gatherings with great natural lighting and a cozy fireplace. There is an updated hallway bathroom with gorgeous double vanity and a tub/shower with subway tile up to the ceiling. The primary bedroom has new lush carpeting, plenty of space, and a walk-in closet. The spa-like bathroom has a huge walk-in shower with a rustic stone wall, new toilet and vanity. Downstairs consists of a cozy bedroom, laundry room, another fully renovated bathroom with floor-to-ceiling subway tile in the shower, and a large walk-out family room with another wood burning fireplace. Stay in shape with the large exercise room, or convert to an all-purpose room. Plenty of storage areas throughout the lower level. New windows, roof, siding, furnace and deck in 2023. New countertops and appliances in 2024. Extra storage room off the attached garage. You don't want to miss this house! Located close to schools, shopping, and all the best that Batavia has to offer.
Contingent
$534,900
716 Woodland Hills Rd, Batavia, IL 60510
4beds
1,512sqft
Single Family Residence
Built in 1963
0.49 Acres Lot
$-- Zestimate®
$354/sqft
$-- HOA
What's special
Adjacent eating areaLarge exercise roomOverlooking the newer deckNew countertopsBuilt-in wine rackCustom liquor cabinet
- 14 days
- 600
- 52
Zillow last checked:
Listing updated:
Listed by:
Colleen Berg 888-276-9959,
Berg Properties
Source: MRED as distributed by MLS GRID,MLS#: 12771980
Facts & features
Interior
Bedrooms & bathrooms
- Bedrooms: 4
- Bathrooms: 3
- Full bathrooms: 3
Rooms
- Room types: Exercise Room, Recreation Room, Storage, Mud Room
Primary bedroom
- Features: Flooring (Carpet), Bathroom (Full)
- Level: Main
- Area: 256 Square Feet
- Dimensions: 16X16
Bedroom 2
- Features: Flooring (Carpet), Window Treatments (Blinds)
- Level: Main
- Area: 121 Square Feet
- Dimensions: 11X11
Bedroom 3
- Features: Flooring (Carpet), Window Treatments (Blinds)
- Level: Main
- Area: 110 Square Feet
- Dimensions: 10X11
Bedroom 4
- Features: Flooring (Vinyl), Window Treatments (Blinds)
- Level: Basement
- Area: 108 Square Feet
- Dimensions: 12X9
Dining room
- Features: Flooring (Wood Laminate), Window Treatments (Blinds)
- Level: Main
- Area: 169 Square Feet
- Dimensions: 13X13
Exercise room
- Features: Flooring (Vinyl), Window Treatments (Blinds)
- Level: Basement
- Area: 242 Square Feet
- Dimensions: 11X22
Family room
- Features: Flooring (Wood Laminate), Window Treatments (Blinds)
- Level: Main
- Area: 289 Square Feet
- Dimensions: 17X17
Kitchen
- Features: Kitchen (Eating Area-Table Space, Pantry-Closet), Flooring (Wood Laminate), Window Treatments (Blinds)
- Level: Main
- Area: 120 Square Feet
- Dimensions: 10X12
Laundry
- Features: Flooring (Other), Window Treatments (Blinds)
- Level: Basement
- Area: 104 Square Feet
- Dimensions: 8X13
Mud room
- Features: Flooring (Vinyl)
- Level: Basement
- Area: 50 Square Feet
- Dimensions: 5X10
Recreation room
- Features: Flooring (Vinyl), Window Treatments (Blinds)
- Level: Basement
- Area: 368 Square Feet
- Dimensions: 16X23
Storage
- Features: Flooring (Other)
- Level: Basement
- Area: 187 Square Feet
- Dimensions: 11X17
Heating
- Natural Gas, Forced Air
Cooling
- Central Air
Appliances
- Included: Range, Dishwasher, Refrigerator, Washer, Dryer, Stainless Steel Appliance(s), Range Hood
Features
- Flooring: Laminate
- Basement: Finished,Exterior Entry,Full
- Attic: Unfinished
- Number of fireplaces: 2
- Fireplace features: Double Sided, Family Room
Interior area
- Total structure area: 2,280
- Total interior livable area: 1,512 sqft
Property
Parking
- Total spaces: 2
- Parking features: Asphalt, Garage Door Opener, Yes, Garage Owned, Attached, Garage
- Attached garage spaces: 2
- Has uncovered spaces: Yes
Accessibility
- Accessibility features: No Disability Access
Features
- Levels: Bi-Level
- Patio & porch: Deck, Patio
Lot
- Size: 0.49 Acres
Details
- Additional structures: Storage
- Parcel number: 1224351013
- Special conditions: None
- Other equipment: Water-Softener Owned, Ceiling Fan(s)
Construction
Type & style
- Home type: SingleFamily
- Architectural style: Bi-Level
- Property subtype: Single Family Residence
Materials
- Vinyl Siding
- Foundation: Concrete Perimeter
- Roof: Asphalt
Condition
- New construction: No
- Year built: 1963
- Major remodel year: 2023
Utilities & green energy
- Electric: Circuit Breakers, 100 Amp Service
- Sewer: Public Sewer
- Water: Public
Community & HOA
Community
- Features: Park, Street Paved
- Security: Carbon Monoxide Detector(s)
- Subdivision: Woodland Hills
HOA
- Services included: None
Location
- Region: Batavia
Financial & listing details
- Price per square foot: $354/sqft
- Tax assessed value: $391,554
- Annual tax amount: $8,415
- Date on market: 9/29/2026
- Ownership: Fee Simple
Estimated market value
Not available
Estimated sales range
Not available
Not available
Price history
| Date | Event | Price |
|---|---|---|
| 10/24/2022 | Sold | $285,000$188/sqft |
Source:  MRED as distributed by MLS GRID #11491906 Report a problem MRED as distributed by MLS GRID #11491906 Report a problem | ||
Public tax history
| Year | Property taxes | Tax assessment |
|---|---|---|
| 2025 | $8,415 +2.8% | $130,518 +8.8% |
| 2024 | $8,183 +2.3% | $119,984 +18.6% |
| 2023 | $7,997 +9.6% | $101,192 +7% |
| 2022 | $7,297 +4.6% | $94,572 +5.4% |
| 2021 | $6,976 +2.7% | $89,692 +2% |
| 2020 | $6,793 +2% | $87,968 +3.7% |
| 2019 | $6,660 +4.5% | $84,854 +4% |
| 2018 | $6,372 +2.8% | $81,621 +3.4% |
| 2017 | $6,197 -12.2% | $78,929 +3% |
| 2016 | $7,061 | $76,630 +2.3% |
| 2015 | -- | $74,885 +3.2% |
| 2014 | -- | $72,528 -5% |
| 2013 | -- | $76,373 -2.8% |
| 2012 | -- | $78,559 -2.9% |
| 2011 | -- | $80,906 -3.9% |
| 2010 | -- | $84,228 -3.3% |
| 2009 | -- | $87,077 -8.9% |
| 2008 | -- | $95,590 +0.9% |
| 2007 | -- | $94,764 +5.5% |
| 2006 | -- | $89,790 +30.8% |
| 2005 | -- | $68,645 +6.9% |
| 2004 | -- | $64,238 +6.9% |
| 2003 | -- | $60,114 +5.5% |
| 2002 | -- | $56,997 +5.2% |
| 2001 | -- | $54,159 +2.4% |
| 2000 | -- | $52,890 |
Find assessor info on the county website
Monthly payment
Est. payment
Payment breakdown
Explore the cost of this home by adjusting the details. Changes won't be saved.Climate risks
Neighborhood: Woodland Hills
Nearby schools
Schools provided by the listing agent
- Elementary: J B Nelson Elementary School
- Middle: Sam Rotolo Middle School Of Bat
- High: Batavia Sr High School
- District: 101
Source: MRED as distributed by MLS GRID. This data may not be complete. We recommend contacting the local school district to confirm school assignments for this home.
Similar homes
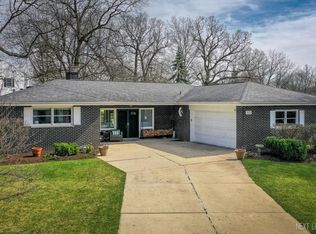
- $450,0003 bd3 ba1.5k sqft610 North Ave, Batavia, IL 60510New
 MLS ID #12783042, Kathleen Barkei, SFR, Fox Valley Real Estate. MRED as distributed by MLS GRID
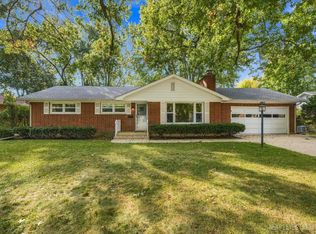
 - $--4 bd4 ba2.2k sqft500 Lathem St, Batavia, IL 60510Auction
 Auction.com 2
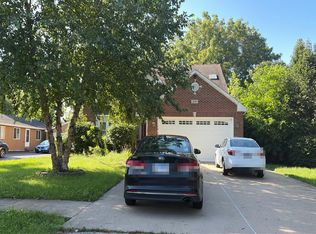
 - $379,0004 bd2 ba1.4k sqft31 S Van Nortwick Ave, Batavia, IL 60510New
 MLS ID #12750498, Jennifer Corso, Charles Rutenberg Realty of IL. MRED as distributed by MLS GRID
 - $549,9993 bd3 ba1.8k sqft691 Thorsen Ln, Batavia, IL 60510Active
 MLS ID #12756846, Jonathan Minerick, Homecoin.com. MRED as distributed by MLS GRID
