Welcome Home to 717 12th Avenue! Tucked away in a quiet location and situated on two lots totaling .32 of an acre, this charming 2 bedroom, 2 full bath home has been lovingly maintained by the same owner for almost 50 years. Full of old-world charm and packed with major upgrades, this one is not to be missed! Upon arrival, you'll notice the 1-car detached garage and a spacious covered front patio — perfect for morning coffee. Inside, the large living room boasts original woodwork throughout, making it a favored gathering place, complete with a decorative brick fireplace featuring an electric insert for added warmth and ambiance. The formal dining room with chair rail is perfect for hosting meals, and the kitchen offers wood cabinetry, an eat-in bar area (ideal for a coffee bar), wood flooring, and appliances. Step outside to the side patio with a built-in bench seat for even more space to relax. Upstairs, the full bath features luxury vinyl flooring with wood accents. The primary bedroom is spacious with crown moulding and a huge closet offering attic access. The second bedroom includes two closets, one a walk-in. The lower level offers a family room area, a full bath, and a workshop space — plus washer/dryer stay with the home! Major updates include a brand new furnace (2026), newer windows, and a newer roof — giving you peace of mind for years to come.Conveniently located just minutes to Cranberry, Downtown New Brighton, the Turnpike, and more — this is a must-see!
Contingent
$125,000
717 12th Ave, New Brighton, PA 15066
2beds
1,246sqft
Single Family Residence
Built in 1930
0.32 Acres Lot
$125,800 Zestimate®
$100/sqft
$-- HOA
What's special
Original woodwork throughoutWorkshop spaceWood flooringSpacious covered front patioEat-in bar area
- 37 days
- 112
- 0
Likely to sell faster than
Zillow last checked:
Listing updated:
Listed by:
Stephanie Ramer 888-397-7352,
EXP REALTY LLC 888-397-7352
Source: WPMLS,MLS#: 1773186 Originating MLS: West Penn Multi-List
Originating MLS: West Penn Multi-ListFacts & features
Interior
Bedrooms & bathrooms
- Bedrooms: 2
- Bathrooms: 2
- Full bathrooms: 2
Primary bedroom
- Level: Upper
- Dimensions: 12X13
Bedroom 2
- Level: Upper
- Dimensions: 12X12
Dining room
- Level: Main
- Dimensions: 13X10
Family room
- Level: Lower
- Dimensions: 12X12
Kitchen
- Level: Main
- Dimensions: 9X10
Living room
- Level: Main
- Dimensions: 18X12
Heating
- Forced Air, Gas
Cooling
- Wall/Window Unit(s)
Appliances
- Included: Some Gas Appliances, Dryer, Microwave, Refrigerator, Stove, Washer
Features
- Flooring: Carpet, Hardwood, Vinyl
- Basement: Partially Finished
- Number of fireplaces: 1
- Fireplace features: Decorative
Interior area
- Total structure area: 1,246
- Total interior livable area: 1,246 sqft
Video & virtual tour
Property
Parking
- Total spaces: 1
- Parking features: Attached, Garage
- Has attached garage: Yes
Features
- Levels: Two
- Stories: 2
Lot
- Size: 0.32 Acres
- Dimensions: 142 x 172
Details
- Parcel number: 420011303000
Construction
Type & style
- Home type: SingleFamily
- Architectural style: Cape Cod,Two Story
- Property subtype: Single Family Residence
Materials
- Roof: Asphalt
Condition
- Resale
- Year built: 1930
Utilities & green energy
- Sewer: Public Sewer
- Water: Public
Community & HOA
Location
- Region: New Brighton
Financial & listing details
- Price per square foot: $100/sqft
- Tax assessed value: $90,600
- Annual tax amount: $1,936
- Date on market: 9/10/2026
Estimated market value
$125,800
$120,000 - $133,000
$1,335/mo
Price history
| Date | Event | Price |
|---|---|---|
| 9/18/2026 | Contingent | $125,000$100/sqft |
Source:  WPMLS #1773186 Report a problem WPMLS #1773186 Report a problem | ||
| 9/10/2026 | Listed for sale | $125,000$100/sqft |
Source: WPMLS #1773186 Report a problem | ||
Public tax history
| Year | Property taxes | Tax assessment |
|---|---|---|
| 2026 | $1,914 +2.8% | $88,100 |
| 2025 | $1,861 +3.4% | $88,100 |
| 2024 | $1,800 -10.8% | $88,100 +454.1% |
| 2023 | $2,019 | $15,900 |
| 2022 | $2,019 +1.2% | $15,900 |
| 2021 | $1,995 +4.5% | $15,900 |
| 2020 | $1,910 | $15,900 |
| 2019 | $1,910 +362% | $15,900 |
| 2018 | $413 +17.1% | $15,900 |
| 2017 | $353 | $15,900 |
| 2016 | $353 | $15,900 |
| 2015 | $353 | $15,900 |
| 2014 | $353 | $15,900 |
| 2013 | -- | $15,900 |
| 2012 | -- | $15,900 |
| 2011 | -- | $15,900 |
| 2010 | -- | $15,900 |
| 2008 | -- | $15,900 |
| 2007 | -- | $15,900 |
| 2006 | -- | $15,900 |
Find assessor info on the county website
Monthly payment
Est. payment
Payment breakdown
Explore the cost of this home by adjusting the details. Changes won't be saved.Climate risks
Neighborhood: 15066
Nearby schools
Schools provided by the listing agent
- District: New Brighton Area
Source: WPMLS. This data may not be complete. We recommend contacting the local school district to confirm school assignments for this home.
Similar homes
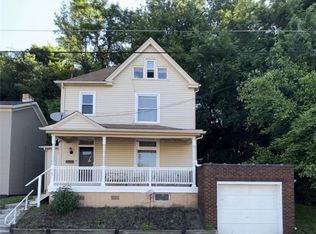
- $120,0002 bd1 ba1.3k sqft114 Beaver St, New Brighton, PA 15066For Sale
 MLS ID #1774746, Lisa Collins. WPMLS
 - $150,0003 bd1 ba1.4k sqft503 13th Ave, New Brighton, PA 15066For Sale
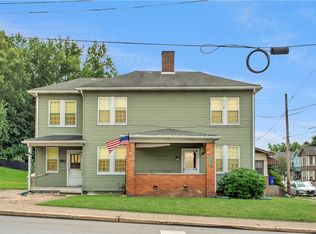 MLS ID #1770491, Amy Logan. WPMLS
 - $169,9002 bd3 ba1.1k sqft617 10th Ave, New Brighton, PA 15066For Sale
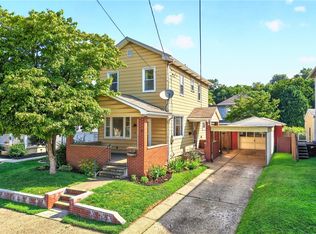 MLS ID #1768538, Stephanie Ramer. WPMLS
 - $115,0002 bd1 ba1k sqft1457 7th Ave, New Brighton, PA 15066For Sale
 MLS ID #1757836, Jenna Cutshall. WPMLS
