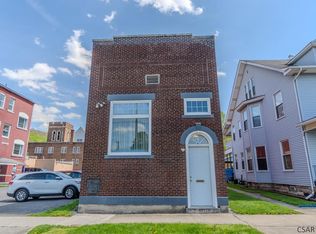
Check out this Spacious Home Located in the Hornerstown Area of the City of Johnstown that offers 5 Bedrooms & 2.5 Bathrooms. The large home was converted from its original double to a Single Family Home. The 1st Floor offers a Den/Family Room that could function as a Main-Floor Bedroom with its own En-Suite Bathroom. Spacious and Updated Kitchen with a separate eating area. The Partially Fenced and Private Backyard offers a covered porch, patio area, and nicely sized grass area. 4 Car Detached Garage. Call today for more information or to schedule your personal tour!
Pending
$84,900
717-719 Oak St, Johnstown, PA 15902
5beds
2,576sqft
:
Get pre-qualified$591/mo
Single Family Residence
Built in ----
6,969 Square Feet Lot
$96,800 Zestimate®
$33/sqft
$-- HOA
What's special
Nicely sized grass areaSeparate eating areaPatio areaSpacious homeCovered porchSpacious and updated kitchen
- 12 days |
- 860 |
- 76 |
Zillow last checked:
Listing updated:
Listed by:
Cory Pollagi Overdorff,
RE/MAX POWER Associates 814-254-4743
Source: CSMLS,MLS#: 96042053
Facts & features
Interior
Bedrooms & bathrooms
- Bedrooms: 5
- Bathrooms: 3
- Full bathrooms: 2
- 1/2 bathrooms: 1
Rooms
- Room types: Den/Office
Bedroom 1
- Description: Carpet, Closet, & Ceiling Fan
- Level: Second
- Area: 156
- Dimensions: 12 x 13
Bedroom 2
- Description: Carpet, Closet, & Ceiling Fan
- Level: Second
- Area: 156
- Dimensions: 12 x 13
Bedroom 3
- Description: Carpet, Closet, & Ceiling Fan
- Level: Second
- Area: 130
- Dimensions: 10 x 13
Bedroom 4
- Description: Carpet, Closet, & Ceiling Fan
- Level: Second
- Area: 130
- Dimensions: 10 x 13
Bedroom 5
- Description: Access To Attic
- Level: Second
- Area: 91
- Dimensions: 7 x 13
Bathroom 1
- Description: 2 "mirror Image" Bathrooms
- Level: Second
- Area: 35
- Dimensions: 5 x 7
Bathroom 2
- Description: 1/2 Bathroom Located In Den/Office
- Level: First
- Area: 21
- Dimensions: 3 x 7
Dining room
- Description: Carpeting & Ceiling Fan
- Level: First
- Area: 195
- Dimensions: 13 x 15
Family room
- Description: Option As 1st Floor Bedroom With Ensuite
- Level: First
- Area: 169
- Dimensions: 13 x 13
Kitchen
- Description: Updated Large Kitchen
- Level: First
- Area: 297
- Dimensions: 11 x 27
Living room
- Description: Large Space In Front Of House
- Level: First
- Area: 338
- Dimensions: 13 x 26
Heating
- Hot Water
Cooling
- Ceiling Fan(s)
Appliances
- Included: Dryer, Range, Refrigerator, Washer
Features
- Eat-in Kitchen, Main Floor Bedroom, Walk-In Closet(s)
- Flooring: Carpet, Linoleum
- Windows: Double Pane Windows, Single Hung Windows, Sliding Windows
- Basement: Full,Unfinished
- Attic: Walk-up
- Has fireplace: No
Interior area
- Total structure area: 2,576
- Total interior livable area: 2,576 sqft
- Finished area above ground: 2,576
- Finished area below ground: 0
Video & virtual tour
Property
Parking
- Total spaces: 4
- Parking features: Detached
- Garage spaces: 4
Features
- Levels: Two and One Half
- Patio & porch: Covered, Patio
- Pool features: None
- Fencing: Partial
Lot
- Size: 6,969 Square Feet
- Dimensions: 57 x 120
- Features: Corner Lot, Rectangular Lot
Details
- Parcel number: 077002416
- Zoning description: Residential
Construction
Type & style
- Home type: SingleFamily
- Architectural style: Greater than 2 Stories
- Property subtype: Single Family Residence
Materials
- Vinyl Siding
- Roof: Shingle
Condition
- Year built: 0
Utilities & green energy
- Sewer: Public Sewer
- Water: Public
- Utilities for property: Natural Gas Connected
Community & HOA
Location
- Region: Johnstown
Financial & listing details
- Price per square foot: $33/sqft
- Tax assessed value: $16,660
- Annual tax amount: $2,305
- Date on market: 7/13/2026
- Inclusions: Range/Oven, Refrigerator, Washer, & Dryer
- Exclusions: Seller's Personal Property
Estimated market value
$96,800
$71,000 - $127,000
$1,241/mo
Price history
| Date | Event | Price |
|---|---|---|
| 7/23/2026 | Pending sale | $84,900$33/sqft |
Source:  CSMLS #96042053 Report a problem CSMLS #96042053 Report a problem | ||
| 7/13/2026 | Listed for sale | $84,900$33/sqft |
Source: CSMLS #96042053 Report a problem | ||
Public tax history
| Year | Property taxes | Tax assessment |
|---|---|---|
| 2025 | $2,192 | $16,660 |
| 2024 | $2,192 | $16,660 |
| 2023 | $2,192 -0.4% | $16,660 |
| 2022 | $2,201 -1.9% | $16,660 |
| 2021 | $2,242 | $16,660 |
| 2020 | $2,242 +63.9% | $16,660 |
| 2019 | $1,368 | $16,660 |
| 2018 | $1,368 +141.5% | $16,660 |
| 2017 | $566 -1.4% | $16,660 |
| 2016 | $575 +16.9% | $16,660 |
| 2015 | $491 | $16,660 |
| 2014 | $491 | $16,660 |
| 2013 | -- | $16,660 |
| 2012 | -- | $16,660 |
| 2011 | -- | $16,660 |
| 2010 | -- | $16,660 |
| 2009 | -- | $16,660 |
Find assessor info on the county website
Monthly payment
Est. payment
Payment breakdown
Explore the cost of this home by adjusting the details. Changes won't be saved.Climate risks
Neighborhood: 15902
Getting around
45 / 100
Car-DependentNearby schools
GreatSchools rating
- 4/10Greater Johnstown Middle SchoolGrades: 5-7Distance: 0.1 mi
- 3/10Greater Johnstown Senior High SchoolGrades: 8-12Distance: 0.4 mi
- 2/10Greater Johnstown Elementary SchoolGrades: PK-4Distance: 2.7 mi
Schools provided by the listing agent
- District: Greater Johnstown Area
Source: CSMLS. This data may not be complete. We recommend contacting the local school district to confirm school assignments for this home.
- $7,2003 bd1 ba-- sqft721 Oak St, Johnstown, PA 15902Off Market
- $8,100-- bd-- ba-- sqft715R Oak St, Johnstown, PA 15902Off Market
- $--3 bd1 ba-- sqft715 Oak St, Johnstown, PA 15902Off Market
- $17,660-- bd-- ba-- sqft713-715 Oak St, Johnstown, PA 15902Off Market
- $150-- bd-- ba-- sqft725 Oak St, Johnstown, PA 15902Off Market
- $71,5003 bd2 ba1.8k sqft711 Oak St, Johnstown, PA 15902Off Market
- $9,130-- bd-- ba2.5k sqft727-729 Oak St, Johnstown, PA 15902Off Market
- $72,200-- bd-- ba-- sqft718 Oak St, Johnstown, PA 15902Off Market
A local agent can set up tours, give advice and negotiate with sellers.
Similar homes
- $95,0006 bd2 ba2.1k sqft917-917 Bedford St, Johnstown, PA 15902For Sale
 MLS ID #96042067, Katlyn Grove. CSMLS
 - $84,9002 bd2 ba1.6k sqft514 Coleman Ave, Johnstown, PA 15902For Sale
 MLS ID #96042030, Ian Banks. CSMLS
 - $93,0004 bd2 ba2.4k sqft269 Ohio St, Johnstown, PA 15902For Sale
 MLS ID #1753944, Vera Siguta. WPMLS
 - $72,5005 bd2 ba2.6k sqft905-907 Coleman Ave, Johnstown, PA 15902For Sale
 MLS ID #96041782, James Hanley. CSMLS
 - $69,9002 bd2 ba1.3k sqft1332 Hope St, Johnstown, PA 15902For SaleMLS ID #80657, Mark Meiler, Meiler's Next Level Realty. AHAR
- $74,9006 bd3 ba2.9k sqft243 Fairfield Ave, Johnstown, PA 15906For Sale
 MLS ID #PACA2000808, Kyle Colby, Realty One Group Supreme. Bright MLS
 - $68,0003 bd1 ba1.4k sqft509 Oak St, Johnstown, PA 15902For SaleMLS ID #96042009, Katlyn Grove. CSMLS
- $79,9005 bd2 ba1.7k sqft724 Broad St, Johnstown, PA 15906For SaleMLS ID #96041640, Bob & Bobby Colvin. CSMLS
- $79,9003 bd1 ba1.5k sqft6 Eckel St, Johnstown, PA 15906For SaleMLS ID #96042035, Bob & Bobby Colvin. CSMLS
- $74,9004 bd2 ba1.5k sqft1224 Franklin St, Johnstown, PA 15905For SaleMLS ID #96041625, Shannon Wingard. CSMLS
- $57,6004 bd2 ba1.5k sqft621 Russell Ave, Johnstown, PA 15902For Sale By Owner
- $65,0004 bd2 ba1.7k sqft803 Park Ave, Johnstown, PA 15902For SaleMLS ID #96041389, Diane L Roberts. CSMLS
- $114,0003 bd2 ba2.3k sqft1096 McKinley Ave, Johnstown, PA 15905For SaleMLS ID #96042052, Jerry Murphy. CSMLS
- $49,9005 bd2 ba3.4k sqft556 Park Ave, Johnstown, PA 15902For SaleMLS ID #96041490, Diane L Roberts. CSMLS
- $100,0003 bd2 ba1.4k sqft1603 Scott Ave, Johnstown, PA 15902For SaleMLS ID #96036626, Michael Zakuciya. CSMLS
- $69,9003 bd2 ba1.3k sqft191 Taylor Ave, Johnstown, PA 15906For SaleMLS ID #96041971, Adam Dugan. CSMLS
- $99,9003 bd1 ba1.3k sqft473 Swank St, Johnstown, PA 15905For SaleMLS ID #1759836, Lynette Walters. WPMLS
- $90,0003 bd1 ba1.5k sqft1172 Milford St, Johnstown, PA 15905For SaleMLS ID #96037513, Danielle J Zahurak. CSMLS
- $47,5004 bd2 ba1.8k sqft313 Village St #315, Johnstown, PA 15902For SaleMLS ID #96042056, Bob & Bobby Colvin. CSMLS
- $--3 bd1 ba1.7k sqft2600 Graham Ave, Windber, PA 15963AuctionAuction.com 2
