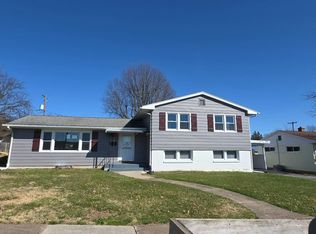
Charming East End home. Well-maintained 3-bedroom, 1.5-bath home featuring stone countertops and updated bathrooms. Family room off the kitchen provides additional living and entertaining space. Enjoy efficient gas heat and central air, plus a cozy living room with a fireplace. Private fenced yard, rear deck for entertaining, and an in-ground pool (liner needs replacement). Great location and move-in ready -- won't last long! Schedule your showing today.
Pending
$259,900
717 Lincoln Ave, Williamsport, PA 17701
3beds
1,323sqft
:
Get pre-qualified$1,692/mo
Single Family Residence
Built in 1948
10,454 Square Feet Lot
$261,600 Zestimate®
$196/sqft
$-- HOA
What's special
In-ground poolPrivate fenced yardStone countertopsUpdated bathroomsRear deck for entertainingCentral airEfficient gas heat
- 41 days |
- 221 |
- 7 |
Likely to sell faster than
Zillow last checked:
Listing updated:
Listed by:
Cami A Mahaffey,
RE/MAX WEST BRANCH 570-321-1010
Source: West Branch Valley AOR,MLS#: WB-104177
Facts & features
Interior
Bedrooms & bathrooms
- Bedrooms: 3
- Bathrooms: 2
- Full bathrooms: 1
- 1/2 bathrooms: 1
Bedroom 1
- Level: Upper
- Area: 201.72
- Dimensions: 17.39 x 11.6
Bedroom 2
- Level: Upper
- Area: 131.1
- Dimensions: 11.5 x 11.4
Bedroom 3
- Level: Upper
- Area: 157.3
- Dimensions: 13 x 12.1
Bathroom
- Level: Main
Bathroom
- Level: Upper
Dining room
- Level: Main
- Area: 121.97
- Dimensions: 12.1 x 10.08
Family room
- Level: Main
- Area: 196.95
- Dimensions: 19.5 x 10.1
Kitchen
- Level: Main
- Area: 78.49
- Dimensions: 9.69 x 8.1
Living room
- Description: Fireplace
- Level: Main
- Area: 213.6
- Dimensions: 17.8 x 12
Heating
- Natural Gas, Heat Pump
Cooling
- Central Air
Appliances
- Included: Electric, Dishwasher, Refrigerator, Range, Washer, Dryer
Features
- Formal Separate
- Flooring: Carpet W/W, Tile, Wood, Granite/Quartz/Stone, Hardwood
- Windows: Thermal, Tilt
- Basement: Full
- Has fireplace: Yes
- Fireplace features: Living Room
Interior area
- Total structure area: 1,323
- Total interior livable area: 1,323 sqft
- Finished area above ground: 1,323
- Finished area below ground: 0
Property
Features
- Levels: Two
- Patio & porch: Deck
- Fencing: Fenced - In Yard
- Has view: Yes
- View description: City
- Waterfront features: None
Lot
- Size: 10,454 Square Feet
- Features: Level
- Topography: Level
Details
- Parcel number: 76+,012.0-0303.00-000+
- Zoning: R1A
Construction
Type & style
- Home type: SingleFamily
- Property subtype: Single Family Residence
Materials
- Concrete, Block, Vinyl Siding, See Remarks
- Foundation: Block
- Roof: Shingle
Condition
- Year built: 1948
Utilities & green energy
- Electric: Circuit Breakers
- Water: Public
Community & HOA
Community
- Subdivision: None
Location
- Region: Williamsport
Financial & listing details
- Price per square foot: $196/sqft
- Tax assessed value: $94,420
- Annual tax amount: $3,945
- Date on market: 6/17/2026
- Listing terms: Cash,Conventional,FHA,PHFA,VA Loan
Estimated market value
$261,600
$249,000 - $275,000
$1,707/mo
Price history
| Date | Event | Price |
|---|---|---|
| 6/23/2026 | Pending sale | $259,900$196/sqft |
Source: West Branch Valley AOR #WB-104177 Report a problem | ||
| 6/17/2026 | Listed for sale | $259,900+40.5%$196/sqft |
Source: West Branch Valley AOR #WB-104177 Report a problem | ||
| 7/29/2019 | Sold | $185,000-2.6%$140/sqft |
Source: CSVBOR #20-80459 Report a problem | ||
| 5/18/2019 | Listed for sale | $189,900+15.2%$144/sqft |
Source: TEU Real Estate Corporation #10604250 Report a problem | ||
| 4/29/2016 | Sold | $164,900+3.7%$125/sqft |
Source: West Branch Valley AOR #WB-76755 Report a problem | ||
| 3/14/2016 | Listed for sale | $159,000$120/sqft |
Source: Anne Macdonald #1849698 Report a problem | ||
Public tax history
| Year | Property taxes | Tax assessment |
|---|---|---|
| 2025 | $3,820 | $94,420 |
| 2024 | $3,820 +1.3% | $94,420 |
| 2023 | $3,773 | $94,420 |
| 2022 | $3,773 +0.9% | $94,420 |
| 2021 | $3,740 +1.3% | $94,420 |
| 2020 | $3,693 +4.6% | $94,420 |
| 2018 | $3,529 +3% | $94,420 +0% |
| 2017 | $3,426 +8% | $94,419 0% |
| 2016 | $3,172 +36% | $94,420 |
| 2015 | $2,331 | $94,420 |
| 2014 | -- | $94,420 |
| 2013 | -- | $94,420 +0% |
| 2012 | -- | $94,416 |
| 2011 | -- | $94,416 |
| 2010 | -- | $94,416 |
| 2009 | -- | -- |
| 2008 | -- | $94,420 |
| 2007 | -- | $94,420 |
| 2006 | -- | $94,420 |
| 2005 | -- | $94,420 +50.1% |
| 2004 | -- | $62,910 |
| 2003 | -- | $62,910 |
| 2002 | -- | $62,910 |
| 2000 | -- | $62,910 |
Find assessor info on the county website
Monthly payment
Est. payment
Payment breakdown
Explore the cost of this home by adjusting the details. Changes won't be saved.Climate risks
Neighborhood: 17701
Nearby schools
GreatSchools rating
- 3/10Curtin Middle SchoolGrades: 4-6Distance: 0.7 mi
- 6/10Williamsport Area Middle SchoolGrades: 7-8Distance: 4.2 mi
- 5/10Williamsport Area Senior High SchoolGrades: 9-12Distance: 4.5 mi
- $284,2004 bd3 ba1.9k sqft721 Lincoln Ave, Williamsport, PA 17701Off Market
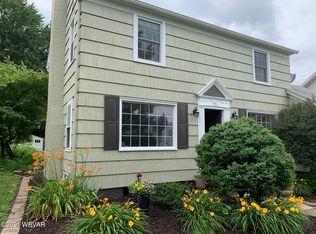
- $244,8003 bd1 ba1.5k sqft709 Lincoln Ave, Williamsport, PA 17701Off Market
- $253,8003 bd2 ba1.6k sqft725 Lincoln Ave, Williamsport, PA 17701Off Market
- $259,9003 bd2 ba1.9k sqft705 Lincoln Ave, Williamsport, PA 17701Sold
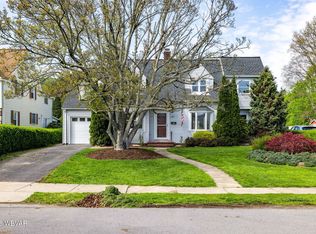
- $208,2004 bd2 ba2.1k sqft729 Lincoln Ave, Williamsport, PA 17701Off Market
- $259,3003 bd1 ba1.7k sqft1518 Whitman St, Williamsport, PA 17701Off Market
- $210,9003 bd1 ba1.3k sqft701 Lincoln Ave, Williamsport, PA 17701Off Market
- $236,3003 bd2 ba1.6k sqft716 Lincoln Ave, Williamsport, PA 17701Off Market
A local agent can set up tours, give advice and negotiate with sellers.
A local lender can help you make sure your offer is ready when you are.
Similar homes
- $254,9003 bd2 ba1.1k sqft409 Tinsman Ave, Williamsport, PA 17701For Sale
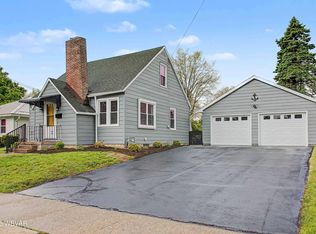 MLS ID #WB-103885, Elizabeth Bjorkman. West Branch Valley AOR
 - $--3 bd2 ba1.5k sqft222 Hughes St, Williamsport, PA 17701Auction
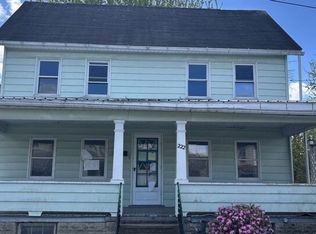 Auction.com 2
 - $249,0004 bd2 ba1.9k sqft801 Meade St, Williamsport, PA 17701For Sale
 MLS ID #WB-104105, Shannon Mcbryan. West Branch Valley AOR
 - $--3 bd2 ba1.8k sqft1730 Fredna Ave, Williamsport, PA 17701Auction
 Auction.com 2
 - $231,0003 bd2 ba1.2k sqft330 Lyons Ave, Williamsport, PA 17701For SaleMLS ID #WB-104083, Cherry Lorson. West Branch Valley AOR
- $239,9004 bd2 ba1.7k sqft2263 Fox St, Williamsport, PA 17701For SaleMLS ID #WB-104240, Amy Fessler. West Branch Valley AOR
- $275,0003 bd2 ba1.6k sqft1359 Clayton Ave, Williamsport, PA 17701For SaleMLS ID #WB-102636, Ross Weaver. West Branch Valley AOR
- $318,9003 bd2 ba1.4k sqft1024 Packer St, Williamsport, PA 17701For Sale By Owner
- $279,9003 bd2 ba1.5k sqft844 2nd St, Williamsport, PA 17701For SaleMLS ID #C-1627, Zachery Alec Holdren, VILLAGER REALTY, INC. - DANVILLE. CSVBOR
- $249,9004 bd2 ba1.7k sqft829 3rd Ave, Williamsport, PA 17701For SaleMLS ID #WB-104299, Jennifer K Eckman. West Branch Valley AOR
- $190,0003 bd1 ba1.2k sqft1528 Warren Ave, Williamsport, PA 17701For SaleMLS ID #WB-104132, Dee Roan. West Branch Valley AOR
- $224,9003 bd2 ba1.3k sqft533 Sholder Rd, Williamsport, PA 17701For SaleMLS ID #WB-104300, Lawrence Ross. West Branch Valley AOR
- $235,5003 bd2 ba1.5k sqft333 Bayard St, South Williamsport, PA 17702For SaleMLS ID #WB-103405, Amy Leigh Schemery. West Branch Valley AOR
- $--3 bd1 ba1.3k sqft1141 Isabella St, Williamsport, PA 17701AuctionAuction.com 1
- $315,0003 bd2 ba1.8k sqft106 Aberdeen Rd, Williamsport, PA 17701For SaleMLS ID #C-1198, Chantelle Jack, EXP Realty, LLC. CSVBOR
- $215,0003 bd2 ba1.9k sqft1165 Louisa St, Williamsport, PA 17701For SaleMLS ID #WB-104036, Gail Bair. West Branch Valley AOR
- $214,9004 bd3 ba1.9k sqft1011 Baldwin St, Williamsport, PA 17701For SaleMLS ID #WB-104432, Lori M Solomon. West Branch Valley AOR
- $269,9003 bd1 ba1.6k sqft1044 Mulberry St, Montoursville, PA 17754For SaleMLS ID #WB-103211, Kelly Teffeteller. West Branch Valley AOR
- $--3 bd1 ba1.6k sqft2609 Lincoln Dr, Montoursville, PA 17754AuctionServiceLink Auction
- $187,9004 bd2 ba1.4k sqft1125 Market St, Williamsport, PA 17701For SaleMLS ID #WB-104435, Lori M Solomon. West Branch Valley AOR
