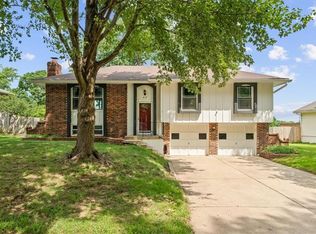
Adorable, move-in ready, raised ranch is coming soon!
Coming soon 08/27
$265,000
717 SE Parkwood Ct, Blue Springs, MO 64014
3beds
1,220sqft
Single Family Residence
Built in 1986
9,403 Square Feet Lot
$-- Zestimate®
$217/sqft
$-- HOA
What's special
- --
- on Zillow |
- 505
- views |
- 55
- saves |
Zillow last checked:
Listing updated:
Listed by:
Kristin Holdhusen 913-302-1783,
ReeceNichols - Leawood
Source: Heartland MLS as distributed by MLS GRID,MLS#: 2635980
Facts & features
Interior
Bedrooms & bathrooms
- Bedrooms: 3
- Bathrooms: 2
- Full bathrooms: 1
- 1/2 bathrooms: 1
Primary bedroom
- Features: Ceiling Fan(s)
- Level: First
- Area: 140 Square Feet
- Dimensions: 14 x 10
Bedroom 2
- Level: First
- Area: 100 Square Feet
- Dimensions: 10 x 10
Bedroom 3
- Level: First
- Area: 99 Square Feet
- Dimensions: 11 x 9
Bathroom 1
- Features: Ceramic Tiles
- Level: First
- Area: 50 Square Feet
- Dimensions: 10 x 5
Half bath
- Features: Vinyl
- Level: Basement
- Area: 36 Square Feet
- Dimensions: 6 x 6
Kitchen
- Level: First
- Area: 176 Square Feet
- Dimensions: 16 x 11
Laundry
- Level: Basement
- Area: 24 Square Feet
- Dimensions: 6 x 4
Living room
- Features: Ceiling Fan(s), Fireplace
- Level: First
- Area: 192 Square Feet
- Dimensions: 16 x 12
Recreation room
- Features: Carpet
- Level: Basement
- Area: 210 Square Feet
- Dimensions: 15 x 14
Heating
- Natural Gas
Cooling
- Electric
Appliances
- Included: Dishwasher, Disposal, Microwave, Free-Standing Electric Oven
- Laundry: In Basement
Features
- Ceiling Fan(s), Painted Cabinets
- Flooring: Wood
- Basement: Finished,Full
- Number of fireplaces: 1
- Fireplace features: Gas Starter, Living Room, Masonry
Interior area
- Total structure area: 1,220
- Total interior livable area: 1,220 sqft
- Finished area above ground: 1,006
- Finished area below ground: 214
Property
Parking
- Total spaces: 2
- Parking features: Garage Door Opener, Garage Faces Front
- Garage spaces: 2
Features
- Patio & porch: Deck
- Fencing: Metal
Lot
- Size: 9,403 Square Feet
- Features: City Lot, Cul-De-Sac
Details
- Additional structures: Shed(s)
- Parcel number: 41410262400000000
Construction
Type & style
- Home type: SingleFamily
- Architectural style: Traditional
- Property subtype: Single Family Residence
Materials
- Brick Trim, Wood Siding
- Roof: Composition
Condition
- Year built: 1986
Utilities & green energy
- Sewer: Public Sewer
- Water: Public
Community & HOA
Community
- Subdivision: Village Woods
HOA
- Has HOA: No
Location
- Region: Blue Springs
Financial & listing details
- Price per square foot: $217/sqft
- Tax assessed value: $190,440
- Annual tax amount: $2,894
- Date on market: 8/9/2026
- Listing terms: Cash,Conventional,FHA,VA Loan
- Ownership: Private
- Road surface type: Paved
Estimated market value
Not available
Estimated sales range
Not available
Not available
Price history
| Date | Event | Price |
|---|---|---|
| 4/27/2023 | Sold | -- |
Source:  Heartland MLS as distributed by MLS GRID #2425173 Report a problem Heartland MLS as distributed by MLS GRID #2425173 Report a problem | ||
| 3/25/2023 | Contingent | $225,000$184/sqft |
Source: Heartland MLS as distributed by MLS GRID #2425173 Report a problem | ||
| 3/24/2023 | Listed for sale | $225,000+42.5%$184/sqft |
Source: Heartland MLS as distributed by MLS GRID #2425173 Report a problem | ||
| 2/28/2020 | Sold | -- |
Source: Heartland MLS as distributed by MLS GRID #2203407 Report a problem | ||
| 1/19/2020 | Pending sale | $157,900$129/sqft |
Source: ReeceNichols - East #2203407 Report a problem | ||
| 1/19/2020 | Listed for sale | $157,900$129/sqft |
Source: ReeceNichols - East #2203407 Report a problem | ||
| 9/2/2004 | Sold | -- |
Source: Agent Provided Report a problem | ||
Public tax history
| Year | Property taxes | Tax assessment |
|---|---|---|
| 2025 | $2,963 -1.4% | $36,184 -1.8% |
| 2024 | $3,006 +2% | $36,847 |
| 2023 | $2,948 +19% | $36,847 +34.7% |
| 2022 | $2,477 +0.1% | $27,360 |
| 2021 | $2,475 +16.4% | $27,360 +14.4% |
| 2020 | $2,126 +3.4% | $23,910 |
| 2019 | $2,056 | $23,910 +14.9% |
| 2018 | $2,056 +8% | $20,809 |
| 2017 | $1,903 +5.7% | $20,809 +2.9% |
| 2016 | $1,800 +1.8% | $20,232 +2% |
| 2014 | $1,768 -6.9% | $19,836 |
| 2013 | $1,900 +0.1% | $19,836 -7.4% |
| 2012 | $1,898 +0.3% | $21,432 |
| 2011 | $1,892 +1.8% | $21,432 |
| 2010 | $1,858 -5.7% | $21,432 |
| 2009 | $1,970 +1.8% | $21,432 -6% |
| 2008 | $1,935 +3.9% | $22,800 |
| 2007 | $1,862 +0% | $22,800 +4.3% |
| 2006 | $1,861 +13.9% | $21,856 |
| 2005 | $1,634 -0.2% | $21,856 +15% |
| 2004 | $1,637 +24% | $19,005 |
| 2003 | $1,319 +5.3% | $19,005 +15% |
| 2002 | $1,253 +6.1% | $16,526 |
| 2001 | $1,181 | $16,526 |
Find assessor info on the county website
Monthly payment
Est. payment
Payment breakdown
Explore the cost of this home by adjusting the details. Changes won't be saved.Climate risks
Neighborhood: 64014
Nearby schools
GreatSchools rating
- 9/10Daniel Young Elementary SchoolGrades: PK-5Distance: 0.1 mi
- 7/10Moreland Ridge Middle SchoolGrades: 6-8Distance: 1.1 mi
- 8/10Blue Springs South High SchoolGrades: 9-12Distance: 0.8 mi
Schools provided by the listing agent
- Elementary: Daniel Young
- Middle: Moreland Ridge
- High: Blue Springs South
Source: Heartland MLS as distributed by MLS GRID. This data may not be complete. We recommend contacting the local school district to confirm school assignments for this home.
- $297,9003 bd3 ba1.8k sqft721 SE Parkwood Ct, Blue Springs, MO 64014Off Market
- $272,6003 bd2 ba1.5k sqft713 SE Parkwood Ct, Blue Springs, MO 64014Off Market
- $--3 bd1 ba1k sqft716 SE Redwood Ln, Blue Springs, MO 64014Sold

- $288,2003 bd2 ba1.4k sqft712 SE Redwood Ln, Blue Springs, MO 64014Off Market
- $260,2003 bd2 ba1k sqft709 SE Parkwood Ct, Blue Springs, MO 64014Off Market
- $268,1003 bd2 ba1k sqft720 SE Redwood Ln, Blue Springs, MO 64014Off Market
- $--3 bd3 ba2.3k sqft708 SE Redwood Ln, Blue Springs, MO 64014Sold
- $277,7004 bd2 ba1.1k sqft716 SE Parkwood Ct, Blue Springs, MO 64014Off Market
A local agent can set up tours, give advice and negotiate with sellers.
A local lender can help you make sure your offer is ready when you are.
Similar homes
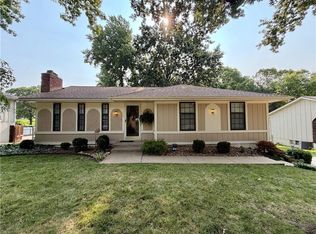
- $269,9003 bd2 ba1.5k sqft417 NE Stonewall Dr, Blue Springs, MO 64014For Sale
 MLS ID #2633150, Wendy Eulinger, Platinum Realty LLC. Heartland MLS as distributed by MLS GRID
 - $289,0003 bd3 ba1.4k sqft205 Ist St, Blue Springs, MO 64014For Sale
 MLS ID #2627281, Benji Lytle, Opendoor Brokerage LLC. Heartland MLS as distributed by MLS GRID
 - $280,0003 bd2 ba1.3k sqft700 SW 24th St, Blue Springs, MO 64015For Sale
 MLS ID #2637041, Brad Harris, Real Broker, LLC. Heartland MLS as distributed by MLS GRID
 - $300,0005 bd3 ba1.7k sqft318 SE Bent Tree Dr, Blue Springs, MO 64014For Sale
 MLS ID #2630990, Paul Galbrecht, KW KANSAS CITY METRO. Heartland MLS as distributed by MLS GRID
 - $275,0003 bd2 ba988 sqft2409 NW Salem Ct, Blue Springs, MO 64015For SaleMLS ID #2633935, Terry Burks, Veterans Realty. Heartland MLS as distributed by MLS GRID
- $310,0003 bd2 ba1.5k sqft1104 SW Mic O Say Dr, Blue Springs, MO 64015For SaleMLS ID #2619030, Chet Meierarend, RE/MAX Premier Properties. Heartland MLS as distributed by MLS GRID
- $299,9003 bd3 ba1.5k sqft1500 NW 50th St, Blue Springs, MO 64015For SaleMLS ID #2634278, Greg Brickhouse, Brickhouse Real Estate Service. Heartland MLS as distributed by MLS GRID
- $244,0003 bd2 ba1.5k sqft209 Valley Dr, Grain Valley, MO 64029For SaleMLS ID #2636137, Michael Zouglas, REO Xpress LLC. Heartland MLS as distributed by MLS GRID
- $--3 bd1 ba1.3k sqft1408 Red Bud Ave, Pleasant Hill, MO 64080AuctionServiceLink Auction
- $--3 bd1 ba1.3k sqft7603 E 108th St, Kansas City, MO 64134AuctionServiceLink Auction
- $--3 bd2 ba1.3k sqft17102 E 46th Street Ct S, Independence, MO 64055AuctionAuction.com 2
- $265,0003 bd1 ba1.1k sqft605 SE Westwind Dr, Lees Summit, MO 64063For SaleMLS ID #2630536, Christopher Bunton, ReeceNichols - Lees Summit. Heartland MLS as distributed by MLS GRID
- $--3 bd2 ba1.4k sqft9604 Sycamore Ave, Kansas City, MO 64134AuctionAuction.com 2
- $275,0003 bd2 ba1.4k sqft3008 S Cochise Dr, Independence, MO 64057For SaleMLS ID #2627825, Melissa Johnson, Platinum Realty LLC. Heartland MLS as distributed by MLS GRID
- $--3 bd2 ba1.2k sqft16002 E 17th St S, Independence, MO 64050AuctionServiceLink Auction
- $265,0003 bd3 ba1.6k sqft704 Hillcrest St, Pleasant Hill, MO 64080For SaleMLS ID #2636203, Shannon Whited, ReeceNichols Shewmaker. Heartland MLS as distributed by MLS GRID
- $250,0003 bd2 ba1.4k sqft15608 Ann Ave, Belton, MO 64012For SaleMLS ID #2635360, Blake Nelson Team, KW KANSAS CITY METRO. Heartland MLS as distributed by MLS GRID
- $--4 bd2 ba1.6k sqft2420 S Northern Blvd, Independence, MO 64052AuctionAuction.com 1
- $--3 bd3 ba1.4k sqft1023 S Remington Dr, Odessa, MO 64076AuctionAuction.com 2
- $245,0003 bd2 ba1.3k sqft12001 E 57th St, Kansas City, MO 64133For SaleMLS ID #2628940, Fidelity RE Group, Keller Williams KC North. Heartland MLS as distributed by MLS GRID
