DON'T MISS OUT on this adorable, fully updated home in a highly desirable Blue Springs neighborhood! Bright, fresh, and filled with natural light, this move-in-ready home features an open-concept layout that's perfect for modern living. Extensively remodeled less than two years ago, updates include new flooring, interior paint, light fixtures, bathroom vanity, kitchen countertops, backsplash, and much more. With everything conveniently located on the main floor, this home is ideal for first-time buyers, downsizers, or anyone seeking easy, comfortable living. Step inside and be impressed by the spacious family room that flows seamlessly into the beautifully updated kitchen. Down the hall, you'll find three generously sized bedrooms and a stylishly updated full bathroom. The partially finished basement offers additional space and endless potential, perfect for a recreation room, home office, gym, or extra living area with just a few finishing touches. Outside, enjoy a huge fenced backyard complete with a storage shed and an oversized patio, providing plenty of room for entertaining, relaxing, gardening, or play. Conveniently located near shopping, dining, parks, and just a short walk to the elementary school, this home truly has it all. Opportunities like this don't come along often, A MUST SEE!
Pending
$260,000
716 SE Redwood Ln, Blue Springs, MO 64014
3beds
1,008sqft
:
Get pre-qualified$1,763/mo
Single Family Residence
Built in 1986
9,147 Square Feet Lot
$-- Zestimate®
$258/sqft
$-- HOA
What's special
Huge fenced backyardFully updated homeInterior paintThree generously sized bedroomsOpen-concept layoutStorage shedBathroom vanity
- 53 days |
- 55 |
- 0 |
Likely to sell faster than
Zillow last checked:
Listing updated:
Listed by:
Jill Zeil 816-462-7350,
Keller Williams KC North
Source: Heartland MLS as distributed by MLS GRID,MLS#: 2624137
Facts & features
Interior
Bedrooms & bathrooms
- Bedrooms: 3
- Bathrooms: 1
- Full bathrooms: 1
Bedroom 1
- Features: Carpet, Ceiling Fan(s)
- Level: Main
Bedroom 2
- Features: Carpet, Ceiling Fan(s)
- Level: Main
Bedroom 3
- Features: Carpet, Ceiling Fan(s)
- Level: Main
Bathroom 1
- Features: Shower Over Tub
- Level: Main
Family room
- Features: Ceiling Fan(s), Luxury Vinyl
- Level: Main
Kitchen
- Features: Luxury Vinyl, Pantry
- Level: Main
Laundry
- Level: Basement
Heating
- Natural Gas
Cooling
- Electric
Appliances
- Included: Dishwasher, Disposal, Microwave, Refrigerator
- Laundry: In Basement
Features
- Ceiling Fan(s), Pantry
- Flooring: Carpet, Luxury Vinyl
- Basement: Concrete
- Has fireplace: No
Interior area
- Total structure area: 1,008
- Total interior livable area: 1,008 sqft
- Finished area above ground: 1,008
- Finished area below ground: 0
Property
Parking
- Total spaces: 2
- Parking features: Attached, Basement, Garage Faces Front
- Attached garage spaces: 2
Features
- Patio & porch: Patio
- Fencing: Metal
Lot
- Size: 9,147 Square Feet
- Features: City Limits, Level
Details
- Additional structures: Shed(s)
- Parcel number: 41410260200000000
Construction
Type & style
- Home type: SingleFamily
- Architectural style: Other,Traditional
- Property subtype: Single Family Residence
Materials
- Brick/Mortar, Vinyl Siding
- Roof: Composition
Condition
- Year built: 1986
Utilities & green energy
- Sewer: Public Sewer
- Water: Public
Community & HOA
Community
- Subdivision: Village Woods
HOA
- Has HOA: No
Location
- Region: Blue Springs
Financial & listing details
- Price per square foot: $258/sqft
- Tax assessed value: $169,280
- Annual tax amount: $2,634
- Date on market: 6/4/2026
- Listing terms: Cash,Conventional,FHA,VA Loan
- Ownership: Private
- Road surface type: Paved
Estimated market value
Not available
Estimated sales range
Not available
Not available
Price history
| Date | Event | Price |
|---|---|---|
| 6/7/2026 | Pending sale | $260,000$258/sqft |
Source:  Heartland MLS as distributed by MLS GRID #2624137 Report a problem Heartland MLS as distributed by MLS GRID #2624137 Report a problem | ||
| 6/4/2026 | Listed for sale | $260,000+18.2%$258/sqft |
Source: Heartland MLS as distributed by MLS GRID #2624137 Report a problem | ||
| 7/19/2024 | Sold | -- |
Source: Heartland MLS as distributed by MLS GRID #2489172 Report a problem | ||
| 6/26/2024 | Pending sale | $219,900$218/sqft |
Source: Heartland MLS as distributed by MLS GRID #2489172 Report a problem | ||
| 6/20/2024 | Listed for sale | $219,900+10%$218/sqft |
Source: Heartland MLS as distributed by MLS GRID #2489172 Report a problem | ||
| 6/5/2024 | Listing removed | -- |
Source: Heartland MLS as distributed by MLS GRID #2489172 Report a problem | ||
| 5/24/2024 | Pending sale | $199,900$198/sqft |
Source: Heartland MLS as distributed by MLS GRID #2489172 Report a problem | ||
| 5/22/2024 | Listed for sale | $199,900$198/sqft |
Source: Heartland MLS as distributed by MLS GRID #2489172 Report a problem | ||
Public tax history
| Year | Property taxes | Tax assessment |
|---|---|---|
| 2025 | $2,634 +13.3% | $32,163 +12.8% |
| 2024 | $2,326 -33.1% | $28,507 |
| 2023 | $3,476 +2.3% | $28,507 +17.2% |
| 2022 | $3,397 +0.2% | $24,320 |
| 2021 | $3,390 +5.6% | $24,320 +5.3% |
| 2020 | $3,209 +2.4% | $23,100 |
| 2019 | $3,134 | $23,100 +14.9% |
| 2018 | $3,134 +5.5% | $20,104 |
| 2017 | $2,969 +72.7% | $20,104 +4.1% |
| 2016 | $1,719 +1.8% | $19,321 +2% |
| 2014 | $1,688 -14.7% | $18,943 |
| 2013 | $1,979 +0.1% | $18,943 -15.1% |
| 2012 | $1,977 +0.3% | $22,325 |
| 2011 | $1,971 +1.8% | $22,325 |
| 2010 | $1,936 -5.7% | $22,325 |
| 2009 | $2,052 +1.8% | $22,325 -6% |
| 2008 | $2,015 +17.2% | $23,750 |
| 2007 | $1,719 +0% | $23,750 +17.7% |
| 2006 | $1,719 +13.9% | $20,186 |
| 2005 | $1,509 -0.2% | $20,186 +15% |
| 2004 | $1,511 +24% | $17,553 |
| 2003 | $1,219 +5.3% | $17,553 +15% |
| 2002 | $1,157 +6.1% | $15,264 |
| 2001 | $1,091 | $15,264 |
Find assessor info on the county website
Monthly payment
Est. payment
Payment breakdown
Explore the cost of this home by adjusting the details. Changes won't be saved.Climate risks
Neighborhood: 64014
Nearby schools
GreatSchools rating
- 9/10Daniel Young Elementary SchoolGrades: PK-5Distance: 0.1 mi
- 7/10Moreland Ridge Middle SchoolGrades: 6-8Distance: 1.1 mi
- 8/10Blue Springs South High SchoolGrades: 9-12Distance: 0.8 mi
Schools provided by the listing agent
- Elementary: Daniel Young
- Middle: Moreland Ridge
- High: Blue Springs South
Source: Heartland MLS as distributed by MLS GRID. This data may not be complete. We recommend contacting the local school district to confirm school assignments for this home.
- $291,5003 bd2 ba1.4k sqft712 SE Redwood Ln, Blue Springs, MO 64014Off Market
- $272,3003 bd2 ba1k sqft720 SE Redwood Ln, Blue Springs, MO 64014Off Market
- $--3 bd3 ba2.3k sqft708 SE Redwood Ln, Blue Springs, MO 64014Sold
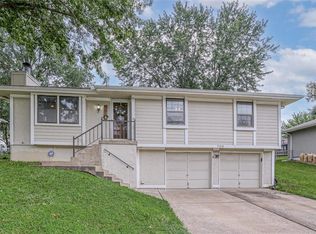
- $283,3003 bd2 ba1.2k sqft717 SE Parkwood Ct, Blue Springs, MO 64014Off Market

- $275,2003 bd2 ba1.5k sqft713 SE Parkwood Ct, Blue Springs, MO 64014Off Market
- $301,3003 bd3 ba1.8k sqft721 SE Parkwood Ct, Blue Springs, MO 64014Off Market
- $312,4001 bd1 ba144 sqft721 SE Redwood Ln, Blue Springs, MO 64014Off Market
- $--1 bd1 ba100 sqft721 SE Redwood Ln #18105720, Blue Springs, MO 64014Off Market
A local agent can set up tours, give advice and negotiate with sellers.
A local lender can help you make sure your offer is ready when you are.
Similar homes
- $260,0003 bd1 ba1.3k sqft16806 James Downey Rd, Independence, MO 64057For Sale
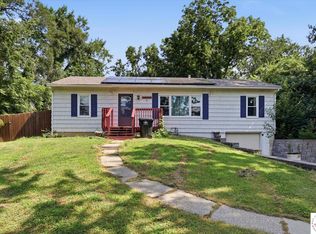
 MLS ID #103708, Christina J Brown, Sage Door Realty, LLC. WCAR MO
 - $307,9993 bd3 ba1.3k sqft901 SW Foxtail Dr, Grain Valley, MO 64029For Sale
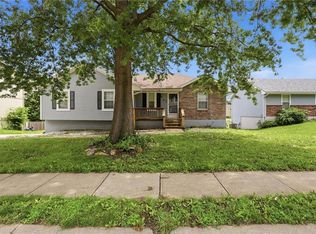 MLS ID #2623867, Vicki Testerman, Mainstay Brokerage LLC. Heartland MLS as distributed by MLS GRID
 - $259,9003 bd2 ba1.2k sqft1211 N Cedar Crest Dr, Independence, MO 64056For Sale
 MLS ID #2632449, Angela Moyer, RE/MAX Innovations. Heartland MLS as distributed by MLS GRID
 - $250,0003 bd2 ba1.3k sqft12001 E 57th St, Kansas City, MO 64133For Sale
 MLS ID #2628940, Fidelity RE Group, Keller Williams KC North. Heartland MLS as distributed by MLS GRID
 - $234,9003 bd2 ba1.3k sqft317 N Cochise Dr, Independence, MO 64056For SaleMLS ID #2633421, Haywood Jackson II, Platinum Realty LLC. Heartland MLS as distributed by MLS GRID
- $264,9003 bd1 ba1.2k sqft711 W 84th St, Kansas City, MO 64114For SaleMLS ID #2632882, John Wheeler, SBD Housing Solutions LLC. Heartland MLS as distributed by MLS GRID
- $214,9003 bd2 ba1k sqft1019 Christie Ln, Grain Valley, MO 64029For SaleMLS ID #2626951, Sally Moore, Weichert, Realtors Welch & Co.. Heartland MLS as distributed by MLS GRID
- $239,0002 bd1 ba1.3k sqft1429 NW Birdseye Ct, Blue Springs, MO 64015For SaleMLS ID #2625406, Tiffany Heavner, Berkshire Hathaway HomeServices All-Pro. Heartland MLS as distributed by MLS GRID
- $264,9003 bd2 ba1.4k sqft15810 Valentine Ave, Belton, MO 64012For SaleMLS ID #2621341, Kimberly Killian, Realty Platinum Professionals. Heartland MLS as distributed by MLS GRID
- $278,0004 bd2 ba1.4k sqft2916 Sweet Briar Dr, Independence, MO 64057For SaleMLS ID #2622675, Haley Lake, RE/MAX PROFESSIONALS. Heartland MLS as distributed by MLS GRID
- $269,0003 bd2 ba1.4k sqft4416 Vermont Ave, Kansas City, MO 64133For SaleMLS ID #2628303, Courtney Weis, Real Broker, LLC-MO. Heartland MLS as distributed by MLS GRID
- $290,0003 bd2 ba1.4k sqft3008 S Cochise Dr, Independence, MO 64057For SaleMLS ID #2627825, Melissa Johnson, Platinum Realty LLC. Heartland MLS as distributed by MLS GRID
- $259,9993 bd2 ba1.1k sqft6405 E 140th Ter, Grandview, MO 64030For SaleMLS ID #2629860, Vicki Testerman, Mainstay Brokerage LLC. Heartland MLS as distributed by MLS GRID
- $228,0003 bd2 ba1.1k sqft5243 Delaware St, Kansas City, MO 64133For SaleMLS ID #2625382, Ken Hoover Group, Keller Williams KC North. Heartland MLS as distributed by MLS GRID
- $259,9993 bd2 ba1.3k sqft8608 E 91st St, Kansas City, MO 64138For SaleMLS ID #2619865, Alwyn Adams, Platinum Realty LLC. Heartland MLS as distributed by MLS GRID
- $259,9003 bd2 ba1.3k sqft6508 E 155th St, Grandview, MO 64030For SaleMLS ID #2621967, Paul Searcy, EXP Realty LLC. Heartland MLS as distributed by MLS GRID
- $238,0003 bd2 ba1.4k sqft3918 S Liberty St, Independence, MO 64055For SaleMLS ID #2622152, Dakota Thurn, Timberline Realty LLC. Heartland MLS as distributed by MLS GRID
- $220,0003 bd2 ba1.3k sqft20009 E 13th St S, Independence, MO 64057For SaleMLS ID #2628555, Debra J Smith, Realty Professionals Heartland. Heartland MLS as distributed by MLS GRID
- $231,9994 bd2 ba1.2k sqft8909 Stark Ave, Kansas City, MO 64138For SaleMLS ID #2623739, Yadi Ramon Herrera, Mainstay Brokerage LLC. Heartland MLS as distributed by MLS GRID
- $210,0003 bd1 ba1k sqft11806 E 58th St, Kansas City, MO 64133For SaleMLS ID #2632338, Scott Ewing, United Real Estate Kansas City. Heartland MLS as distributed by MLS GRID
