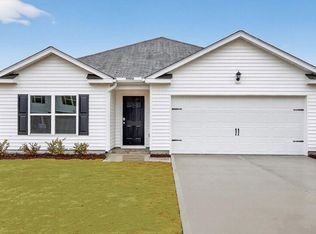
Welcome to 717 Sparkling Pear Drive at Bexford, minutes from downtown Fuquay-Varina! This thoughtfully designed community in Wake County will feature a wide array of single-family homes and townhomes with gathering spaces throughout to stay connected with friends and family. Introducing the Cali floorplan! The Cali offers 4 bedrooms, 2 bathrooms, 1,764 sq. ft. of living space, and a 2-car garage. You are welcomed by a warm and inviting foyer that seamlessly flows into the heart of the home. The open living area includes a bright and airy living room, a dining space, and a well-appointed kitchen, complete with stainless steel appliances, a corner walk-in pantry, and a generous island with a breakfast bar, ideal for casual meals and entertaining. The private primary suite is a true retreat, offering a large walk-in closet and a luxurious en-suite bathroom with dual vanities and a separate shower. Featuring 3 additional bedrooms and a full bathroom are thoughtfully positioned on the opposite side of the home, providing privacy and flexibility for family or guests. Step outside to the covered rear porch, perfect for relaxing evenings or hosting outdoor gatherings. Whether you're starting a new chapter or looking for your forever home, The Cali offers the perfect blend of style, space, and functionality. Planned amenities include a bath house and pool, bike racks, dog park, large playground area with pavilion, cornhole, and benches. Yoga lawn with exercise equipment. Walking path with benches and pocket parks, pollinator park, and open green space. Bexford is ideally located near Hwy-401, the new 540 extension, and just a short drive to Downtown Fuquay-Varina, where you can find an abundance of restaurants, shopping, and entertainment, recreation, and more! For even more dining, shopping, and entertainment options, Downtown Raleigh is 25 minutes away. Quality materials and workmanship throughout, with superior attention to detail, plus a 1-year builder's warranty and 10-year structural warranty. Your new home also includes our smart home technology package! *Photos are not of the actual home or interior features and are representative of floor plan only*
New construction
Price cut: $1.9K (8/7)
$408,990
717 Sparkling Pear Dr, Willow Springs, NC 27592
4beds
1,764sqft
:
Get pre-qualified$2,518/mo
Single Family Residence, Residential
Built in 2026
6,098 Square Feet Lot
$408,200 Zestimate®
$232/sqft
$57/mo HOA
What's special
Well-appointed kitchenCorner walk-in pantryWarm and inviting foyerLarge walk-in closetPrivate primary suiteDining spaceStainless steel appliances
- 33 days |
- 102 |
- 3 |
Zillow last checked:
Listing updated:
Listed by:
Kenneth Ward 919-713-8414,
D.R. Horton, Inc.
Source: Doorify MLS,MLS#: 10178962
Facts & features
Interior
Bedrooms & bathrooms
- Bedrooms: 4
- Bathrooms: 2
- Full bathrooms: 2
Heating
- Natural Gas
Cooling
- Central Air, Zoned
Appliances
- Included: Dishwasher, Free-Standing Gas Range, Microwave, Stainless Steel Appliance(s)
- Laundry: Electric Dryer Hookup, Laundry Room, Main Level, Washer Hookup
Features
- Bathtub/Shower Combination, Double Vanity, Kitchen Island, Kitchen/Dining Room Combination, Living/Dining Room Combination, Open Floorplan, Pantry, Master Downstairs, Quartz Counters, Separate Shower, Smart Home, Smart Thermostat, Smooth Ceilings, Storage, Walk-In Closet(s), Walk-In Shower, Water Closet
- Flooring: Carpet, Laminate, Vinyl, Simulated Wood
- Windows: Double Pane Windows, Screens, Shutters
- Has fireplace: No
Interior area
- Total structure area: 1,764
- Total interior livable area: 1,764 sqft
- Finished area above ground: 1,764
- Finished area below ground: 0
Property
Parking
- Total spaces: 4
- Parking features: Attached, Concrete, Driveway, Garage, Garage Door Opener, Garage Faces Front
- Attached garage spaces: 2
- Uncovered spaces: 2
Features
- Levels: One
- Stories: 1
- Patio & porch: Covered, Patio
- Exterior features: Lighting, Rain Gutters, Smart Lock(s)
- Pool features: Community
- Fencing: None
- Has view: Yes
- View description: Neighborhood
Lot
- Size: 6,098 Square Feet
- Features: Back Yard, Cleared, Front Yard, Landscaped
Details
- Additional structures: None
- Parcel number: 0687420574
- Special conditions: Standard
Construction
Type & style
- Home type: SingleFamily
- Architectural style: Ranch
- Property subtype: Single Family Residence, Residential
Materials
- Board & Batten Siding, Brick Veneer, HardiPlank Type, Stone Veneer
- Foundation: Permanent, Slab
- Roof: Shingle
Condition
- New construction: Yes
- Year built: 2026
- Major remodel year: 2026
Details
- Builder name: D.R. Horton
Utilities & green energy
- Sewer: Public Sewer
- Water: Public
- Utilities for property: Cable Available, Electricity Connected, Natural Gas Connected, Septic Not Available, Sewer Connected, Water Connected
Green energy
- Energy efficient items: Lighting, Thermostat
Community & HOA
Community
- Features: Playground, Pool, Sidewalks, Street Lights
- Subdivision: Bexford
HOA
- Has HOA: Yes
- Amenities included: Cabana, Dog Park, Jogging Path, Playground, Pool, Trail(s)
- Services included: Maintenance Grounds
- HOA fee: $57 monthly
Location
- Region: Willow Springs
Financial & listing details
- Price per square foot: $232/sqft
- Date on market: 7/9/2026
- Road surface type: Concrete, Paved
Estimated market value
$408,200
$388,000 - $429,000
$2,179/mo
Price history
| Date | Event | Price |
|---|---|---|
| 8/7/2026 | Price change | $408,990-0.5%$232/sqft |
Source:  Doorify MLS #10178962 Report a problem Doorify MLS #10178962 Report a problem | ||
| 7/9/2026 | Listed for sale | $410,840$233/sqft |
Source: Doorify MLS #10178962 Report a problem | ||
Public tax history
Tax history is unavailable.
Monthly payment
Est. payment
Payment breakdown
Explore the cost of this home by adjusting the details. Changes won't be saved.Climate risks
Neighborhood: 27592
Nearby schools
GreatSchools rating
- 4/10Banks Road ElementaryGrades: PK-5Distance: 2.4 mi
- 8/10West Lake MiddleGrades: 6-8Distance: 5 mi
- 6/10Willow Spring HighGrades: 9-12Distance: 1.8 mi
Schools provided by the listing agent
- Elementary: Wake - Banks Road Elementary
- Middle: Wake - West Lake Middle
- High: Wake - Willow Spring High School
Source: Doorify MLS. This data may not be complete. We recommend contacting the local school district to confirm school assignments for this home.
- $299,9903 bd3 ba1.6k sqft909 Purple Pear Trl, Willow Springs, NC 27592New Construction

- $276,4403 bd3 ba1.4k sqft5219 Red Crimson Dr, Willow Springs, NC 27592Sold
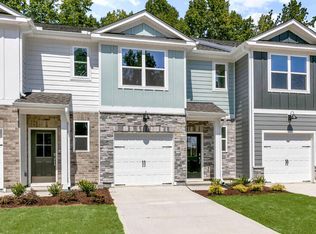
- $409,9904 bd2 ba1.7k sqft910 Comice Pear Way, Willow Springs, NC 27592New Construction
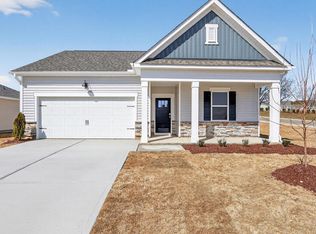
- $269,9903 bd3 ba1.4k sqft5215 Red Crimson Dr, Willow Springs, NC 27592Sold
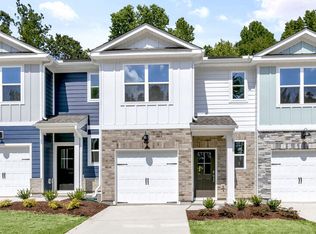
- $284,9903 bd3 ba1.4k sqft5221 Red Crimson Dr, Willow Springs, NC 27592Sold
- $284,0003 bd3 ba1.4k sqft5209 Red Crimson Dr, Willow Springs, NC 27592Sold
- $309,9903 bd3 ba1.6k sqft911 Purple Pear Trl, Willow Springs, NC 27592New Construction
- $278,7483 bd3 ba1.4k sqft5203 Red Crimson Dr, Willow Springs, NC 27592Sold
A local agent can set up tours, give advice and negotiate with sellers.
Similar homes
- $408,9904 bd2 ba1.7k sqftCali, Willow Springs, NC 27592New Construction
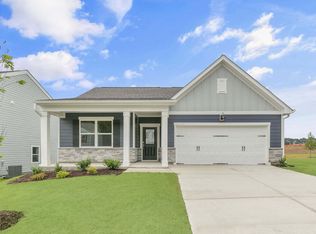
 MLS ID #10178955, Kenneth Ward. Doorify MLS
 - $384,8004 bd3 ba2.3k sqft134 Wedmore Dr, Fuquay Varina, NC 27526For Sale
 MLS ID #10179532, Adam Lindsay. Doorify MLS
 - $287,0003 bd3 ba1.7k sqft3835 Well Fleet Dr, Willow Spring, NC 27592New Construction
 Doorify MLS
 - $404,9904 bd2 ba1.7k sqft3631 Turney Dr, Raleigh, NC 27610New Construction
 Doorify MLS
 - $437,3704 bd3 ba2.1k sqft92 Celtic Ln, Lillington, NC 27546New ConstructionMLS ID #10162787, Korey Stickney. Doorify MLS
- $405,0004 bd3 ba1.9k sqft35 Restful Point, Fuquay Varina, NC 27526New ConstructionDoorify MLS
- $285,0003 bd3 ba1.7k sqft3837 Well Fleet Dr, Willow Springs, NC 27592New ConstructionDoorify MLS
- $373,1904 bd3 ba2.5k sqft65 Green Laurel Dr, Angier, NC 27501New ConstructionDoorify MLS
- $409,9904 bd3 ba2.2k sqft82 Maverick Lane, Dunn, NC 28334New Construction
 Hive MLS
 - $399,9003 bd3 ba2k sqft38 Muscadine Way, Smithfield, NC 27577For SaleMLS ID #100585249, Donald O'Meara, O'Meara Realty Group. Hive MLS
- $419,1003 bd2 ba2.1k sqft32 Killarney Ave, Lillington, NC 27546New ConstructionMLS ID #10182947, Lisa Lovato. Doorify MLS
- $396,0004 bd3 ba2.1k sqft134 N Field Sparrow Way, Clayton, NC 27520New ConstructionDoorify MLS
- $384,0004 bd3 ba2.1k sqft174 N Field Sparrow Way, Clayton, NC 27520New ConstructionDoorify MLS
- $389,9904 bd3 ba1.9k sqft126 Maverick Lane, Dunn, NC 28334New ConstructionHive MLS
- $409,9905 bd3 ba2.5k sqft43 Cheyenne Dr, Clayton, NC 27520New ConstructionDoorify MLS
- $369,9904 bd2 ba1.7k sqft184 Reagan Crest Dr, Clayton, NC 27520New ConstructionDoorify MLS
- $381,0004 bd3 ba2.1k sqft127 N Field Sparrow Way, Clayton, NC 27520New ConstructionDoorify MLS
- $336,5904 bd2 ba1.7k sqftCali, Angier, NC 27501New ConstructionDoorify MLS
- $384,9003 bd3 ba1.9k sqft159 Tranquility Way, Fuquay Varina, NC 27526New ConstructionMLS ID #10168328, Abby Miranda Gosney. Doorify MLS
- $358,4904 bd4 ba2.2k sqftHadleigh, Fuquay Varina, NC 27526New ConstructionDoorify MLS
