Discover the charm of this inviting residence in North Fairborn, offering an exceptional blend of comfort and convenience. A sheltered front porch welcomes you into a home designed for effortless living, featuring a combined living and dining area bathed in natural light from numerous windows. The eat-in kitchen provides a practical space for culinary endeavors. The main floor thoughtfully includes two bedrooms and a full bathroom, with the added potential of beautiful wood flooring beneath the existing carpeting. The lower level expands your living options with a spacious recreation room, an additional bathroom, and a generous utility room complete with ample storage. A high-efficiency furnace ensures year-round comfort.
Outdoor living is a delight with a large concrete patio, perfect for relaxation or entertaining. The detached tandem garage offers significant space for both parking and storage, catering to diverse needs. Situated on a pleasant lot, this home boasts a fantastic location with easy access to downtown Fairborn, as well as major thoroughfares I-675 and I-70, streamlining commutes and connecting you to everything the region has to offer. This property presents a wonderful opportunity to embrace a laid back lifestyle in a well-connected community.
Accepting backups
$150,000
717 Swigart Dr, Fairborn, OH 45324
2beds
--sqft
:
Get pre-qualified$1,098/mo
Single Family Residence
Built in 1950
2,509 Square Feet Lot
$149,800 Zestimate®
$--/sqft
$-- HOA
What's special
- 11 days |
- 980 |
- 60 |
Likely to sell faster than
Zillow last checked:
Listing updated:
Listed by:
Janet L Miller (937)878-5993,
RE/MAX HomeBase,
Sandy K. Sorensen 937-602-1400,
RE/MAX HomeBase
Source: DABR MLS,MLS#: 965069 Originating MLS: Dayton Area Board of REALTORS
Originating MLS: Dayton Area Board of REALTORSFacts & features
Interior
Bedrooms & bathrooms
- Bedrooms: 2
- Bathrooms: 2
- Full bathrooms: 2
- Main level bathrooms: 1
Bedroom
- Level: Main
- Dimensions: 10 x 11
Bedroom
- Level: Main
- Dimensions: 10 x 10
Kitchen
- Features: Eat-in Kitchen
- Level: Main
- Dimensions: 8 x 9
Living room
- Level: Main
- Dimensions: 20 x 11
Recreation
- Level: Basement
- Dimensions: 30 x 12
Heating
- Forced Air, Natural Gas
Cooling
- Central Air
Appliances
- Included: Dryer, Dishwasher, Range, Refrigerator, Washer
Features
- Windows: Double Pane Windows, Insulated Windows
- Basement: Full
Property
Parking
- Total spaces: 2
- Parking features: Detached, Garage, Two Car Garage, Tandem
- Garage spaces: 2
Features
- Levels: One
- Stories: 1
- Patio & porch: Patio
- Exterior features: Patio
Lot
- Size: 2,509 Square Feet
- Dimensions: 76 x 125
Details
- Parcel number: A02000100180011700
- Zoning: Residential
- Zoning description: Residential
Construction
Type & style
- Home type: SingleFamily
- Property subtype: Single Family Residence
Materials
- Aluminum Siding, Vinyl Siding
Condition
- Year built: 1950
Community & HOA
Community
- Subdivision: Krumms
HOA
- Has HOA: No
Location
- Region: Fairborn
Financial & listing details
- Tax assessed value: $95,670
- Annual tax amount: $1,100
- Date on market: 7/25/2026
Estimated market value
$149,800
$142,000 - $157,000
$1,195/mo
Price history
| Date | Event | Price |
|---|---|---|
| 7/30/2026 | Pending sale | $150,000 |
Source: DABR MLS #965069 Report a problem | ||
| 7/25/2026 | Listed for sale | $150,000 |
Source: DABR MLS #965069 Report a problem | ||
Public tax history
| Year | Property taxes | Tax assessment |
|---|---|---|
| 2025 | $1,100 -0.7% | $33,480 |
| 2024 | $1,108 -3.6% | $33,480 |
| 2023 | $1,149 +25.8% | $33,480 +33% |
| 2022 | $914 -1.5% | $25,170 |
| 2021 | $927 -0.5% | $25,170 |
| 2020 | $932 +66.1% | $25,170 +34.8% |
| 2019 | $561 -0.9% | $18,670 |
| 2018 | $567 +2.3% | $18,670 |
| 2017 | $554 -2% | $18,670 +0.2% |
| 2016 | $565 +5% | $18,640 |
| 2015 | $539 | $18,640 |
| 2014 | $539 -22.6% | $18,640 -16.5% |
| 2013 | $696 -40.8% | $22,320 |
| 2012 | $1,175 +99.5% | $22,320 |
| 2011 | $589 -47.1% | $22,320 -11.6% |
| 2010 | $1,114 +57.6% | $25,240 |
| 2009 | $707 +1.8% | $25,240 |
| 2008 | $695 +15% | $25,240 +11.2% |
| 2007 | $604 -26.3% | $22,690 |
| 2006 | $820 +6.2% | $22,690 +6.1% |
| 2004 | $772 +6.3% | $21,380 0% |
| 2003 | $726 -1% | $21,382 |
| 2002 | $734 +6.7% | $21,382 +10% |
| 2001 | $688 -0.3% | $19,436 |
| 2000 | $690 | $19,436 |
Find assessor info on the county website
Monthly payment
Est. payment
Payment breakdown
Explore the cost of this home by adjusting the details. Changes won't be saved.Climate risks
Neighborhood: 45324
Nearby schools
GreatSchools rating
- 7/10Fairborn Intermediate SchoolGrades: 2-5Distance: 1.5 mi
- 5/10Baker Middle SchoolGrades: 6-8Distance: 3.2 mi
- 5/10Fairborn High SchoolGrades: 9-12Distance: 2.2 mi
Schools provided by the listing agent
- District: Fairborn
Source: DABR MLS. This data may not be complete. We recommend contacting the local school district to confirm school assignments for this home.
- $8,500-- bd-- ba-- sqft717 Swigart Dr, Fairborn, OH 45324Off Market
- $171,4002 bd1 ba720 sqft711 Swigart Dr, Fairborn, OH 45324Off Market
- $184,8003 bd2 ba1.3k sqft711 Swigart Dr, Fairborn, OH 45324Off Market
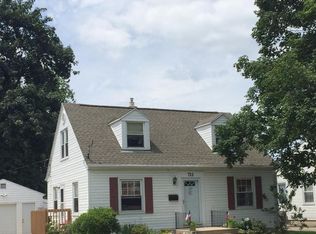
- $146,6002 bd1 ba980 sqft723 Swigart Dr, Fairborn, OH 45324Off Market
- $10,2002 bd2 ba1.4k sqft723 Swigart Dr, Fairborn, OH 45324Off Market
- $136,9002 bd1 ba720 sqft651 Swigart Dr, Fairborn, OH 45324Off Market
- $1,860-- bd-- ba-- sqft651 Swigart Dr, Fairborn, OH 45324Off Market
- $155,4002 bd2 ba1k sqft729 Swigart Dr, Fairborn, OH 45324Off Market
A local agent can set up tours, give advice and negotiate with sellers.
A local lender can help you make sure your offer is ready when you are.
Similar homes
- $172,0003 bd1 ba816 sqft232 Dellwood Dr, Fairborn, OH 45324For Sale
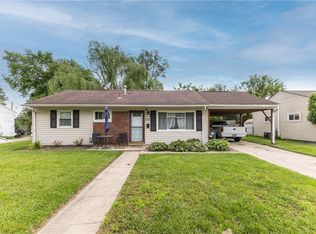
 MLS ID #960851, Teri Hoops, Keller Williams Home Town Rlty. DABR MLS
 - $135,0002 bd2 ba918 sqft2201 Cinnabar Pl, Fairborn, OH 45324For Sale
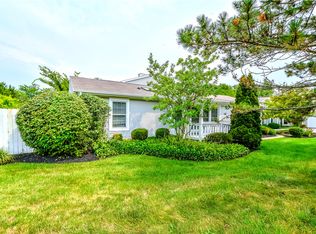 MLS ID #965207, Ashley Steinbrunner, Keller Williams Advisors Rlty. DABR MLS
 - $179,9003 bd1 ba840 sqft187 Pat Ln, Fairborn, OH 45324For Sale
 MLS ID #961608, Nathan Evans, Coldwell Banker Heritage. DABR MLS
 - $183,0003 bd1 ba886 sqft101 N Haven Dr, Fairborn, OH 45324For Sale
 MLS ID #960907, Teri Hoops, Keller Williams Home Town Rlty. DABR MLS
 - $141,4752 bd2 ba1k sqft1010 Stoneybrook Trl, Fairborn, OH 45324For SaleMLS ID #960236, Tami Holmes, Tami Holmes Realty. DABR MLS
- $89,9003 bd2 ba-- sqft141 S Point Dr, Fairborn, OH 45324For SaleMLS ID #964854, Neil McLaughlin, 1st National Realty. DABR MLS
- $165,9002 bd1 ba925 sqft814 Bellows Dr, New Carlisle, OH 45344For SaleMLS ID #964004, Jeff Horne, Coldwell Banker Heritage. DABR MLS
- $159,0002 bd1 ba1k sqft32 Beatrice Dr, Dayton, OH 45404For SaleMLS ID #961210, Kathy A Winter, Coldwell Banker Heritage. DABR MLS
- $165,0004 bd1 ba1.1k sqft1330 Ohmer Ave, Dayton, OH 45410For SaleMLS ID #965313, Devin Eisenhour, BHHS Professional Realty. DABR MLS
- $169,9003 bd1 ba1k sqft677 S Columbus St, Xenia, OH 45385For SaleMLS ID #965849, Cory Allen, Keynote Realty. DABR MLS
- $175,0002 bd1 ba912 sqft2348 N Aragon Ave, Dayton, OH 45420For SaleMLS ID #965793, Stephanie Crider, Coldwell Banker Heritage. DABR MLS
- $184,5004 bd1 ba1k sqft4514 Airway Rd, Dayton, OH 45431For SaleMLS ID #965957, Randall C Byrd, Irongate Inc.. DABR MLS
- $180,0003 bd1 ba896 sqft1991 Drake Dr, Xenia, OH 45385For SaleMLS ID #965459, Zachary Chowning, Agora Realty Group. DABR MLS
- $125,0003 bd2 ba1.2k sqft913 Rice St, Springfield, OH 45505For SaleMLS ID #965123, Arthur Solomon, Coldwell Banker Heritage. DABR MLS
- $170,0003 bd1 ba1.1k sqft359 Pamela Ave, Dayton, OH 45415For SaleMLS ID #964196, Bridgette Potts, Howard Hanna Real Estate Serv. DABR MLS
- $180,0003 bd1 ba1.1k sqft37 Weinland Dr, New Carlisle, OH 45344For SaleMLS ID #960462, Amanda Wilson, eXp Realty. DABR MLS
- $165,0003 bd1 ba1.4k sqft615 Wellmeier Ave, Dayton, OH 45410For SaleMLS ID #965146, Julie Carter, Howard Hanna Real Estate Serv. DABR MLS
- $134,9003 bd1 ba1.5k sqft632 Yale Ave, Dayton, OH 45402For SaleMLS ID #965538, Hannah Smith, Key Realty. DABR MLS
- $169,7003 bd1 ba1.3k sqft5805 S Wheelock Rd, West Milton, OH 45383For SaleMLS ID #965422, Zackery Doles, Howard Hanna Real Estate Serv. DABR MLS
- $199,9003 bd1 ba999 sqft1138 Carman Ave, New Carlisle, OH 45344For SaleMLS ID #964889, Joni Schumann, Irongate Inc.. DABR MLS
