If you've been looking for a little bit of country without giving up all the good stuff, this one is worth a look. This beautiful custom farmhouse-style home in Florence sits back off the road with plenty of privacy, mature trees and lots of fenced space on 3.5 acres, (one acre has been fenced in) . The house sits on the original 1.75 acre lot, the adjacent 1.75 acre lot has been added to the property but retains it's separate parcel number should you decide to build. Inside you'll find 3 bedrooms, 2½ baths, a formal dining room, sunroom and a seriously impressive kitchen with a massive island, custom cabinetry, granite countertops, 6-burner gas cooktop, dual-fuel oven and exposed brick. There's also a huge walk-in pantry and oversized laundry room with tons of storage—because apparently this house believes you can never have too many cabinets. The primary suite overlooks the pool and has a huge walk-in closet with built-ins, plus a gorgeous bath with a freestanding soaking tub, and tiled walk-in shower . All three bedrooms have walk-in closets, so nobody gets stuck with the sad little closet. There are two fireplaces—gas logs in the living room and a wood-burning fireplace in the sunroom—plus a 3-zone HVAC system (brand new), two water heaters and a whole-house generator. Mississippi weather can do what it wants. You'll be prepared. And then you get outside... Inground swimming pool Huge screened gazebo with hot tub hookups, separate one-bedroom, newly renovated guest house (or really cool mancave!) with a full bath and mini kitchen. There is a 12 x 20 wired workshop, plenty of additional guest parking, and enough peace and privacy to sit outside and watch the deer wander through the backyard. This is one of those properties where the house is beautiful, but the whole package is what makes it special. Pool, guest house, generator, fenced space, privacy and room to actually enjoy being outside
Pending
$559,900
717 Thomasville Rd, Florence, MS 39073
3beds
2,800sqft
Residential, Single Family Residence
Built in 2010
3.5 Acres Lot
$549,900 Zestimate®
$200/sqft
$-- HOA
What's special
Inground swimming poolDual-fuel ovenMature treesMassive islandExposed brickBeautiful custom farmhouse-style homeCustom cabinetry
- 37 days
- 246
- 8
Likely to sell faster than
Zillow last checked:
Listing updated:
Listed by:
Beth Stevens 601-573-7779,
Turn Key Properties, LLC 601-427-5088
Source: MLS United,MLS#: 4158971
Facts & features
Interior
Bedrooms & bathrooms
- Bedrooms: 3
- Bathrooms: 3
- Full bathrooms: 2
- 1/2 bathrooms: 1
Heating
- Central, Electric, ENERGY STAR Qualified Equipment, Natural Gas
Cooling
- Central Air, Gas
Appliances
- Included: Dishwasher, Exhaust Fan, Gas Cooktop, Gas Water Heater, Microwave, Oven, Refrigerator
Features
- Eat-in Kitchen, Entrance Foyer, Pantry, Walk-In Closet(s), Soaking Tub, Breakfast Bar, Kitchen Island
- Flooring: Ceramic Tile, Wood
- Windows: Insulated Windows
- Has fireplace: Yes
- Fireplace features: Living Room
Interior area
- Total structure area: 2,800
- Total interior livable area: 2,800 sqft
Video & virtual tour
Property
Parking
- Total spaces: 2
- Parking features: Garage Faces Side, Parking Pad, RV Access/Parking, Concrete, Gravel
- Garage spaces: 2
- Has uncovered spaces: Yes
Accessibility
- Accessibility features: Accessible Doors, Grip-Accessible Features
Features
- Levels: One
- Stories: 1
- Patio & porch: Deck, Front Porch, Patio, Porch, Screened
- Exterior features: Lighting, Private Yard
- Has private pool: Yes
- Pool features: In Ground
- Fencing: Back Yard,Fenced
- Waterfront features: None
Lot
- Size: 3.5 Acres
- Features: Landscaped, Level, Many Trees, Rectangular Lot
Details
- Additional structures: In-law, Cabana, Gazebo, Guest House, Pergola, Shed(s), Workshop
- Parcel number: G05e00000100120
Construction
Type & style
- Home type: SingleFamily
- Architectural style: Farmhouse
- Property subtype: Residential, Single Family Residence
Materials
- Brick, Shake Siding
- Foundation: Slab
- Roof: Metal
Condition
- New construction: No
- Year built: 2010
Utilities & green energy
- Sewer: Private Sewer, Waste Treatment Plant
- Water: Community
- Utilities for property: Cable Available, Electricity Connected, Natural Gas Connected, Water Connected
Community & HOA
Community
- Subdivision: Cotton Row
HOA
- Has HOA: No
Location
- Region: Florence
Financial & listing details
- Price per square foot: $200/sqft
- Tax assessed value: $299,770
- Annual tax amount: $2,714
- Date on market: 8/12/2026
- Electric utility on property: Yes
Estimated market value
$549,900
$522,000 - $577,000
$3,174/mo
Price history
| Date | Event | Price |
|---|---|---|
| 8/23/2026 | Pending sale | $559,900$200/sqft |
Source: MLS United #4158971 Report a problem | ||
| 8/12/2026 | Listed for sale | $559,900+60%$200/sqft |
Source: MLS United #4158971 Report a problem | ||
| 3/31/2020 | Sold | -- |
Source: MLS United #1327935 Report a problem | ||
| 2/23/2020 | Pending sale | $349,900$125/sqft |
Source: McGee Realty Services #327935 Report a problem | ||
| 2/14/2020 | Listed for sale | $349,900$125/sqft |
Source: McGee Realty Services #327935 Report a problem | ||
Public tax history
| Year | Property taxes | Tax assessment |
|---|---|---|
| 2025 | $2,714 -4.2% | $29,977 -5.6% |
| 2024 | $2,834 +8.4% | $31,755 +7.5% |
| 2023 | $2,615 +11% | $29,531 +8.1% |
| 2022 | $2,355 | $27,315 |
| 2021 | $2,355 -40.9% | $27,315 +13.3% |
| 2020 | $3,983 +93.1% | $24,111 |
| 2019 | $2,062 -2.3% | $24,111 |
| 2018 | $2,110 +2.3% | $24,111 |
| 2017 | $2,062 | $24,111 +2.1% |
| 2016 | $2,062 +8.8% | $23,619 |
| 2015 | $1,896 | $23,619 |
| 2014 | $1,896 +2.7% | $23,619 |
| 2013 | $1,846 | $23,619 |
| 2012 | $1,846 +5% | $23,619 |
| 2011 | $1,757 +389.1% | $23,619 +472.6% |
| 2010 | $359 | $4,125 |
| 2009 | $359 +101.2% | $4,125 +100% |
| 2008 | $179 -3.3% | $2,063 |
| 2007 | $185 -0.1% | -- |
| 2006 | $185 | -- |
Find assessor info on the county website
Monthly payment
Est. payment
Payment breakdown
Explore the cost of this home by adjusting the details. Changes won't be saved.Climate risks
Neighborhood: 39073
Nearby schools
Schools provided by the listing agent
- Elementary: McLaurin
- Middle: McLaurin
- High: McLaurin
Source: MLS United. This data may not be complete. We recommend contacting the local school district to confirm school assignments for this home.
Similar homes
- $580,9005 bd5 ba3.3k sqft2230 Wildwood Dr, Florence, MS 39073For Sale
 MLS ID #4158654, Janice L Carson, Southern Oaks RE Properties LLC. MLS United
 - $559,5004 bd3 ba2.9k sqft433 N Church St, Florence, MS 39073For Sale
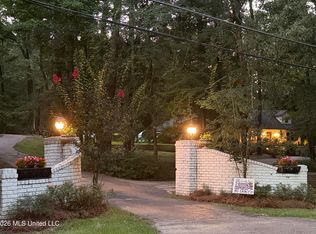 MLS ID #4152466, Molly Spell, Havard Real Estate Group, LLC. MLS United
 - $585,0004 bd3 ba3.3k sqft124 Pine Oak Ln, Florence, MS 39073For Sale
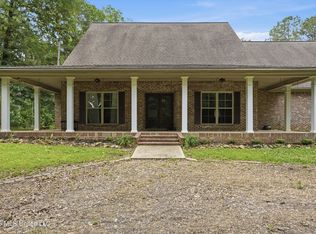 MLS ID #4148883, Carson Dobbs, Enjoy Real Estate, LLC. MLS United
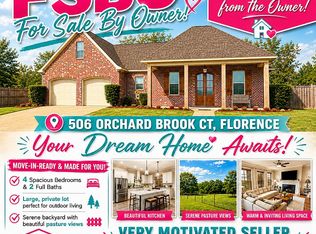
 - $375,0004 bd2 ba2.4k sqft506 Orchard Brook Ct, Florence, MS 39073For Sale By Owner