**PRESALE OPPORTUNITY** BUYER SELECTS ALL DESIGN AND STRUCTURAL OPTIONS*
Pending
Price increase: $83.9K (9/12)
$541,855
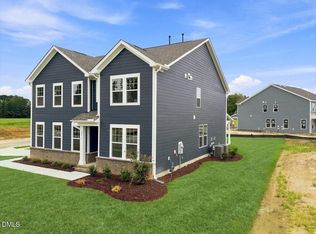
717 Yulee Dr, Zebulon, NC 27597
5beds
3,264sqft
Single Family Residence
Built in 2026
0.27 Acres Lot
$-- Zestimate®
$166/sqft
$90/mo HOA
What's special
- 202 days
- 11
- 0
Zillow last checked:
Listing updated:
Listed by:
Amber Acosta 980-219-2211,
DRB Group North Carolina LLC
Source: Doorify MLS,MLS#: 10161151
Facts & features
Interior
Bedrooms & bathrooms
- Bedrooms: 5
- Bathrooms: 5
- Full bathrooms: 4
- 1/2 bathrooms: 1
- Main level bathrooms: 2
- Main level bedrooms: 1
Primary bedroom
- Level: Second
Bedroom 2
- Level: Second
Bedroom 3
- Level: Second
Bedroom 5
- Level: Main
Primary bathroom
- Level: Second
Bathroom 2
- Level: Second
Bathroom 3
- Level: Second
Bathroom 4
- Level: Second
Bathroom 4
- Level: Main
Kitchen
- Level: Main
Laundry
- Level: Second
Living room
- Level: Main
Loft
- Level: Second
Office
- Level: Main
Heating
- Forced Air, Natural Gas, Zoned
Cooling
- Central Air, Zoned
Appliances
- Included: Disposal, Dishwasher, Exhaust Fan, Electric Oven, Microwave, Vented Exhaust Fan
- Laundry: Laundry Room, Upper Level
Features
- Eat-in Kitchen, High Ceilings, Kitchen Island, Open Floorplan, Pantry, Soaking Tub, Walk-In Closet(s), Kitchen/Dining Room Combination, Living/Dining Room Combination, Shower Only, Separate Shower, Bathtub/Shower Combination, Walk-In Shower, Quartz Counters
- Flooring: Carpet, Hardwood, Luxury Vinyl
- Windows: Double Pane Windows
Interior area
- Total structure area: 3,264
- Total interior livable area: 3,264 sqft
- Finished area above ground: 3,264
- Finished area below ground: 0
Property
Parking
- Total spaces: 2
- Parking features: Driveway, Garage
- Garage spaces: 2
- Has uncovered spaces: Yes
Features
- Levels: Two
- Stories: 2
- Patio & porch: Front Porch, Rear Porch, Screened
Lot
- Size: 0.27 Acres
- Features: Corner Lot, Level
Details
- Parcel number: .0082
- Special conditions: Standard
Construction
Type & style
- Home type: SingleFamily
- Architectural style: Transitional
- Property subtype: Single Family Residence
Materials
- Board & Batten Siding, Brick, HardiPlank Type
- Foundation: Slab, Stem Walls
- Roof: Architectural Shingle
Condition
- To Be Built
- New construction: Yes
- Year built: 2026
- Major remodel year: 2026
Details
- Builder model: BRIER CREEK
- Builder name: DRB Homes
Utilities & green energy
- Sewer: Public Sewer
- Water: Public
- Utilities for property: Electricity Available, Natural Gas Connected, Sewer Connected, Water Connected
Community & HOA
Community
- Features: Curbs, Playground, Pool, Street Lights, Sidewalks
- Security: Carbon Monoxide Detector(s), Smoke Detector(s)
- Subdivision: Weavers Pointe
HOA
- Has HOA: Yes
- Amenities included: Dog Park, Jogging Path, Playground, Pool, Pond Year Round
- Services included: Storm Water Maintenance
- HOA fee: $90 monthly
- HOA name: PPM
- HOA phone: 919-848-4911
Location
- Region: Zebulon
Financial & listing details
- Price per square foot: $166/sqft
- Date on market: 4/18/2026
- Listing agreement: Exclusive Right To Sell
- Listing terms: Cash,Conventional,FHA,VA Loan
Estimated market value
Not available
Estimated sales range
Not available
$3,233/mo
Price history
| Date | Event | Price |
|---|---|---|
| 9/12/2026 | Pending sale | $541,855+18.3%$166/sqft |
Source:  Doorify MLS #10161151 Report a problem | ||
| 6/2/2026 | Price change | $457,990+3.4%$140/sqft |
Source: Doorify MLS #10161151 Report a problem | ||
| 5/2/2026 | Price change | $442,990+0.5%$136/sqft |
Source: Doorify MLS #10161151 Report a problem | ||
| 4/29/2026 | Price change | $440,990-1%$135/sqft |
Source: Doorify MLS #10161151 Report a problem | ||
| 4/18/2026 | Listed for sale | $445,385$136/sqft |
Source: Doorify MLS #10161151 Report a problem | ||
Public tax history
Tax history is unavailable.
Monthly payment
Est. payment
Payment breakdown
Explore the cost of this home by adjusting the details. Changes won't be saved.Climate risks
Neighborhood: 27597
Nearby schools
Schools provided by the listing agent
- Elementary: Wake - Wakelon Elementary
- Middle: Wake - Zebulon Middle
- High: Wake - East Wake High School
Source: Doorify MLS. This data may not be complete. We recommend contacting the local school district to confirm school assignments for this home.
Similar homes
- $461,9905 bd5 ba3.5k sqft1425 Green Cypress Dr, Zebulon, NC 27597New Construction
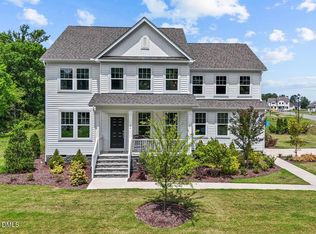
 MLS ID #10161177, Amber Acosta. Doorify MLS
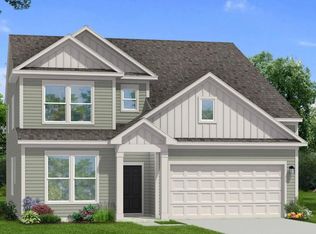
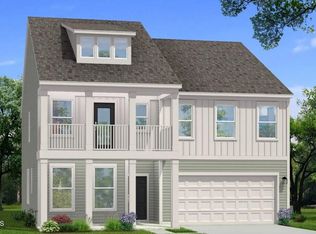
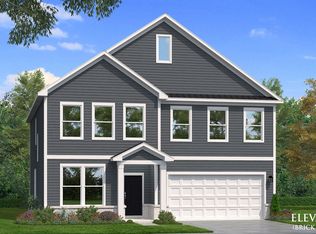
- from $457,9905 bd5 ba3.2k sqftBrier Creek Plan, Weavers Pointe, Zebulon, NC 27597New Construction
 DRB Homes
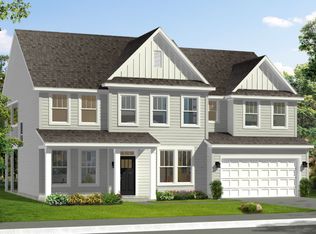
- from $481,9904 bd3 ba3.1k sqftStonefield Plan, Weavers Pointe, Zebulon, NC 27597New Construction
 DRB Homes
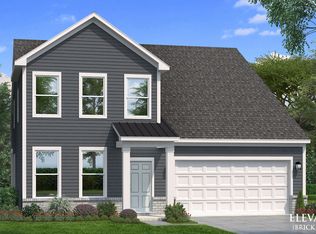
- from $429,9904 bd4 ba2.7k sqftAnsley Plan, Weavers Pointe, Zebulon, NC 27597New Construction
 DRB Homes
- $494,1505 bd5 ba2.9k sqft12 Stradshire Ct, Zebulon, NC 27597New ConstructionMLS ID #10172593, La Sonda Stasinopoulos. Doorify MLS
- $500,4004 bd4 ba2.9k sqft89 Stradshire Ct, Zebulon, NC 27597New ConstructionDoorify MLS
- $423,5004 bd4 ba2.2k sqft143 Carroll Farm Way, Zebulon, NC 27597For SaleMLS ID #10196966, Melissa Schambs. Doorify MLS
- $549,9905 bd3 ba2.7k sqft310 Yearling Ln, Wendell, NC 27591New ConstructionDoorify MLS
- $549,9904 bd3 ba2.5k sqft158 Yearling Ln, Wendell, NC 27591New ConstructionMLS ID #10162535, Alex Lilly. Doorify MLS
- $575,0005 bd4 ba3k sqft213 Thunder Forest Ln, Wendell, NC 27591For SaleMLS ID #10196084, Meisha Spang. Doorify MLS
- $449,9904 bd3 ba2.4k sqft27 Cribbs Ln, Middlesex, NC 27557New ConstructionDoorify MLS
- $399,9904 bd3 ba2.3k sqft37 Cattlemans Way, Zebulon, NC 27597New ConstructionDoorify MLS
- $519,0005 bd4 ba3.5k sqft27 Needham Ln, Clayton, NC 27527For SaleMLS ID #10197237, Jennifer Decourcy. Doorify MLS
