**WYNWOOD** Home features 4 bedroom, 3 baths, with first floor guest suite. Seprate dining room for entertaining, large eat in kitchen, with center island perfect for prepping. Opens beautifully into the living room area. Large rear covered porch perfect for entertaining.
Pending
Price increase: $78.4K (8/31)
$491,430
801 Yulee Dr, Zebulon, NC 27597
4beds
2,692sqft
Single Family Residence
Built in 2026
0.26 Acres Lot
$-- Zestimate®
$183/sqft
$90/mo HOA
What's special
- 200 days
- 1
- 0
Zillow last checked:
Listing updated:
Listed by:
Amber Acosta 980-219-2211,
DRB Group North Carolina LLC
Source: Doorify MLS,MLS#: 10146713
Facts & features
Interior
Bedrooms & bathrooms
- Bedrooms: 4
- Bathrooms: 3
- Full bathrooms: 3
- Main level bathrooms: 1
- Main level bedrooms: 1
Primary bedroom
- Level: Second
Bedroom 2
- Level: Second
Bedroom 3
- Level: Second
Bedroom 4
- Level: Main
Dining room
- Level: Main
Kitchen
- Level: Main
Laundry
- Level: Second
Loft
- Level: Second
Heating
- Heat Pump
Cooling
- Central Air, Zoned
Appliances
- Included: Cooktop, Disposal, Dishwasher, Electric Water Heater, Gas Cooktop, Microwave, Range, Wall Oven
- Laundry: Laundry Room, Upper Level
Features
- Eat-in Kitchen, High Ceilings, His and Hers Closets, Kitchen Island, Pantry, Soaking Tub, Walk-In Closet(s), Kitchen/Dining Room Combination, Separate Shower, Bathtub/Shower Combination, Bathtub Only, Quartz Counters
- Flooring: Carpet, Hardwood, Luxury Vinyl
- Windows: Double Pane Windows
- Common walls with other units/homes: No Common Walls
Interior area
- Total structure area: 2,692
- Total interior livable area: 2,692 sqft
- Finished area above ground: 2,692
- Finished area below ground: 0
Property
Parking
- Total spaces: 2
- Parking features: Driveway
- Garage spaces: 2
- Has uncovered spaces: Yes
Features
- Levels: Two
- Stories: 2
- Patio & porch: Covered, Front Porch, Patio, Screened
- Exterior features: Rain Gutters
Lot
- Size: 0.26 Acres
- Features: Corner Lot
Details
- Parcel number: 1796699762
- Special conditions: Standard
Construction
Type & style
- Home type: SingleFamily
- Architectural style: Transitional
- Property subtype: Single Family Residence
Materials
- Fiber Cement, HardiPlank Type
- Foundation: Slab, Stem Walls
- Roof: Architectural Shingle
Condition
- New Construction
- New construction: Yes
- Year built: 2026
- Major remodel year: 2026
Details
- Builder model: WYNWOOD
- Builder name: DRB Homes
Utilities & green energy
- Sewer: Public Sewer
- Water: Public
- Utilities for property: Natural Gas Available, Underground Utilities
Community & HOA
Community
- Features: Playground, Pool, Street Lights, Sidewalks
- Security: Smoke Detector(s)
- Subdivision: Weavers Pointe
HOA
- Has HOA: Yes
- Amenities included: Cabana, Dog Park, Playground, Pool, Pond Year Round, Trail(s)
- Services included: Road Maintenance
- HOA fee: $270 quarterly
- HOA name: PPM
- HOA phone: 919-441-7379
Location
- Region: Zebulon
Financial & listing details
- Price per square foot: $183/sqft
- Date on market: 2/15/2026
- Listing agreement: Exclusive Agency
- Listing terms: Cash,Conventional,FHA,VA Loan
- Road surface type: Asphalt
Estimated market value
Not available
Estimated sales range
Not available
Not available
Price history
| Date | Event | Price |
|---|---|---|
| 8/31/2026 | Pending sale | $491,430+19%$183/sqft |
Source:  Doorify MLS #10146713 Report a problem Doorify MLS #10146713 Report a problem | ||
| 6/2/2026 | Price change | $412,990+2.8%$153/sqft |
Source: Doorify MLS #10146713 Report a problem | ||
| 5/1/2026 | Price change | $401,585+0.5%$149/sqft |
Source: Doorify MLS #10146713 Report a problem | ||
| 2/23/2026 | Price change | $399,585-2.4%$148/sqft |
Source: Doorify MLS #10146713 Report a problem | ||
| 2/15/2026 | Listed for sale | $409,585$152/sqft |
Source: Doorify MLS #10146713 Report a problem | ||
Public tax history
Tax history is unavailable.
Monthly payment
Est. payment
Payment breakdown
Explore the cost of this home by adjusting the details. Changes won't be saved.Climate risks
Neighborhood: 27597
Nearby schools
Schools provided by the listing agent
- Elementary: Wake - Wakelon Elementary
- Middle: Wake - Zebulon Middle
- High: Wake - East Wake High School
Source: Doorify MLS. This data may not be complete. We recommend contacting the local school district to confirm school assignments for this home.
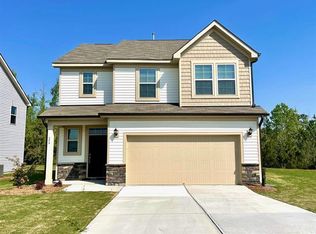

Similar homes
- from $481,9904 bd3 ba3.1k sqftStonefield Plan, Weavers Pointe, Zebulon, NC 27597New Construction
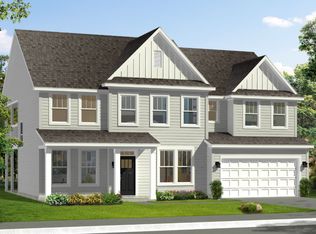 DRB Homes
 - $--4 bd3 ba2k sqft205 Quincy Meadow Ave, Zebulon, NC 27597Auction
 Xome
Xome - $530,0004 bd3 ba2.2k sqft9520 Pippin Rd, Zebulon, NC 27597For Sale By Owner
- $495,0003 bd3 ba2.5k sqft3405 Red Buckeye Ct, Zebulon, NC 27597For Sale
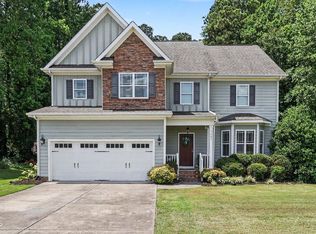
 MLS ID #10187899, Nancy Joos. Doorify MLS
 - $499,9904 bd4 ba3.6k sqft4213 Weavers Pond Dr, Zebulon, NC 27597New ConstructionMLS ID #10172655, Amber Acosta. Doorify MLS
- $425,0004 bd4 ba2.8k sqft1404 Sage Tree Dr, Zebulon, NC 27597For SaleMLS ID #10185247, Rebecca Ellis. Doorify MLS
- $469,4004 bd4 ba2.6k sqft852 Golden Plum Ln, Zebulon, NC 27597For SaleMLS ID #10177115, Ramona Grady. Doorify MLS
- $385,0004 bd3 ba2.2k sqft1565 Sage Tree Dr, Zebulon, NC 27597For SaleMLS ID #10185576, Don Gomez. Doorify MLS
- $425,9005 bd3 ba2.9k sqft4141 Weavers Pond Dr, Zebulon, NC 27597For SaleMLS ID #10177271, Steven H. Bintz. Doorify MLS
- $399,0004 bd3 ba2.4k sqft1408 Weavers Trace Dr, Zebulon, NC 27597For SaleMLS ID #10189269, Justin Daniel. Doorify MLS
- $461,9905 bd5 ba3.5k sqft1425 Green Cypress Dr, Zebulon, NC 27597New ConstructionMLS ID #10161177, Amber Acosta. Doorify MLS
- $400,0004 bd3 ba2.4k sqft1585 Sage Tree Dr, Zebulon, NC 27597For SaleMLS ID #10139247, Jo Wiles. Doorify MLS
- $525,0004 bd3 ba2.5k sqft4240 Marsh View Ln, Zebulon, NC 27597For SaleMLS ID #10173455, Karen Foster. Doorify MLS
- $449,9003 bd3 ba2.2k sqft2928 Plantation Glen Dr, Zebulon, NC 27597For SaleMLS ID #10184047, Karen Hocutt. Doorify MLS
- $424,9003 bd2 ba2.2k sqft2317 Penarth Ct, Zebulon, NC 27597For SaleMLS ID #10189292, Hunter Cutright. Doorify MLS
- $395,0004 bd3 ba2.6k sqft2413 Cattail Pond Dr, Zebulon, NC 27597For SaleMLS ID #10157447, Melissa Maura Sanchez Leiva. Doorify MLS
- $434,9004 bd4 ba2.9k sqft835 Golden Plum Ln, Zebulon, NC 27597For SaleMLS ID #10174853, Karen Hocutt. Doorify MLS
