WELCOME HOME! What an opportunity in Lereve Manor featuring a massive backyard space with (negotiable) above-ground pool, huge 1200 SF detached garage/workshop space and nothing but potential. This home showcases four bedrooms and three full bathrooms, multiple living spaces and an eat-in kitchen with dark wooden cabinets-offering plenty of space for your family to spread out and play. The primary bedroom is on the main level and features an en-suite full bath with two other bedrooms located nearby. Downstairs you'll find an abundance of space, including a bonus room with wood burning fireplace, perfect for cold winter evenings to snuggle in with friends and family. Use this space to entertain or an oversized playroom for the kids- the possibilities are endless! In addition, you'll find the fourth bedroom, bonus room and laundry. There's no shortage of space for your family here, and is quite literally full of potential with endless opportunities to make the upgrades to make the home your own. Don't miss this opportunity in Mechanicsville High School district- schedule your showing today!
For sale
$375,000
7175 Cactus Rd, Mechanicsville, VA 23111
4beds
2,166sqft
Single Family Residence
Built in 1985
0.47 Acres Lot
$369,400 Zestimate®
$173/sqft
$-- HOA
What's special
Above-ground poolFourth bedroomMultiple living spacesMassive backyard spaceFour bedrooms
- 23 days
- 1,519
- 147
Likely to sell faster than
Zillow last checked:
Listing updated:
Listed by:
Ariel Spagnolo 804-502-4267,
Fiv Realty Co 804-293-8358
Source: CVRMLS,MLS#: 2622430 Originating MLS: Central Virginia Regional MLS
Originating MLS: Central Virginia Regional MLSFacts & features
Interior
Bedrooms & bathrooms
- Bedrooms: 4
- Bathrooms: 3
- Full bathrooms: 3
Primary bedroom
- Level: First
- Dimensions: 0 x 0
Bedroom 2
- Level: First
- Dimensions: 0 x 0
Bedroom 3
- Level: First
- Dimensions: 0 x 0
Bedroom 4
- Level: Lower
- Dimensions: 0 x 0
Additional room
- Level: Lower
- Dimensions: 0 x 0
Family room
- Level: First
- Dimensions: 0 x 0
Other
- Description: Shower
- Level: Basement
Other
- Description: Tub & Shower
- Level: First
Kitchen
- Level: First
- Dimensions: 0 x 0
Laundry
- Level: Lower
- Dimensions: 0 x 0
Living room
- Level: First
- Dimensions: 0 x 0
Recreation
- Level: Lower
- Dimensions: 0 x 0
Heating
- Electric, Heat Pump
Cooling
- Electric, Heat Pump
Appliances
- Included: Dryer, Dishwasher, Microwave, Refrigerator, Washer
- Laundry: Washer Hookup, Dryer Hookup
Features
- Ceiling Fan(s), Eat-in Kitchen, Fireplace, Bath in Primary Bedroom
- Flooring: Carpet, Ceramic Tile, Laminate
- Basement: Full
- Attic: Access Only
- Number of fireplaces: 1
- Fireplace features: Masonry, Wood Burning
Interior area
- Total interior livable area: 2,166 sqft
- Finished area above ground: 2,166
- Finished area below ground: 0
Property
Parking
- Total spaces: 4
- Parking features: Covered, Driveway, Detached, Garage, Off Street, Oversized, Paved, Workshop in Garage
- Garage spaces: 4
- Has uncovered spaces: Yes
Features
- Levels: One,Multi/Split
- Stories: 1
- Patio & porch: Rear Porch, Deck
- Exterior features: Deck, Paved Driveway
- Pool features: Above Ground, Pool
Lot
- Size: 0.47 Acres
Details
- Parcel number: 8724327596
- Zoning description: R1
Construction
Type & style
- Home type: SingleFamily
- Architectural style: Split-Foyer
- Property subtype: Single Family Residence
Materials
- Brick, Block, Drywall, Frame, Vinyl Siding
- Roof: Composition,Shingle
Condition
- Resale
- New construction: No
- Year built: 1985
Utilities & green energy
- Sewer: Public Sewer
- Water: Public
Community & HOA
Community
- Subdivision: Lereve Manor
Location
- Region: Mechanicsville
Financial & listing details
- Price per square foot: $173/sqft
- Tax assessed value: $408,800
- Annual tax amount: $3,311
- Date on market: 9/17/2026
- Ownership: Individuals
- Ownership type: Sole Proprietor
Estimated market value
$369,400
$351,000 - $388,000
$2,660/mo
Price history
| Date | Event | Price |
|---|---|---|
| 9/18/2026 | Listed for sale | $375,000+82%$173/sqft |
Source:  CVRMLS #2622430 Report a problem CVRMLS #2622430 Report a problem | ||
| 1/22/2016 | Sold | $206,000+1%$95/sqft |
Source: CVRMLS #1529622 Report a problem | ||
| 12/3/2015 | Price change | $204,000+10.3%$94/sqft |
Source: Lighthouse Realty, Inc. #1529622 Report a problem | ||
| 10/23/2015 | Listed for sale | $185,000+21.5%$85/sqft |
Source: Owner Report a problem | ||
| 5/19/2015 | Sold | $152,247-26.6%$70/sqft |
Source: Public Record Report a problem | ||
| 4/9/2015 | Listed for sale | -- |
Source: Auction.com Report a problem | ||
| 4/17/2012 | Sold | $207,400-7.8%$96/sqft |
Source: Public Record Report a problem | ||
| 11/18/2011 | Listing removed | $225,000$104/sqft |
Source: Visual Tour #1105753 Report a problem | ||
| 2/26/2011 | Listed for sale | $225,000+80.1%$104/sqft |
Source: Visual Tour #1105753 Report a problem | ||
| 6/1/2000 | Sold | $124,950$58/sqft |
Source: Public Record Report a problem | ||
Public tax history
| Year | Property taxes | Tax assessment |
|---|---|---|
| 2025 | $3,090 | $381,500 |
| 2024 | $3,090 +8.1% | $381,500 +8.1% |
| 2023 | $2,858 +11% | $352,900 +11% |
| 2022 | $2,576 | $318,000 +12.6% |
| 2021 | -- | $282,400 +6.1% |
| 2020 | $2,155 +3.1% | $266,100 +3.1% |
| 2019 | $2,091 | $258,100 |
| 2018 | $2,091 +17.1% | $258,100 +17.1% |
| 2017 | $1,786 | $220,500 |
| 2016 | $1,786 | $220,500 |
| 2015 | $1,786 | $220,500 |
| 2014 | $1,786 | $220,500 |
| 2013 | $1,786 | -- |
| 2012 | $1,786 -5.3% | -- |
| 2011 | $1,886 -3% | -- |
| 2010 | $1,944 | -- |
| 2009 | $1,944 -6% | -- |
| 2008 | $2,069 +13.7% | -- |
| 2007 | $1,819 +32.2% | -- |
| 2006 | $1,376 | -- |
| 2005 | $1,376 | -- |
| 2004 | -- | -- |
| 2003 | $1,176 | -- |
| 2002 | $1,176 | -- |
| 2001 | $1,176 | -- |
Find assessor info on the county website
Monthly payment
Est. payment
Payment breakdown
Explore the cost of this home by adjusting the details. Changes won't be saved.Climate risks
Neighborhood: 23111
Nearby schools
Schools provided by the listing agent
- Elementary: Cold Harbor
- Middle: Bell Creek Middle
- High: Mechanicsville
Source: CVRMLS. This data may not be complete. We recommend contacting the local school district to confirm school assignments for this home.
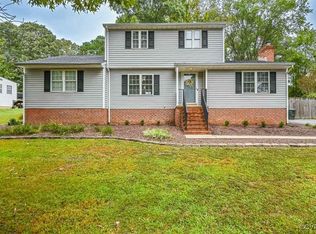
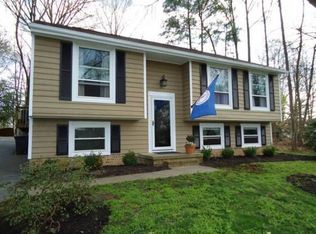
Similar homes
- $360,0004 bd2 ba1.8k sqft6310 Tammy Ln, Mechanicsville, VA 23111For Sale
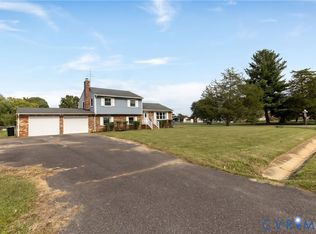 MLS ID #2626682, Allen Bradley, Fathom Realty Virginia. CVRMLS
 - $389,6504 bd2 ba1.6k sqft6466 Freel Trce, Mechanicsville, VA 23111For Sale
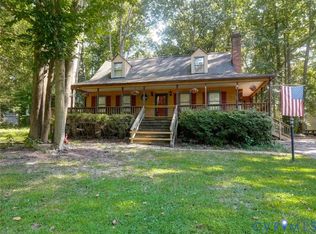 MLS ID #2622692, Julian Spooner, Long & Foster REALTORS. CVRMLS
 - $424,9003 bd3 ba1.8k sqft6333 Rolling Lawn Ct, Mechanicsville, VA 23111For Sale
 MLS ID #2627403, Chad Seay, Seay Real Estate. CVRMLS
 - $369,9503 bd3 ba1.6k sqft8396 Arnold Rd, Mechanicsville, VA 23111For Sale
 MLS ID #2627382, David Snipes, Cloverleaf Realty, Inc.. CVRMLS
