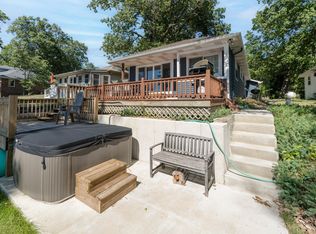
Welcome to lakeside living at its finest! This beautiful lake house offers the perfect blend of comfort, charm, and year-round waterfront enjoyment. Rebuilt from the ground up, this home is nestled on the shores of Long Lake. This home features stunning views, private water access, and bright, airy living spaces designed for relaxation
Long Lake is truly its own community. Residents share a weekly neighborhood newsletter, sandbar gatherings in the summer where everyone anchors their boats, and unforgettable wildlife sightings, including swans, eagles, and the lake's beloved spotted loons. Fireworks light up the sky directly across from the home, giving you front-row seats to a summer tradition
For outdoor enthusiasts, this lake brings some of the area's best ice fishing. When the weather warms up, you're just 15 minutes from Gun Lake's Bay Pointe Bar and Grille, known for its weekly live summer concerts and lively, resort-style atmosphere
Pending
$549,900
7177 Longview Ct, Delton, MI 49046
3beds
2,712sqft
Single Family Residence
Built in 2017
10,018 Square Feet Lot
$531,500 Zestimate®
$203/sqft
$33/mo HOA
What's special
Private water accessStunning views
- 274 days
- 41
- 1
Zillow last checked:
Listing updated:
Listed by:
Christina Saenz 616-890-2243,
Ascent Real Estate Group 616-536-0986,
Christopher A Linda 616-536-0986,
Ascent Real Estate Group
Source: MichRIC,MLS#: 25060783
Facts & features
Interior
Bedrooms & bathrooms
- Bedrooms: 3
- Bathrooms: 3
- Full bathrooms: 3
- Main level bedrooms: 3
Primary bedroom
- Level: Main
Bedroom 2
- Level: Main
Bedroom 3
- Level: Main
Primary bathroom
- Level: Main
Bathroom 2
- Level: Main
Bathroom 3
- Level: Lower
Dining area
- Level: Main
Kitchen
- Level: Main
Laundry
- Level: Main
Living room
- Level: Main
Living room
- Level: Lower
Utility room
- Level: Lower
Heating
- Forced Air
Cooling
- Central Air
Appliances
- Included: Dishwasher, Dryer, Microwave, Range, Refrigerator, Water Softener Owned
- Laundry: Laundry Closet, Laundry Room, Main Level
Features
- Center Island, Eat-in Kitchen, Pantry
- Flooring: Carpet, Ceramic Tile, Laminate
- Windows: Screens, Insulated Windows
- Basement: Daylight,Full,Slab,Walk-Out Access
- Number of fireplaces: 1
- Fireplace features: Gas Log, Living Room
Interior area
- Total structure area: 1,740
- Total interior livable area: 2,712 sqft
- Finished area below ground: 0
Property
Parking
- Total spaces: 2
- Parking features: Garage Faces Rear, Garage Door Opener, Attached
- Garage spaces: 2
Features
- Stories: 2
- Exterior features: Balcony
- On waterfront: Yes
- Waterfront features: Lake
- Body of water: Long Lake
Lot
- Size: 10,018 Square Feet
- Dimensions: 55 x 176 x 87 x 177
- Features: Cul-De-Sac, Shrubs/Hedges
Details
- Parcel number: 0719001000
- Zoning description: RL
Construction
Type & style
- Home type: SingleFamily
- Architectural style: Ranch
- Property subtype: Single Family Residence
Materials
- Vinyl Siding
- Roof: Composition
Condition
- New construction: No
- Year built: 2017
Utilities & green energy
- Sewer: Public Sewer
- Water: Well
Community & HOA
Community
- Security: Smoke Detector(s)
HOA
- Has HOA: Yes
- Amenities included: Boat Launch
- Services included: Snow Removal
- HOA fee: $400 annually
Location
- Region: Delton
Financial & listing details
- Price per square foot: $203/sqft
- Tax assessed value: $91,598
- Annual tax amount: $3,083
- Date on market: 12/4/2025
- Listing terms: Cash,FHA,VA Loan,MSHDA,Conventional
- Road surface type: Paved
Estimated market value
$531,500
$505,000 - $558,000
$2,697/mo
Price history
| Date | Event | Price |
|---|---|---|
| 6/12/2026 | Pending sale | $549,900$203/sqft |
Source:  MichRIC #25060783 Report a problem MichRIC #25060783 Report a problem | ||
| 5/9/2026 | Price change | $549,900-5.2%$203/sqft |
Source: MichRIC #25060783 Report a problem | ||
| 4/11/2026 | Price change | $579,900-3.3%$214/sqft |
Source: MichRIC #25060783 Report a problem | ||
| 12/4/2025 | Listed for sale | $599,900-4%$221/sqft |
Source: MichRIC #25060783 Report a problem | ||
| 11/8/2025 | Listing removed | $625,000$230/sqft |
Source: MichRIC #25020290 Report a problem | ||
| 6/27/2025 | Price change | $625,000-2.3%$230/sqft |
Source: MichRIC #25020290 Report a problem | ||
| 5/22/2025 | Price change | $640,000-1.5%$236/sqft |
Source: MichRIC #25020290 Report a problem | ||
| 5/7/2025 | Listed for sale | $650,000+303.1%$240/sqft |
Source: MichRIC #25020290 Report a problem | ||
| 9/18/2015 | Sold | $161,250-2.3%$59/sqft |
Source: MichRIC #15042415 Report a problem | ||
| 8/18/2015 | Pending sale | $165,000$61/sqft |
Source: Keller Williams - Grand Rapids East #15042415 Report a problem | ||
| 8/6/2015 | Listed for sale | $165,000+1.9%$61/sqft |
Source: Keller Williams Realty Rivertown #15042415 Report a problem | ||
| 5/9/2005 | Sold | $162,000$60/sqft |
Source: Public Record Report a problem | ||
Public tax history
| Year | Property taxes | Tax assessment |
|---|---|---|
| 2025 | -- | $129,400 +3.6% |
| 2024 | -- | $124,900 +22.8% |
| 2023 | -- | $101,700 +9.7% |
| 2022 | -- | $92,700 +11.8% |
| 2021 | -- | $82,900 |
| 2020 | -- | $82,900 +9.8% |
| 2019 | $2,966 | $75,500 +0.7% |
| 2018 | $2,966 | $75,000 |
| 2017 | -- | $75,000 -7.1% |
| 2016 | -- | $80,700 +7.5% |
| 2015 | -- | $75,100 |
| 2014 | -- | $75,100 +1.3% |
| 2012 | -- | $74,100 -0.4% |
| 2011 | -- | $74,400 -4.5% |
| 2010 | -- | $77,900 +13.2% |
| 2009 | -- | $68,800 |
| 2008 | -- | $68,800 |
| 2007 | -- | $68,800 +8.7% |
| 2006 | -- | $63,300 +9% |
| 2005 | -- | $58,070 |
| 2004 | -- | $58,070 +9.6% |
| 2003 | -- | $53,000 |
Find assessor info on the county website
Monthly payment
Est. payment
Payment breakdown
Explore the cost of this home by adjusting the details. Changes won't be saved.Climate risks
Neighborhood: 49046
Similar homes
- $539,9003 bd4 ba2.7k sqft6840 Flower Dr, Delton, MI 49046For Sale

 MLS ID #26044822, Jason Reicherts, Evenboer Walton, REALTORS. MichRIC
 - $479,5003 bd4 ba2.6k sqft4961 Beechwood Dr, Delton, MI 49046For Sale
 MLS ID #26039314, Kevin Lee, eXp Realty, LLC. MichRIC
 - $589,9005 bd3 ba1.8k sqft10790 Stoney Point Dr, Delton, MI 49046For Sale
 MLS ID #26044976, Mark A Vickery, Chuck Jaqua, REALTOR. MichRIC
 - $649,9004 bd4 ba2.3k sqft14144 Healy Dr, Delton, MI 49046For Sale
 MLS ID #26035079, Tim Brent, eXp Realty LLC. MichRIC
 - $407,9004 bd3 ba2k sqft11482 Schultz Dr, Delton, MI 49046For SaleMLS ID #26038415, Tess Knobloch, Knobloch, REALTORS. MichRIC
- $750,0005 bd4 ba4k sqft7805 Cougar Dr, Delton, MI 49046For SaleMLS ID #26044848, Bill Sikkema, Berkshire Hathaway HomeServices MI. MichRIC
- $625,0003 bd3 ba2.4k sqft12405 Oakridge Rd, Plainwell, MI 49080For SaleMLS ID #26045918, Jodi Noble, Jaqua, REALTORS. MichRIC
- $510,0003 bd4 ba3.3k sqft11104 Littlefield, Richland, MI 49083For SaleMLS ID #26044540, Bill Sikkema, Berkshire Hathaway HomeServices MI. MichRIC
- $539,0005 bd3 ba3.8k sqft7633 N 26th St, Kalamazoo, MI 49004For SaleMLS ID #26042746, Tom Clancy, Berkshire Hathaway HomeServices MI. MichRIC
- $549,9004 bd2 ba1.9k sqft9411 Evart Rd, Nashville, MI 49073For SaleMLS ID #26033198, Tom Clancy, Berkshire Hathaway HomeServices MI. MichRIC
- $489,8003 bd2 ba1.9k sqft2937 Loehrs Landing Dr, Hastings, MI 49058For SaleMLS ID #26031038, Janice A Hawthorne, Chuck Jaqua REALTOR Inc. (Hastings). MichRIC
- $299,9003 bd1 ba1.5k sqft771 Beechwood Dr, Delton, MI 49046For SaleMLS ID #26013688, Cathie L Lewis, Berkshire Hathaway HomeServices MI. MichRIC
- $399,0003 bd3 ba2.6k sqft1921 Pineridge Dr, Hastings, MI 49058For SaleMLS ID #26042730, Susan R Dalton, Berkshire Hathaway HomeServices MI. MichRIC
- $520,0003 bd3 ba1.5k sqft13872 Fineview Bluff Dr, Battle Creek, MI 49017For SaleMLS ID #26019716, Rachel R Brock, Five Star Real Estate (Main). MichRIC
- $599,9004 bd4 ba3.9k sqft351 Hyder Circle Dr, Plainwell, MI 49080For SaleMLS ID #26030535, Sherry L Crossley, Jaqua, REALTORS. MichRIC
- $464,9004 bd3 ba3.1k sqft5643 E C Ave, Richland, MI 49083For SaleMLS ID #26042549, Patrick L McCullough, RE/MAX Advantage. MichRIC
- $389,9004 bd3 ba2.9k sqft8165 Buck Ave, Galesburg, MI 49053For SaleMLS ID #26047014, Mary B Noneman, Five Star Real Estate. MichRIC
