Under contract-accepting backup offers. Located in highly desired Pinebrook Estates. This 3 bedroom, 2 bath home with a 2 car garage features a split bedroom plan, a large open living area with vaulted ceilings, a wood burning fireplace and a spacious dining area. Very well maintained with most of the big ticket items updated in the past several years. Roof 2018, HVAC 2019, impact windows 2020 & 2023,... Enjoy super low energy bills with whole home solar installed in 2015 and paid off! Sprinkler system with reclaimed water. Newer exterior paint and brand new interior paint throughout. Move in and update at your pace! Convenient location. Approximate driving times- Downtown St. Pete 20 mins, Downtown Tampa 30 mins, Tampa International Airport 20 mins, Clearwater 30 mins, Sarasota 60 mins,... Visit any of the gorgeous Pinellas County Gulf Beaches in 20 to 40 mins from Clearwater to Fort Desoto!
Accepting backups
$399,900
7178 121ST TERRACE, LARGO, FL 33773
3beds
1,429sqft
Single Family Residence
Built in 1984
7,980 Square Feet Lot
$399,500 Zestimate®
$280/sqft
$-- HOA
What's special
Wood burning fireplaceNewer exterior paintSplit bedroom planSpacious dining area
- 18 days
- 682
- 73
Likely to sell faster than
Zillow last checked:
Listing updated:
Listed by:
Brooke Hefte 727-452-7786,
RE/MAX ACTION FIRST OF FLORIDA 727-466-0800
Source: Stellar MLS,MLS#: TB8553667 Originating MLS: Suncoast Tampa
Facts & features
Interior
Bedrooms & bathrooms
- Bedrooms: 3
- Bathrooms: 2
- Full bathrooms: 2
Rooms
- Room types: Attic
Primary bedroom
- Features: En Suite Bathroom, Shower No Tub, Walk-In Closet(s)
- Level: First
- Area: 168 Square Feet
- Dimensions: 12x14
Bedroom 2
- Features: Built-in Closet
- Level: First
- Area: 110 Square Feet
- Dimensions: 10x11
Bedroom 3
- Features: Built-in Closet
- Level: First
Dining room
- Level: First
- Area: 100 Square Feet
- Dimensions: 10x10
Kitchen
- Features: Breakfast Bar, Pantry, Storage Closet
- Level: First
- Area: 140 Square Feet
- Dimensions: 14x10
Living room
- Features: Ceiling Fan(s)
- Level: First
- Area: 270 Square Feet
- Dimensions: 15x18
Heating
- Electric
Cooling
- Central Air
Appliances
- Included: Dishwasher, Electric Water Heater, Refrigerator, Solar Hot Water Owned
- Laundry: In Garage
Features
- Ceiling Fan(s), Living Room/Dining Room Combo, Open Floorplan, Split Bedroom, Vaulted Ceiling(s)
- Flooring: Carpet, Ceramic Tile, Laminate
- Has fireplace: Yes
- Fireplace features: Living Room
Interior area
- Total structure area: 2,199
- Total interior livable area: 1,429 sqft
Video & virtual tour
Property
Parking
- Total spaces: 2
- Parking features: Driveway, Garage Door Opener
- Attached garage spaces: 2
- Has uncovered spaces: Yes
Features
- Levels: One
- Stories: 1
- Patio & porch: Covered, Enclosed, Rear Porch
- Exterior features: Irrigation System
- Fencing: Fenced,Wood
Lot
- Size: 7,980 Square Feet
- Dimensions: 82 x 100
- Residential vegetation: Trees/Landscaped
Details
- Parcel number: 073016690560110070
- Special conditions: None
Construction
Type & style
- Home type: SingleFamily
- Property subtype: Single Family Residence
Materials
- Block, Stucco
- Foundation: Block, Slab
- Roof: Shingle
Condition
- New construction: No
- Year built: 1984
Utilities & green energy
- Sewer: Public Sewer
- Water: Public
- Utilities for property: BB/HS Internet Available, Cable Available, Electricity Connected, Public, Sewer Connected, Solar, Sprinkler Recycled, Water Connected
Community & HOA
Community
- Pet fee: $0 monthly
- Subdivision: PINEBROOK ESTATES
HOA
- Has HOA: No
Location
- Region: Largo
Financial & listing details
- Price per square foot: $280/sqft
- Tax assessed value: $383,456
- Annual tax amount: $1,970
- Date on market: 10/1/2026
- Cumulative days on market: 18 days
- Listing terms: Cash,Conventional,FHA,VA Loan
- Ownership: Fee Simple
- Total actual rent: 0
- Electric utility on property: Yes
- Road surface type: Paved
Estimated market value
$399,500
$380,000 - $419,000
$2,502/mo
Price history
| Date | Event | Price |
|---|---|---|
| 10/1/2026 | Listed for sale | $399,900+26560%$280/sqft |
Source:  Stellar MLS #TB8553667 Report a problem | ||
| 5/26/1994 | Sold | $1,500$1/sqft |
Source: Public Record Report a problem | ||
Public tax history
| Year | Property taxes | Tax assessment |
|---|---|---|
| 2025 | $1,970 +6.2% | $145,499 +2.9% |
| 2024 | $1,854 +2.6% | $141,398 +3% |
| 2023 | $1,807 -1.1% | $137,280 +3% |
| 2022 | $1,827 +1.8% | $133,282 +3% |
| 2021 | $1,794 +4.8% | $129,400 +1.4% |
| 2020 | $1,712 +2.5% | $127,613 +2.3% |
| 2019 | $1,671 | $124,744 +1.9% |
| 2018 | $1,671 +3.5% | $122,418 +2.1% |
| 2017 | $1,615 +1.4% | $119,900 +2.1% |
| 2016 | $1,592 -1.9% | $117,434 +0.7% |
| 2015 | $1,623 +0.1% | $116,618 +0.8% |
| 2014 | $1,621 +1% | $115,692 +1.5% |
| 2013 | $1,604 +2.3% | $113,982 +1.7% |
| 2012 | $1,568 | $112,077 +3% |
| 2011 | -- | $108,813 +1.5% |
| 2010 | -- | $107,205 +2.7% |
| 2009 | -- | $104,387 +0.1% |
| 2008 | $1,297 | $104,283 +3% |
| 2007 | -- | $101,246 -32.2% |
| 2005 | -- | $149,300 +11.6% |
| 2004 | $1,518 +2% | $133,800 +9.4% |
| 2003 | $1,488 +4.3% | $122,300 +11.7% |
| 2002 | $1,426 | $109,500 +14.1% |
| 2001 | $1,426 +4.6% | $96,000 +7.5% |
| 2000 | $1,363 | $89,300 |
Find assessor info on the county website
Monthly payment
Est. payment
Payment breakdown
Explore the cost of this home by adjusting the details. Changes won't be saved.Climate risks
Neighborhood: Pinebrook Estates
Nearby schools
Schools provided by the listing agent
- Elementary: Walsingham Elementary-PN
- Middle: Fitzgerald Middle-PN
- High: Pinellas Park High-PN
Source: Stellar MLS. This data may not be complete. We recommend contacting the local school district to confirm school assignments for this home.


Similar homes
- $456,0003 bd2 ba1.5k sqft12195 71ST WAY, LARGO, FL 33773For Sale
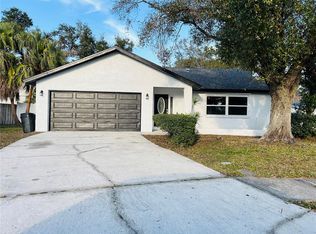
 MLS ID #TB8551720, Ari Abdi, 1 REALTY GROUP LLC. Stellar MLS
- $425,0003 bd2 ba1.7k sqft12021 68TH STREET, LARGO, FL 33773For Sale
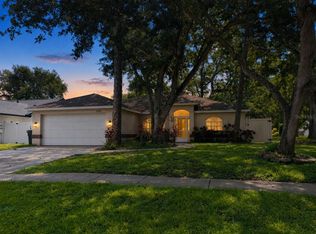 MLS ID #TB8532842, Candis Carmichael, CHARLES RUTENBERG REALTY INC. Stellar MLS
- $390,0003 bd2 ba1.2k sqft7991 ABERDEEN CIRCLE, LARGO, FL 33773For Sale
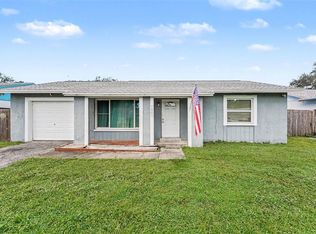 MLS ID #O6442166, Eric West, MARK SPAIN REAL ESTATE. Stellar MLS
- $399,0003 bd2 ba1.2k sqft365 36TH STREET SE, LARGO, FL 33771For Sale
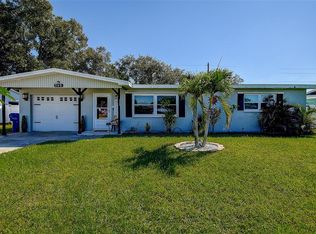 MLS ID #TB8558507, Dean Shafer, LPT REALTY, LLC. Stellar MLS
- $434,9003 bd2 ba1.3k sqft8037 POWDER HORN CIRCLE, LARGO, FL 33773For SaleMLS ID #TB8543900, Brunilda Finehirsh, FINEHIRSH REALTY POWERED BY SELLSTATE. Stellar MLS
- $389,9903 bd2 ba903 sqft11478 92ND STREET, LARGO, FL 33773For SaleMLS ID #TB8544960, Dylan Marinov, CHARLES RUTENBERG REALTY INC. Stellar MLS
- $440,0003 bd2 ba1.1k sqft13010 CUMBERLAND DRIVE, LARGO, FL 33773For SaleMLS ID #TB8505873, Walt Sieg, BAY REALTY GROUP INC. Stellar MLS
- $585,0003 bd2 ba1.8k sqft12935 PINEFOREST WAY W, LARGO, FL 33773For SaleMLS ID #TB8552986, Regina Vitoria Silva Dare, PEOPLE'S TRUST REALTY. Stellar MLS
- $459,9003 bd2 ba1.3k sqft9029 LEISURE LANE N, LARGO, FL 33773For SaleMLS ID #TB8543048, Debbie Jackson, ACTION REALTY OF TAMPA BAY INC. Stellar MLS
- $395,0003 bd2 ba1.3k sqft6355 102ND TERRACE N, PINELLAS PARK, FL 33782For SaleMLS ID #TB8538636, Jessica Jurek, COASTAL PROPERTIES GROUP INTERNATIONAL. Stellar MLS
- $499,9004 bd2 ba1.3k sqft11632 EASY STREET, LARGO, FL 33773For SaleMLS ID #TB8555926, Patrycja Henderson, LUXURY & BEACH REALTY INC. Stellar MLS
- $375,0003 bd2 ba864 sqft1684 CORAL WAY, LARGO, FL 33771For SaleMLS ID #TB8549150, Diane Bumiller, CENTURY 21 BEGGINS. Stellar MLS
- $359,9004 bd2 ba1.6k sqft1615 PALM WAY, LARGO, FL 33771For SaleMLS ID #W7888886, Kha Nguyen, CHARLES RUTENBERG REALTY INC. Stellar MLS
- $575,0003 bd2 ba1.4k sqft7957 COTTONWOODE DRIVE, LARGO, FL 33773For SaleMLS ID #A4701952, Megan Skaggs, LOCALS PROPERTY MANAGEMENT. Stellar MLS
- $419,9002 bd2 ba1.7k sqft10495 LONGWOOD DRIVE, LARGO, FL 33777For SaleMLS ID #TB8553149, Bob Dean, CENTURY 21 BEGGINS. Stellar MLS
- $385,0003 bd1 ba1.1k sqft3568 4TH AVENUE SE, LARGO, FL 33771For SaleMLS ID #TB8526545, Roy Fillyaw, SMITH & ASSOCIATES REAL ESTATE. Stellar MLS
- $450,0003 bd2 ba1.4k sqft5662 103RD AVENUE N, PINELLAS PARK, FL 33782For SaleMLS ID #TB8556670, Andrew Duncan, LPT REALTY LLC. Stellar MLS
- $425,0003 bd2 ba1.2k sqft9370 83RD STREET, SEMINOLE, FL 33777For SaleMLS ID #TB8525350, Julian Linan, SELLSTATE COASTAL REALTY. Stellar MLS
- $359,9003 bd1 ba944 sqft14756 MOCKINGBIRD LANE E, CLEARWATER, FL 33760For SaleMLS ID #TB8554329, Angela Julian PA, CHARLES RUTENBERG REALTY INC. Stellar MLS
- $599,0003 bd2 ba1.6k sqft10468 95TH STREET, SEMINOLE, FL 33777For SaleMLS ID #O6450877, Steven Koleno, BEYCOME OF FLORIDA LLC. Stellar MLS
