Experience the comfort, style, and peace of mind of a completely rebuilt corner townhome in 2026! Virtually everything is new, including the roof, framing, electrical, plumbing, HVAC system, insulation, drywall, windows, doors, cabinetry, fixtures, finishes, and stainless-steel appliances. This stunning home features a modern open-concept design with a spacious kitchen island, contemporary bathrooms, and energy-efficient systems throughout. Perfect for both everyday living and entertaining, the thoughtfully designed layout offers bright, inviting spaces for gathering with family and friends.
An exceptional opportunity to enjoy the benefits of new construction within an established community. The property was damaged by fire in 2023 and has been reconstructed from the original concrete slab up, with the slab being the only remaining original component. Move in, unpack, and start making memories from day one in this beautifully rebuilt, turnkey home!
New construction
Price cut: $3K (7/31)
$246,900
7178 Crownwest St #7178, Houston, TX 77072
3beds
1,352sqft
:
Get pre-qualified$2,275/mo
Townhouse
Built in 2026
2,042 Square Feet Lot
$242,200 Zestimate®
$183/sqft
$270/mo HOA
What's special
Contemporary bathroomsModern open-concept designCompletely rebuilt corner townhomeEnergy-efficient systems throughoutSpacious kitchen island
- 59 days |
- 311 |
- 13 |
Zillow last checked:
Listing updated:
Listed by:
Irma Roman TREC #0480544,
Realty Near Me, LLC
Source: HAR,MLS#: 85320787
Facts & features
Interior
Bedrooms & bathrooms
- Bedrooms: 3
- Bathrooms: 2
- Full bathrooms: 2
Primary bedroom
- Level: First
- Area: 143
- Dimensions: 13x11
Bedroom
- Level: First
- Area: 121
- Dimensions: 11x11
Bedroom
- Level: First
- Area: 99
- Dimensions: 11x9
Dining room
- Level: First
- Area: 135
- Dimensions: 15x9
Family room
- Level: First
- Area: 180
- Dimensions: 15x12
Kitchen
- Level: First
- Area: 195
- Dimensions: 15x13
Heating
- Electric
Cooling
- Ceiling Fan(s), Electric
Appliances
- Included: Microwave, Electric Range, Refrigerator, Dishwasher, Washer/Dryer
Interior area
- Total structure area: 1,352
- Total interior livable area: 1,352 sqft
Property
Parking
- Total spaces: 2
- Parking features: Assigned, Attached Carport
- Carport spaces: 2
Features
- Levels: One
- Stories: 1
- Exterior features: Courtyard
Lot
- Size: 2,042 Square Feet
Details
- Parcel number: 1031940010178
Construction
Type & style
- Home type: Townhouse
- Architectural style: Traditional
- Property subtype: Townhouse
Materials
- Brick, Wood Siding
- Foundation: Slab
- Roof: Composition
Condition
- New construction: Yes
- Year built: 2026
Details
- Builder name: Sawhorse Construction
Utilities & green energy
- Sewer: Public Sewer
- Water: Public
Community & HOA
Community
- Subdivision: Crown Colony Sec 02
HOA
- HOA fee: $270 monthly
Location
- Region: Houston
Financial & listing details
- Price per square foot: $183/sqft
- Tax assessed value: $45,040
- Annual tax amount: $1,060
- Date on market: 6/2/2026
- Listing terms: Cash,Conventional,FHA,Investor,VA Loan
- Exclusions: None
Estimated market value
$242,200
$230,000 - $254,000
$1,945/mo
Price history
| Date | Event | Price |
|---|---|---|
| 7/31/2026 | Price change | $246,900-1.2%$183/sqft |
Source:  HAR #85320787 Report a problem HAR #85320787 Report a problem | ||
| 7/11/2026 | Price change | $249,900-2%$185/sqft |
Source: HAR #85320787 Report a problem | ||
| 6/2/2026 | Listed for sale | $255,000$189/sqft |
Source: HAR #85320787 Report a problem | ||
Public tax history
| Year | Property taxes | Tax assessment |
|---|---|---|
| 2025 | $562 -39.2% | $45,040 -40.3% |
| 2024 | $924 -2.4% | $75,478 -49.1% |
| 2023 | $946 +8.1% | $148,406 +15% |
| 2022 | $876 | $128,996 +19.7% |
| 2021 | -- | $107,750 +1.4% |
| 2020 | $787 +8.4% | $106,234 +5.6% |
| 2019 | $726 -31.4% | $100,593 +30.2% |
| 2018 | $1,059 | $77,249 |
| 2017 | $1,059 +14.3% | $77,249 +28.3% |
| 2016 | $926 +9% | $60,198 |
| 2015 | $850 | $60,198 +38% |
| 2014 | $850 | $43,635 -10.7% |
| 2013 | -- | $48,871 -1.3% |
| 2012 | -- | $49,492 |
| 2011 | -- | $49,492 -7% |
| 2010 | -- | $53,207 -9.2% |
| 2009 | -- | $58,614 |
| 2008 | -- | $58,614 -3.5% |
| 2007 | -- | $60,727 +18.1% |
| 2006 | -- | $51,425 |
| 2005 | -- | -- |
| 2004 | -- | $42,500 +9.8% |
| 2003 | -- | $38,700 +9.9% |
| 2002 | -- | $35,200 +10% |
| 2001 | -- | $32,000 +10% |
| 2000 | -- | $29,100 |
Find assessor info on the county website
Monthly payment
Est. payment
Payment breakdown
Explore the cost of this home by adjusting the details. Changes won't be saved.Climate risks
Neighborhood: Alief
Nearby schools
GreatSchools rating
- 4/10Youngblood Intermediate SchoolGrades: 5-6Distance: 0.8 mi
- 3/10Killough Middle SchoolGrades: 7-8Distance: 1.1 mi
- 2/10Hastings High SchoolGrades: 9-12Distance: 0.7 mi
Schools provided by the listing agent
- Elementary: Youens Elementary School
- Middle: Killough Middle School
- High: Aisd Draw
Source: HAR. This data may not be complete. We recommend contacting the local school district to confirm school assignments for this home.
- $135,3003 bd2 ba1.3k sqft7180 Crownwest St #7180, Houston, TX 77072Off Market
- $141,0003 bd2 ba1.3k sqft7182 Crownwest St #7182, Houston, TX 77072Off Market
- $141,0003 bd2 ba1.3k sqft7160 Crownwest St #7160, Houston, TX 77072Off Market
- $151,8002 bd2 ba1.3k sqft12411 Sharpview Dr #2411, Houston, TX 77072Off Market
- $--3 bd2 ba1.3k sqft7162 Crownwest St #7162, Houston, TX 77072Sold
- $142,1003 bd2 ba1.3k sqft12413 Sharpview Dr #2413, Houston, TX 77072Off Market
- $142,2003 bd2 ba1.3k sqft7184 Crownwest St #7184, Houston, TX 77072Off Market
- $146,9003 bd2 ba1.7k sqft12415 Sharpview Dr #2415, Houston, TX 77072Off Market
A local agent can set up tours, give advice and negotiate with sellers.
Similar homes
- $239,0003 bd2 ba1.6k sqft11039 Holworth Dr, Houston, TX 77072For Sale
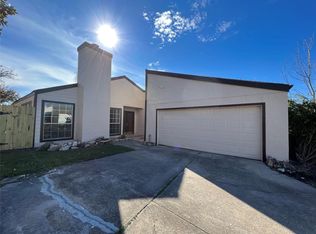 MLS ID #98113353, Mayley Dinh, MTD Realty. HAR
 - $215,0003 bd3 ba1.5k sqft1831 Sherwood Forest St APT 20, Houston, TX 77043For Sale
 MLS ID #51632723, Joe Williams, Wiltex Realtors. HAR
 - $282,0004 bd2 ba2k sqft13303 Sheer Water Dr, Houston, TX 77082For Sale
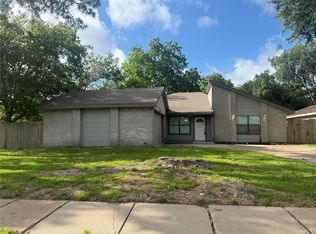 MLS ID #23679350, Minnie Chen, Priority Realty. HAR
 - $275,0003 bd2 ba1.4k sqft15330 Riverside Grove Dr, Houston, TX 77083For Sale
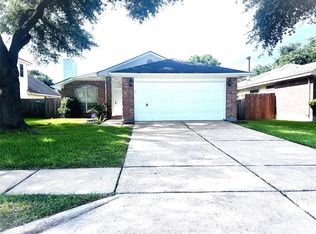 MLS ID #12349695, Jane NgaDung Nguyen, Alpha, REALTORS. HAR
 - $259,9003 bd2 ba1.5k sqft8708 Haverstock Dr, Houston, TX 77031For SaleMLS ID #55928120, Hanna Nguyen, HomeSmart. HAR
- $239,9003 bd2 ba1.7k sqft2034 Village Park Dr, Missouri City, TX 77489For SaleMLS ID #51517076, Raju Skaria, TV International Realty LLC. HAR
- $150,0002 bd3 ba1.4k sqft8355 Nairn St, Houston, TX 77074For SaleMLS ID #92300364, Kristie Farmer, Keller Williams Signature. HAR
- $263,0004 bd2 ba1.9k sqft2103 Barrington Place Dr, Sugar Land, TX 77478For SaleMLS ID #73029569, Ruhina Ahmed, Keller Williams Realty Southwest. HAR
- $209,9002 bd2 ba1.5k sqft2710 Hullsmith Dr APT 404, Houston, TX 77063For SaleMLS ID #57399571, Daniel Kuper, Foresight Commerical Property. HAR
- $234,0002 bd3 ba1.4k sqft2517 Bering Dr Unit 9, Houston, TX 77057For SaleMLS ID #61936135, Todd Nguyen, HomeSmart. HAR
- $275,0004 bd2 ba1.7k sqft1534 Alderbrook Dr, Sugar Land, TX 77498For SaleMLS ID #53126930, Matt Dietz, Sugar Land Homes. HAR
- $259,5003 bd2 ba1.3k sqft5737 Alvarado Dr, Houston, TX 77035For SaleMLS ID #67404229, Diana Monn, Lifestyles Realty Houston Inc.. HAR
- $245,0003 bd2 ba1.4k sqft7303 Millbrae Ln, Houston, TX 77041For SaleMLS ID #91700607, Lucy Perez, Exceed Realty LLC. HAR
- $305,0003 bd3 ba1.8k sqft14226 Misty Meadow Ln, Houston, TX 77079For SaleMLS ID #66156568, Edmond Lee, Dreams Come True Realty. HAR
- $285,0003 bd2 ba1.6k sqft4030 Knoll Glen Dr, Houston, TX 77082For SaleMLS ID #45399712, Dinh Tran, Eastwood Realty. HAR
- $241,5003 bd2 ba1k sqft6431 Paris St, Houston, TX 77021New ConstructionMLS ID #41837584, Jimmy Franklin, eXp Realty LLC. HAR
- $248,0003 bd2 ba1.7k sqft8306 Bee Meadow Ln, Missouri City, TX 77489For SaleMLS ID #76245729, Sarah Carvalho, Homemax Properties. HAR
- $250,0003 bd2 ba1.6k sqft11614 Inga Ln, Houston, TX 77064For SaleMLS ID #88484840, Robert Pollard, Keller Williams Premier Realty. HAR
- $327,0004 bd2 ba1.9k sqft11831 Briar Forest Dr, Houston, TX 77077For SaleMLS ID #61072049, Chunyuan Ye, World Wide Realty,LLC. HAR
- $251,0003 bd2 ba1.2k sqft21418 Park Bishop Dr, Katy, TX 77450For SaleMLS ID #60445721, Steven Koleno, Beycome Brokerage Realty, LLC. HAR
