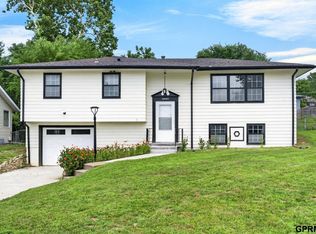
Open House Sunday 10/4/26 from 11:00 - 2:00! Space, style, and move-in ready in a great neighborhood! This fully renovated home offers over 3,300 finished square feet, with 5 bedrooms and 2 baths that give everyone room to spread out. The heart of the home is the completely remodeled kitchen, featuring brand-new cabinets, countertops, backsplash, and stainless appliances. Refinished hardwood floors and new luxury laminate plank flooring run through the upper level, giving the home a fresh, cohesive look. The oversized primary bedroom is a true retreat, and the huge family room is ready for movie nights, game days, and holiday gatherings. Downstairs, the walkout basement features all-new carpet and plenty of flexible space for guests, a home office, or a playroom. Bonus: the garage is wired for RV power. Located in an established neighborhood right next to a school, this home combines space, updates, and convenience. Schedule your showing today!
Pending
$325,000
7179 N 60th St, Omaha, NE 68152
5beds
3,326sqft
Single Family Residence
Built in 1962
0.29 Acres Lot
$321,200 Zestimate®
$98/sqft
$-- HOA
What's special
Huge family roomWalkout basementOversized primary bedroomCompletely remodeled kitchenRefinished hardwood floorsStainless appliancesBrand-new cabinets
- 8 days
- 670
- 65
Likely to sell faster than
Zillow last checked:
Listing updated:
Listed by:
Bret McKeever 402-990-2828,
Realty ONE Group Sterling
Source: GPRMLS,MLS#: 22628440
Facts & features
Interior
Bedrooms & bathrooms
- Bedrooms: 5
- Bathrooms: 2
- Full bathrooms: 1
- 3/4 bathrooms: 1
- Main level bathrooms: 1
Primary bedroom
- Features: Wall/Wall Carpeting, Walk-In Closet(s), Egress Window, Exterior Door
- Level: Basement
- Area: 529.44
- Dimensions: 24 x 22.06
Bedroom 2
- Features: Wood Floor, Ceiling Fan(s)
- Level: Main
- Area: 110.5
- Dimensions: 11.05 x 10
Bedroom 3
- Features: Wood Floor, Ceiling Fan(s)
- Level: Main
- Area: 110.82
- Dimensions: 11.06 x 10.02
Bedroom 4
- Features: Wall/Wall Carpeting, Ceiling Fan(s), Egress Window
- Level: Basement
- Area: 289.44
- Dimensions: 24 x 12.06
Bedroom 5
- Features: Wood Floor, Ceiling Fan(s)
- Level: Main
- Area: 150.2
- Dimensions: 15.02 x 10
Family room
- Features: Luxury Vinyl Plank
- Level: Main
- Area: 577.19
- Dimensions: 25.03 x 23.06
Kitchen
- Features: Luxury Vinyl Plank
- Level: Main
- Area: 190.9
- Dimensions: 19.09 x 10
Living room
- Features: Wood Floor
- Level: Main
- Area: 211.14
- Dimensions: 19.09 x 11.06
Basement
- Area: 2182
Heating
- Natural Gas, Forced Air
Cooling
- Central Air
Appliances
- Included: Range, Refrigerator, Dishwasher, Disposal, Microwave
- Laundry: Luxury Vinyl Plank
Features
- Ceiling Fan(s)
- Flooring: Carpet, Luxury Vinyl, Plank
- Windows: LL Daylight Windows, Egress Window
- Basement: Daylight,Egress,Walk-Out Access,Partially Finished
- Has fireplace: No
Interior area
- Total structure area: 3,326
- Total interior livable area: 3,326 sqft
- Finished area above ground: 1,776
- Finished area below ground: 1,550
Video & virtual tour
Property
Parking
- Total spaces: 1
- Parking features: Garage - Attached, Open
- Attached garage spaces: 1
- Has uncovered spaces: Yes
Features
- Patio & porch: Porch, Patio
- Fencing: None
Lot
- Size: 0.29 Acres
- Dimensions: 54 x 148.5
- Features: Over 1/4 up to 1/2 Acre, City Lot, Public Sidewalk
Details
- Additional structures: Shed(s)
- Parcel number: 0638830002
Construction
Type & style
- Home type: SingleFamily
- Architectural style: Ranch
- Property subtype: Single Family Residence
Materials
- Wood Siding
- Foundation: Block
- Roof: Composition
Condition
- Not New and NOT a Model
- New construction: No
- Year built: 1962
Utilities & green energy
- Sewer: Public Sewer
- Water: Public
- Utilities for property: Electricity Available, Natural Gas Available, Water Available, Sewer Available, Storm Sewer
Community & HOA
Community
- Subdivision: Benson View Acres
HOA
- Has HOA: No
Location
- Region: Omaha
Financial & listing details
- Price per square foot: $98/sqft
- Tax assessed value: $284,000
- Date on market: 10/2/2026
- Listing terms: Private Financing Available,VA Loan,FHA,Conventional,Cash
- Ownership: Fee Simple
- Electric utility on property: Yes
Estimated market value
$321,200
$305,000 - $337,000
$2,208/mo
Price history
| Date | Event | Price |
|---|---|---|
| 10/6/2026 | Pending sale | $325,000$98/sqft |
Source:  GPRMLS #22628440 Report a problem GPRMLS #22628440 Report a problem | ||
| 10/2/2026 | Listed for sale | $325,000+30%$98/sqft |
Source: GPRMLS #22628440 Report a problem | ||
| 6/29/2026 | Listing removed | $250,000$75/sqft |
Source: BHHS broker feed #22612155 Report a problem | ||
| 6/23/2026 | Pending sale | $250,000+56.3%$75/sqft |
Source: GPRMLS #22612155 Report a problem | ||
| 6/17/2026 | Sold | $160,000-36%$48/sqft |
Source: GPRMLS #22612155 Report a problem | ||
| 6/1/2026 | Price change | $250,000-7.1%$75/sqft |
Source: GPRMLS #22612155 Report a problem | ||
| 5/27/2026 | Price change | $269,000-3.9%$81/sqft |
Source: GPRMLS #22612155 Report a problem | ||
| 5/4/2026 | Listed for sale | $280,000+90.5%$84/sqft |
Source: GPRMLS #22612155 Report a problem | ||
| 6/9/2006 | Sold | $147,000$44/sqft |
Source: GPRMLS #20604215 Report a problem | ||
Public tax history
| Year | Property taxes | Tax assessment |
|---|---|---|
| 2025 | -- | $284,000 +8% |
| 2024 | -- | $262,900 |
| 2023 | $469 -44% | $262,900 +15.4% |
| 2022 | $838 | $227,800 +24.8% |
| 2021 | -- | $182,500 +9.7% |
| 2020 | $203 +11.1% | $166,400 +10.1% |
| 2019 | $183 -66.5% | $151,200 |
| 2018 | $546 -27.9% | $151,200 +16% |
| 2017 | $757 | $130,300 |
| 2016 | $757 -27.7% | $130,300 |
| 2015 | $1,047 | $130,300 |
| 2014 | -- | $130,300 |
| 2013 | -- | $130,300 |
| 2012 | -- | $130,300 +3.1% |
| 2011 | -- | $126,400 |
| 2009 | $1,919 | $126,400 |
| 2008 | -- | $126,400 |
| 2005 | -- | $126,400 +49.9% |
| 2004 | -- | $84,300 |
Find assessor info on the county website
Monthly payment
Est. payment
Payment breakdown
Explore the cost of this home by adjusting the details. Changes won't be saved.Climate risks
Neighborhood: Northwest
Nearby schools
Schools provided by the listing agent
- Elementary: Springville
- Middle: Hale
- High: Northwest
- District: Omaha
Source: GPRMLS. This data may not be complete. We recommend contacting the local school district to confirm school assignments for this home.
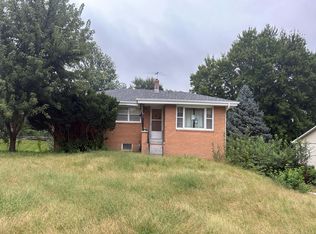
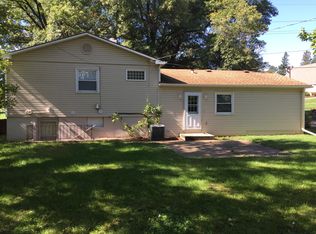
Similar homes
- $360,0005 bd3 ba3.1k sqft7629 Pinkney St, Omaha, NE 68134For Sale

 MLS ID #22625636, Wyatt Simon, Realty ONE Group Sterling. GPRMLS
 - $315,0003 bd2 ba1.6k sqft919 N 69th St, Omaha, NE 68132For Sale
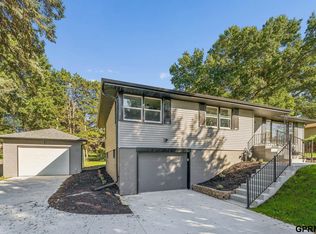 MLS ID #22628645, Angie Reineke, KW Siouxland. GPRMLS
 - $399,0004 bd3 ba2.5k sqft5265 Tucker St, Omaha, NE 68152For Sale
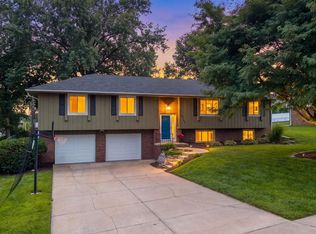 MLS ID #22624585, Diane Hughes, BHHS Ambassador Real Estate. GPRMLS
 - $267,5003 bd2 ba1.8k sqft6442 Read St, Omaha, NE 68152For Sale
 MLS ID #22621166, Carmen Navarro-Romero, Toast Real Estate. GPRMLS
 - $368,5004 bd3 ba2.8k sqft10320 Hilltop Rd, Omaha, NE 68134For SaleMLS ID #22628539, Scott Anderson, NextHome Signature Real Estate. GPRMLS
- $281,9004 bd2 ba1.7k sqft7205 Minne Lusa Blvd, Omaha, NE 68112For SaleMLS ID #22629174, Jessica Shipley, BHHS Ambassador Real Estate. GPRMLS
- $310,0004 bd3 ba2.4k sqft3329 S 78th St, Omaha, NE 68124For SaleMLS ID #22628666, Katie Major, BHHS Ambassador Real Estate. GPRMLS
- $329,0002 bd3 ba2k sqft3603 S 49th Ave, Omaha, NE 68106For SaleMLS ID #22628651, Sean Kelly, Kelly Realty LLC. GPRMLS
- $319,9004 bd3 ba2.2k sqft10929 Taylor St, Omaha, NE 68164For SaleMLS ID #22623750, Ashley Sum, BHHS Ambassador Real Estate. GPRMLS
- $440,0003 bd3 ba2.4k sqft8911 Raven Oaks Dr, Omaha, NE 68152For SaleMLS ID #22622398, Molly Hunt-Spisak, NP Dodge RE Sales Inc 86Dodge. GPRMLS
- $345,0004 bd3 ba3k sqft1720 N 106th St, Omaha, NE 68114For SaleMLS ID #22624755, Mary Rensch, NP Dodge RE Sales Inc 148Dodge. GPRMLS
- $339,9993 bd3 ba2.7k sqft8222 Gold St, Omaha, NE 68124For SaleMLS ID #22628311, April Clark, Woods Bros Realty. GPRMLS
- $335,0003 bd3 ba2.4k sqft11311 Taylor St, Omaha, NE 68164For SaleMLS ID #22626690, Suzanne Luttig, Nebraska Realty. GPRMLS
- $349,0005 bd3 ba2.9k sqft3505 S 105th Ave, Omaha, NE 68124For SaleMLS ID #22625701, Nick Benner, Better Homes and Gardens R.E.. GPRMLS
- $305,0004 bd2 ba1.9k sqft4417 Poppleton Ave, Omaha, NE 68105For SaleMLS ID #22626480, Wyatt Simon, Realty ONE Group Sterling. GPRMLS
- $260,0003 bd2 ba2.1k sqft2311 N 71st St, Omaha, NE 68104For SaleMLS ID #22627314, Carly Anderson, BHHS Ambassador Real Estate. GPRMLS
- $344,9503 bd3 ba1.7k sqft6516 N 148th St, Omaha, NE 68116For SaleMLS ID #22628589, Devon Stevens, Stevens Real Estate. GPRMLS
- $325,0003 bd3 ba2.4k sqft14887 Eagle St, Bennington, NE 68007For SaleMLS ID #22628044, Julie Tartaglia, BHHS Ambassador Real Estate. GPRMLS
- $350,0003 bd3 ba1.7k sqft3612 S 106th St, Omaha, NE 68124For SaleMLS ID #22628530, Cristina Luckey, Real Broker NE, LLC. GPRMLS
- $387,0004 bd3 ba2.5k sqft10061 Miami Cir, Omaha, NE 68134For SaleMLS ID #22623626, Rusty Johnson, BHHS Ambassador Real Estate. GPRMLS
