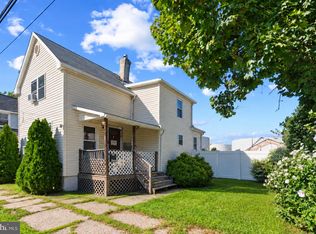
Welcome to 718 Cardinal Drive, ideally situated towards the end of a quiet cul-de-sac in Paulsboro! This versatile 3–4 bedroom, 2 full bathroom home offers the convenience of first-floor living along with plenty of space to fit a variety of needs. The flexible floor plan provides the option for a fourth bedroom, home office, or additional living space. Major improvements include a newer roof and hot water heater, offering added peace of mind for the next owner. Step outside and enjoy the patio with an awning, perfect for relaxing, entertaining, or enjoying time outdoors. A storage shed provides additional space for lawn equipment, tools, and seasonal items. Tucked away at the end of the cul-de-sac while still offering convenient access to shopping, dining, and major roadways, 718 Cardinal Drive combines comfortable living, flexibility, and a great location. Schedule your showing today!
For sale
$199,000
718 Cardinal Dr, Paulsboro, NJ 08066
4beds
1,210sqft
Manufactured Home
Built in 2001
-- sqft lot
$200,300 Zestimate®
$164/sqft
$633/mo HOA
What's special
First-floor livingFlexible floor planStorage shedPatio with an awning
- 8 days
- 507
- 41
Zillow last checked:
Listing updated:
Listed by:
David Siwy 215-778-6277,
New and Modern Group, LLC
Source: Bright MLS,MLS#: NJGL2078290
Facts & features
Interior
Bedrooms & bathrooms
- Bedrooms: 4
- Bathrooms: 2
- Full bathrooms: 2
- Main level bathrooms: 2
- Main level bedrooms: 4
Heating
- Forced Air, Natural Gas
Cooling
- Central Air, Natural Gas
Appliances
- Included: Dishwasher, Dryer, Washer, Cooktop, Refrigerator, Electric Water Heater
- Laundry: Main Level
Features
- Has basement: No
- Has fireplace: No
Interior area
- Total structure area: 1,210
- Total interior livable area: 1,210 sqft
- Finished area above ground: 1,210
Property
Parking
- Total spaces: 6
- Parking features: Driveway
- Uncovered spaces: 6
Accessibility
- Accessibility features: None
Features
- Levels: One
- Stories: 1
- Patio & porch: Patio
- Exterior features: Awning(s)
- Pool features: None
Details
- Additional structures: Above Grade
- Parcel number: 00000000000
- Zoning: R
- Special conditions: Standard
Construction
Type & style
- Home type: MobileManufactured
- Architectural style: Ranch/Rambler
- Property subtype: Manufactured Home
Materials
- Frame
Condition
- New construction: No
- Year built: 2001
Utilities & green energy
- Sewer: Public Sewer
- Water: Public
Community & HOA
Community
- Subdivision: White Swan East
HOA
- Has HOA: Yes
- Services included: Taxes, Trash, Water
- HOA fee: $633 monthly
- HOA name: WHITE SWAN EAST COMMUNITY
Location
- Region: Paulsboro
- Municipality: WEST DEPTFORD TWP
Financial & listing details
- Price per square foot: $164/sqft
- Date on market: 9/11/2026
- Listing agreement: Exclusive Right To Sell
- Listing terms: Cash,Conventional,FHA,VA Loan
- Exclusions: 2nd Fridge / Freezer, Security System
- Ownership: Fee Simple
Estimated market value
$200,300
$190,000 - $210,000
Not available
Price history
| Date | Event | Price |
|---|---|---|
| 9/11/2026 | Listed for sale | $199,000$164/sqft |
Source:  Bright MLS #NJGL2078290 Report a problem Bright MLS #NJGL2078290 Report a problem | ||
Public tax history
Tax history is unavailable.
Monthly payment
Climate risks
Neighborhood: 08066
Nearby schools
Schools provided by the listing agent
- District: Paulsboro Public Schools
Source: Bright MLS. This data may not be complete. We recommend contacting the local school district to confirm school assignments for this home.
Similar homes
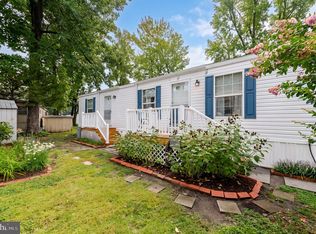
- $129,9002 bd1 ba700 sqft45 Mantua Grove Rd #P-8, Paulsboro, NJ 08066For Sale
 MLS ID #NJGL2077668, Debbie Scelso, Century 21 Reilly Realtors. Bright MLS
 - $194,9003 bd2 ba1.1k sqft260 Tony Cir, Mantua, NJ 08051New Construction
 UMH Properties Inc
 - $179,9992 bd2 ba1k sqft1 Queen St, Paulsboro, NJ 08066For Sale
 MLS ID #NJGL2078278, Dondell Leonard, Realty of America LLC. Bright MLS
 - $185,9003 bd2 ba1.8k sqft47 Marathon Dr, Mantua, NJ 08051For Sale
 MLS ID #NJGL2075408, Maria Shaw, HomeSmart First Advantage Realty. Bright MLS
 - $160,0003 bd2 ba1.4k sqft237 Tony Cir #237, Mantua, NJ 08051For SaleMLS ID #NJGL2077614, Ronald Mondile, Garden Realty of Haddonfield, LLC. Bright MLS
- $279,9004 bd2 ba1.4k sqft1022 Penn Line Rd, Paulsboro, NJ 08066For SaleMLS ID #NJGL2072962, Kat Quarterman, Quarterman Realty Group Inc.. Bright MLS
- $199,0006 bd2 ba1k sqft905 Delview Dr, Folcroft, PA 19032For SaleMLS ID #PADE2122316, Denise DiPasquale, Realty One Group Restore. Bright MLS
- $245,0002 bd1 ba1k sqft1433 Tristram Cir, Mantua, NJ 08051For SaleMLS ID #NJGL2078434, Rose Simila, Home and Heart Realty. Bright MLS
- $190,0004 bd2 ba1.2k sqft7144 Radbourne Rd, Upper Darby, PA 19082For SaleMLS ID #PADE2122820, Rousselene Didier, Keller Williams Realty - Cherry Hill. Bright MLS
- $190,0003 bd1 ba1.1k sqft234 Kent Rd, Upper Darby, PA 19082For SaleMLS ID #PADE2123292, HASAN YASIN AMIN, RE/MAX Preferred - Malvern. Bright MLS
- $245,0003 bd1 ba1k sqft462 Harrison Ave, Mantua, NJ 08051For SaleMLS ID #NJGL2076466, Rose Simila, Home and Heart Realty. Bright MLS
- $225,0002 bd2 ba812 sqft104 Ashton Ct Floor 2, Mantua, NJ 08051For SaleMLS ID #NJGL2076888, James Sullivan III, Century 21 Rauh & Johns. Bright MLS
- $215,0003 bd1 ba1.3k sqft172 W Ridge Rd, Linwood, PA 19061For SaleMLS ID #PADE2119764, Lois Dambro, Long & Foster Real Estate, Inc.. Bright MLS
- $240,0004 bd3 ba1.6k sqft26 E Griffith St, Penns Grove, NJ 08069For SaleMLS ID #NJSA2019780, Tara Buie, Keller Williams Realty - Washington Township. Bright MLS
- $165,0002 bd1 ba1.5k sqft284 Floodgate Rd, Logan Township, NJ 08085For SaleMLS ID #NJGL2076368, Stacy Griffin, Elite Realtors of New Jersey. Bright MLS
- $189,0003 bd2 ba1.5k sqft970 Macdade Blvd, Yeadon, PA 19050For SaleMLS ID #PADE2119158, Mr. Derek Greene, The Greene Realty Group. Bright MLS
- $175,0003 bd3 ba1.1k sqft147 N Ruby St, Philadelphia, PA 19139For SaleMLS ID #PAPH2661102, Maria Quattrone, LPT Realty, LLC. Bright MLS
- $190,0003 bd2 ba1.1k sqft300 Springton Rd, Upper Darby, PA 19082For SaleMLS ID #PADE2120592, Francesca BANDIN, BHHS Fox&Roach-Newtown Square. Bright MLS
- $200,0003 bd2 ba1.5k sqft371 E Holly Ave, Pitman, NJ 08071For SaleMLS ID #NJGL2076326, Greg Davis, VRA Realty. Bright MLS
