Step into the charm of the 1920s with the comfort of thoughtful updates and 20 years of loving care. This wonderful home offers a warm, welcoming layout with spacious bedrooms, walk-in closets, hardwood floors, wide trim, crown moulding and plenty of room for loved ones of all ages to gather. The large kitchen features a functional island, double ovens, abundant cabinetry, and easy access to the oversized utility room with pantry storage. Bedrooms for everyone, or use a few for your den, craft room, home gym, or whatever you choose to enhance your lifestyle. Outside, the magic continues! A covered front porch with swing, and a back deck and patio create inviting spaces to relax and entertain. The extraordinary, thoughtfully landscaped yard offers something new with every season, with drip irrigation and soaker lines throughout to keep everything thriving. A garden shed adds useful storage, while the pass-through driveway provides the rare convenience of access from the street all the way to the alley, plus a 2-car garage. A true standout is the beautiful custom stained-glass window showcasing Mt. Rainier and Washington's state flower, the rhododendron. Full of character, functionality and timeless appeal, this lovingly maintained home is nestled in a wonderful neighborhood and ready for you to become part of its next chapter.
Active
Listed by: Blade Realty LLC • Heather Stewart • 360-508-1320
$520,000
718 G Street, Centralia, WA 98531
6beds
2,192sqft
Single Family Residence
Built in 1920
6,534 Square Feet Lot
$515,700 Zestimate®
$237/sqft
$-- HOA
What's special
Large kitchenFunctional islandHardwood floorsBack deck and patioCrown mouldingWalk-in closetsDouble ovens
- --
- on Zillow
- 343
- views
- 33
- saves
Zillow last checked:
Listing updated:
Listed by:
Heather Stewart 360-508-1320 heather@heatherstewartrealty.com,
Blade Realty LLC
Source: NWMLS as distributed by MLS GRID,MLS#: 2586975
Facts & features
Interior
Bedrooms & bathrooms
- Bedrooms: 6
- Bathrooms: 2
- 3/4 bathrooms: 2
- Main level bathrooms: 1
- Main level bedrooms: 1
Primary bedroom
- Level: Main
Bedroom
- Level: Second
Bedroom
- Level: Second
Bedroom
- Level: Second
Bedroom
- Level: Second
Bedroom
- Level: Second
Bathroom three quarter
- Level: Second
Bathroom three quarter
- Level: Main
Dining room
- Level: Main
Entry hall
- Level: Main
Kitchen with eating space
- Level: Main
Living room
- Level: Main
Utility room
- Level: Main
Heating
- Forced Air, Heat Pump, Electric
Cooling
- Forced Air, Heat Pump
Appliances
- Included: Dishwasher, Disposal, Double Oven, Stove(s)/Range(s), Dishwasher(s), Garbage Disposal
Features
- Dining Room, Pantry
- Flooring: Hardwood, Vinyl, Carpet
- Basement: Unfinished
- Has fireplace: No
Interior area
- Total structure area: 2,192
- Total interior livable area: 2,192 sqft
Property
Parking
- Total spaces: 2
- Parking features: Driveway, Detached Garage, Off Street, RV Parking
- Has garage: Yes
- Covered spaces: 2
Features
- Levels: One and One Half
- Stories: 1
- Entry location: Main
- Patio & porch: Dining Room, Pantry, Sprinkler System, Walk-In Closet(s)
Lot
- Size: 6,534 Square Feet
- Features: Curbs, Paved, Sidewalk, Deck, Gas Available, Outbuildings, Patio, RV Parking
- Topography: Level
- Residential vegetation: Garden Space
Details
- Parcel number: 001862000000
- Special conditions: Standard
Construction
Type & style
- Home type: SingleFamily
- Architectural style: 1 1/2 Stry w/Bsmt
- Property subtype: Single Family Residence
Materials
- Cement Planked, Wood Siding, Cement Plank
- Foundation: Block
- Roof: Composition
Condition
- Year built: 1920
- Major remodel year: 1963
Utilities & green energy
- Electric: Company: City of Centralia
- Sewer: Sewer Connected, Company: City of Centralia
- Water: Public, Company: City of Centralia
Community & HOA
Community
- Subdivision: Centralia
Location
- Region: Centralia
Financial & listing details
- Price per square foot: $237/sqft
- Tax assessed value: $548,400
- Annual tax amount: $4,796
- Date on market: 9/24/2026
- Listing terms: Conventional,FHA,VA Loan
- Inclusions: Dishwasher(s), Double Oven, Garbage Disposal, Stove(s)/Range(s)
Estimated market value
$515,700
$490,000 - $541,000
$2,536/mo
Price history
| Date | Event | Price |
|---|---|---|
| 9/24/2026 | Listed for sale | $520,000+266.2%$237/sqft |
Source:  NWMLS as distributed by MLS GRID #2586975 Report a problem | ||
| 7/8/2002 | Sold | $142,000$65/sqft |
Source: NWMLS as distributed by MLS GRID #22024940 Report a problem | ||
Public tax history
| Year | Property taxes | Tax assessment |
|---|---|---|
| 2025 | $4,788 -4.9% | $548,400 -1.5% |
| 2024 | $5,033 +38.2% | $556,900 |
| 2023 | $3,643 -21.8% | $556,900 +18.1% |
| 2021 | $4,656 +31.5% | $471,500 +17.9% |
| 2020 | $3,541 -14.5% | $399,900 +8.3% |
| 2019 | $4,143 +24.7% | $369,100 +22.4% |
| 2018 | $3,321 | $301,500 +21.2% |
| 2017 | $3,321 +25.5% | $248,800 -5% |
| 2016 | $2,647 +26.7% | $261,900 +28.6% |
| 2015 | $2,089 +7.5% | $203,600 +0% |
| 2013 | $1,943 | $203,500 +3.1% |
| 2011 | -- | $197,300 -6% |
| 2010 | -- | $209,900 |
Find assessor info on the county website
Monthly payment
Est. payment
Payment breakdown
Explore the cost of this home by adjusting the details. Changes won't be saved.Climate risks
Neighborhood: 98531
Nearby schools
Schools provided by the listing agent
- Elementary: Edison Elem
- Middle: Centralia Mid
- High: Centralia High
Source: NWMLS as distributed by MLS GRID. This data may not be complete. We recommend contacting the local school district to confirm school assignments for this home.


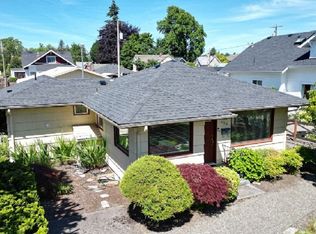
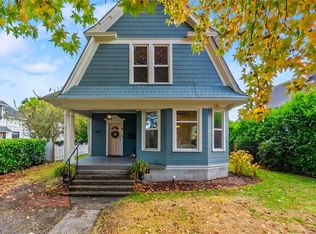
Similar homes
- $475,0003 bd2 ba2k sqft622 F Street, Centralia, WA 98531Active
 MLS ID #2599491, Dave Champagne. NWMLS as distributed by MLS GRID
- $530,0004 bd2 ba2.5k sqftRailroad, Centralia, WA 98531Active
 MLS ID #2535724, Greg A. Lund. NWMLS as distributed by MLS GRID
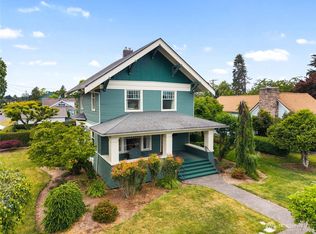
- $499,0003 bd2 ba2.1k sqftFoulger And Briant Acre Tracts, Centralia, WA 98531Active
 MLS ID #2597736, Timothy Scott. NWMLS as distributed by MLS GRID
- $549,5003 bd2 ba2.7k sqft417 W Hanson Street, Centralia, WA 98531Active
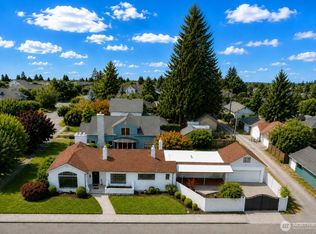 MLS ID #2565578, Martha Wright. NWMLS as distributed by MLS GRID
