A glimpse of the mountains from your expansive new deck is just the beginning! This updated 2,592+/- sq ft home sits on .46+/- acre and offers 3 bedrooms PLUS a den/office/craft room and 2 bathrooms, including one with a jetted soaking tub. An abundance of natural light fills the main level, where the open-concept kitchen flows into the living spaces and a two-way gas fireplace brings warmth to the heart of the home. The spacious primary suite has French doors leading directly outside—an easy place to start the morning or wind down at the end of the day. Downstairs is where this floor plan really opens up the possibilities. The finished walk-out daylight basement is set up for multigenerational or separate living with its own exterior entrance, kitchen area, bedroom, bath, laundry and living space. Use it for extended guests, a dedicated work-from-home space, hobbies or simply another place to spread out—the flexibility is already here. Fresh interior paint, a new roof, composite decking and modern railing are already done. Outside, the fully fenced yard offers garden space and plenty of room to enjoy the outdoors, and all appliances stay. With nearly half an acre, thoughtful updates and two levels of truly flexible living space, this is one you’ll want to see in person!
Active
Listed by: Olympic Sotheby's Int'l Realty • Kimberly Marie Witham • 360-269-2665
Price cut: $20K (10/23)
$545,000
1715 Ham Hill Road, Centralia, WA 98531
3beds
2,592sqft
Single Family Residence
Built in 1979
0.46 Acres Lot
$539,900 Zestimate®
$210/sqft
$-- HOA
What's special
Jetted soaking tubFresh interior paintNew roofAll appliances stay
- --
- on Zillow
- 783
- views
- 60
- saves
Likely to sell faster than
Zillow last checked:
Listing updated:
Listed by:
Kimberly Marie Witham 360-269-2665 kimwitham@olympicsir.com,
Olympic Sotheby's Int'l Realty,
Mark Witham 360-219-8868,
Olympic Sotheby's Int'l Realty
Source: NWMLS as distributed by MLS GRID,MLS#: 2587186
Facts & features
Interior
Bedrooms & bathrooms
- Bedrooms: 3
- Bathrooms: 2
- Full bathrooms: 2
- Main level bathrooms: 1
- Main level bedrooms: 2
Primary bedroom
- Level: Main
Bedroom
- Level: Main
Bedroom
- Level: Lower
Bathroom full
- Level: Main
Bathroom full
- Level: Lower
Den office
- Level: Lower
Dining room
- Level: Main
Dining room
- Level: Lower
Entry hall
- Level: Main
Entry hall
- Level: Lower
Family room
- Level: Lower
Great room
- Level: Main
Kitchen with eating space
- Level: Main
Utility room
- Level: Main
Utility room
- Level: Lower
Heating
- Fireplace, Heat Pump, Electric, Propane
Cooling
- Heat Pump
Appliances
- Included: Dishwasher, Disposal, Refrigerator, Stove(s)/Range(s), Dishwasher(s), Garbage Disposal, Refrigerator(s), Water Heater: Electric
Features
- Flooring: Ceramic Tile, Engineered Hardwood
- Doors: French Doors
- Basement: Daylight,Finished
- Number of fireplaces: 1
- Fireplace features: Gas, Main Level: 1, Fireplace
Interior area
- Total structure area: 2,592
- Total interior livable area: 2,592 sqft
Video & virtual tour
Property
Parking
- Total spaces: 2
- Parking features: Attached Garage, RV Parking
- Has attached garage: Yes
- Covered spaces: 2
Features
- Levels: Two
- Stories: 2
- Entry location: Lower,Main
- Patio & porch: Second Kitchen, Fireplace, French Doors, Jetted Tub, Walk-In Closet(s), Water Heater
- Spa features: Bath
- Has view: Yes
- View description: Mountain(s), Territorial
Lot
- Size: 0.46 Acres
- Features: Deck, Fenced-Fully, Gated Entry, High Speed Internet, Patio, RV Parking
- Topography: Level,Partial Slope,Terraces
- Residential vegetation: Garden Space, Wooded
Details
- Parcel number: 002833001004
- Special conditions: Standard
Construction
Type & style
- Home type: SingleFamily
- Architectural style: 2 Stories w/Bsmnt
- Property subtype: Single Family Residence
Materials
- Cement Planked, Wood Siding, Cement Plank
- Roof: Composition
Condition
- Year built: 1979
Utilities & green energy
- Electric: Company: Centralia City Light
- Sewer: Septic Tank, Company: SEPTIC
- Water: Public, Company: City of Centralia
Community & HOA
Community
- Subdivision: Seminary Hill
Location
- Region: Centralia
Financial & listing details
- Price per square foot: $210/sqft
- Tax assessed value: $458,200
- Annual tax amount: $4,008
- Date on market: 9/29/2026
- Listing terms: Conventional,FHA,State Bond,USDA Loan,VA Loan
- Inclusions: Dishwasher(s), Garbage Disposal, Refrigerator(s), Stove(s)/Range(s)
Estimated market value
$539,900
$513,000 - $567,000
$2,376/mo
Price history
| Date | Event | Price |
|---|---|---|
| 10/23/2026 | Price change | $545,000-3.5%$210/sqft |
Source:  NWMLS as distributed by MLS GRID #2587186 Report a problem | ||
| 9/29/2026 | Listed for sale | $565,000+378.8%$218/sqft |
Source: NWMLS as distributed by MLS GRID #2587186 Report a problem | ||
| 3/31/2010 | Sold | $118,000-9.2%$46/sqft |
Source: NWMLS as distributed by MLS GRID #29162031 Report a problem | ||
| 1/3/2010 | Price change | $129,900-13.4%$50/sqft |
Source: Dana Bybee Real Estate, Inc. #29162031 Report a problem | ||
| 12/19/2009 | Listed for sale | $150,000+85.8%$58/sqft |
Source: Dana Bybee Real Estate, Inc. #29162031 Report a problem | ||
| 7/24/2009 | Sold | $80,750-53.6%$31/sqft |
Source: Public Record Report a problem | ||
| 1/28/2005 | Sold | $173,900$67/sqft |
Source: NWMLS as distributed by MLS GRID #24104846 Report a problem | ||
Public tax history
| Year | Property taxes | Tax assessment |
|---|---|---|
| 2025 | $4,000 -6.7% | $458,200 -3.4% |
| 2024 | $4,288 +38.2% | $474,500 |
| 2023 | $3,104 -25.2% | $474,500 +12.8% |
| 2021 | $4,152 +30.3% | $420,500 +16.9% |
| 2020 | $3,186 -6.9% | $359,800 +18% |
| 2019 | $3,423 +31.6% | $305,000 +22.3% |
| 2018 | $2,602 | $249,400 +28% |
| 2017 | $2,602 +25.5% | $194,900 -5% |
| 2016 | $2,074 +21.8% | $205,200 +23.7% |
| 2015 | $1,702 -5.8% | $165,900 +0.9% |
| 2013 | $1,807 | $164,500 -10.4% |
| 2011 | -- | $183,500 -6% |
| 2010 | -- | $195,300 |
Find assessor info on the county website
Monthly payment
Est. payment
Payment breakdown
Explore the cost of this home by adjusting the details. Changes won't be saved.Climate risks
Neighborhood: 98531
Similar homes
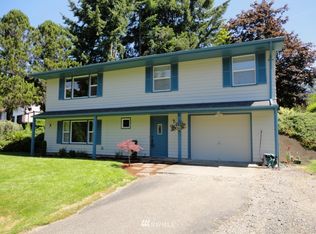
- $460,0003 bd3 ba2k sqft1611 Ham Hill Road, Centralia, WA 98531Active
 MLS ID #2529883, Heather Stewart. NWMLS as distributed by MLS GRID
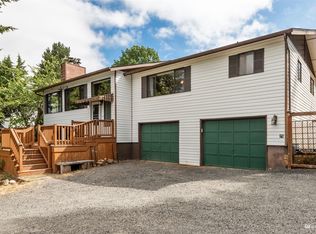
- $550,0003 bd2 ba2.5k sqft1204 Rancho Road, Centralia, WA 98531Active
 MLS ID #2594165, Ben Hansen. NWMLS as distributed by MLS GRID
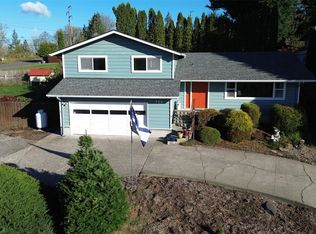
- $540,0003 bd2 ba1.5k sqft3727 Prairie Avenue, Centralia, WA 98531Active
 MLS ID #2593429, LauraLee Zuber Titus. NWMLS as distributed by MLS GRID
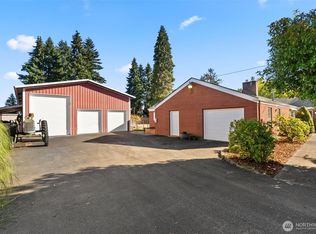
- $--4 bd3 ba2.5k sqft3207 Laurel Ln, Centralia, WA 98531Auction
 Auction.com 2
- $630,0003 bd3 ba2.7k sqft336 Big Hanaford Rd, Centralia, WA 98531Active
 MLS ID #695255661, Nick Shivers, eXp Realty LLC. RMLS (OR)
