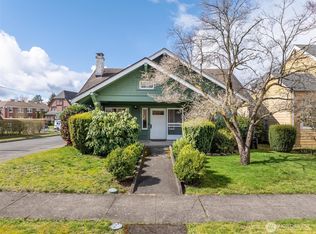
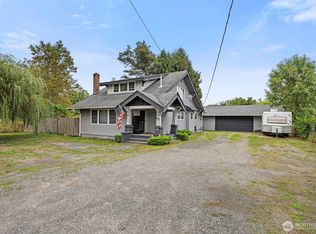
TIMELESS TREASURE FILLED WITH CHARM & CHARACTER! Step into a storybook setting with this magnificent home, originally built in 1903 and lovingly maintained to preserve its old-world elegance while incorporating today's modern conveniences. From the moment you arrive, you'll be captivated by the exquisite craftsmanship, including magnificent old-growth clear fir moldings, detailed window trim, beautiful wainscoting, and classic chair rail. Rich Maple flooring and a welcoming fireplace create a warm and inviting atmosphere throughout the home. Modern updates to the plumbing, electrical, and heating systems provide peace of mind while maintaining the home's historic integrity. The spacious main floor features a gracious living room, formal dining room, kitchen, and private office, offering both comfort and functionality. Outside, the charming wraparound front porch invites you to relax and enjoy quiet summer evenings. Upstairs, you'll find three comfortable bedrooms, each with access to baths, along with a delightful old-fashioned laundry chute that conveniently delivers linens directly to the utility room in the full basement below. Situated on a beautifully landscaped corner lot, the property is surrounded by lush gardens that enhance its enchanting appeal. Seller Steven Nikolich is a licensed real estate broker in Washington State.
Active
Listed by: Commercial Advantage, LLC • Chasen Nikolich
$539,000
525 N Iron Street, Centralia, WA 98531
3beds
3,056sqft
Single Family Residence
Built in 1903
5,227 Square Feet Lot
$529,100 Zestimate®
$176/sqft
$-- HOA
What's special
Welcoming fireplaceExquisite craftsmanshipSpacious main floorPrivate officeDetailed window trimFormal dining roomSurrounded by lush gardens
- --
- on Zillow
- 204
- views
- 23
- saves
Likely to sell faster than
Zillow last checked:
Listing updated:
Listed by:
Chasen Nikolich,
Commercial Advantage, LLC
Source: NWMLS as distributed by MLS GRID,MLS#: 2585571
Facts & features
Interior
Bedrooms & bathrooms
- Bedrooms: 3
- Bathrooms: 3
- Full bathrooms: 1
- 1/2 bathrooms: 2
- Main level bathrooms: 1
Primary bedroom
- Level: Second
Bedroom
- Level: Second
Bedroom
- Level: Second
Bathroom full
- Level: Main
Other
- Level: Lower
Other
- Level: Second
Den office
- Level: Main
Dining room
- Level: Main
Entry hall
- Level: Main
Family room
- Level: Main
Kitchen with eating space
- Level: Main
Living room
- Level: Main
Utility room
- Level: Lower
Heating
- Fireplace, Forced Air, Electric, Natural Gas
Cooling
- None
Appliances
- Included: Dishwasher, Disposal, Dryer, Refrigerator, Stove(s)/Range(s), Washer, Dishwasher(s), Dryer(s), Garbage Disposal, Refrigerator(s), Washer(s), Water Heater: gas, Water Heater Location: Basement
Features
- Ceiling Fan(s), Dining Room
- Flooring: Hardwood, Vinyl, Carpet
- Doors: French Doors
- Basement: Partially Finished
- Number of fireplaces: 2
- Fireplace features: Gas, Wood Burning, Main Level: 1, Upper Level: 1, Fireplace
Interior area
- Total structure area: 3,056
- Total interior livable area: 3,056 sqft
Property
Parking
- Total spaces: 5
- Parking features: Driveway, Attached Garage, Detached Garage
- Has attached garage: Yes
- Covered spaces: 2
- Uncovered spaces: 3
Features
- Levels: Two
- Stories: 2
- Entry location: Main
- Patio & porch: Ceiling Fan(s), Dining Room, Fireplace, French Doors, Vaulted Ceiling(s), Water Heater
Lot
- Size: 5,227 Square Feet
- Features: Corner Lot, Curbs, Paved, Sidewalk, Cable TV, Deck, Fenced-Partially, Gas Available, High Speed Internet, Outbuildings, Patio
- Topography: Level
- Residential vegetation: Fruit Trees, Garden Space
Details
- Parcel number: 001123000000
- Zoning: R8
- Zoning description: Jurisdiction: City
- Special conditions: Standard
- Other equipment: Leased Equipment: None
Construction
Type & style
- Home type: SingleFamily
- Architectural style: Craftsman,2 Stories w/Bsmnt
- Property subtype: Single Family Residence
Materials
- Wood Siding
- Foundation: Concrete Ribbon
- Roof: Composition
Condition
- Good
- Year built: 1903
- Major remodel year: 1955
Utilities & green energy
- Electric: Company: Centralia
- Sewer: Sewer Connected, Company: Centralia
- Water: Public, Company: Centralia
- Utilities for property: Comcast, Comcast/ Lightcurve
Community & HOA
Community
- Features: Park, Playground
- Subdivision: Edison
Location
- Region: Centralia
Financial & listing details
- Price per square foot: $176/sqft
- Tax assessed value: $481,600
- Annual tax amount: $4,204
- Date on market: 9/21/2026
- Listing terms: Conventional,FHA
- Inclusions: Dishwasher(s), Dryer(s), Garbage Disposal, Leased Equipment, Refrigerator(s), Stove(s)/Range(s), Washer(s)
Estimated market value
$529,100
$503,000 - $556,000
$2,125/mo
Price history
| Date | Event | Price |
|---|---|---|
| 9/21/2026 | Listed for sale | $539,000+25.3%$176/sqft |
Source:  NWMLS as distributed by MLS GRID #2585571 Report a problem NWMLS as distributed by MLS GRID #2585571 Report a problem | ||
| 8/15/2022 | Sold | $430,000$141/sqft |
Source: NWMLS as distributed by MLS GRID #1960457 Report a problem | ||
| 8/9/2022 | Pending sale | $430,000$141/sqft |
Source: NWMLS as distributed by MLS GRID #1960457 Report a problem | ||
| 7/1/2022 | Listed for sale | $430,000$141/sqft |
Source: NWMLS as distributed by MLS GRID #1960457 Report a problem | ||
Public tax history
| Year | Property taxes | Tax assessment |
|---|---|---|
| 2025 | $4,205 -2.7% | $481,600 +0.7% |
| 2024 | $4,324 +38.2% | $478,400 |
| 2023 | $3,129 -4.1% | $478,400 +44.8% |
| 2021 | $3,262 +30.5% | $330,400 +17% |
| 2020 | $2,501 -10.1% | $282,400 +14% |
| 2019 | $2,780 +982.4% | $247,700 +17.3% |
| 2018 | $257 | $211,100 +9.7% |
| 2017 | $257 -87.4% | $192,400 -5% |
| 2016 | $2,047 +5.5% | $202,500 +7.1% |
| 2015 | $1,940 +8.3% | $189,100 +0.1% |
| 2013 | $1,791 | $189,000 +3.9% |
| 2011 | -- | $181,900 -6% |
| 2010 | -- | $193,500 |
Find assessor info on the county website
Monthly payment
Est. payment
Payment breakdown
Explore the cost of this home by adjusting the details. Changes won't be saved.Climate risks
Neighborhood: 98531
Nearby schools
Schools provided by the listing agent
- Elementary: Edison Elem
- Middle: Centralia Mid
- High: Centralia High
Source: NWMLS as distributed by MLS GRID. This data may not be complete. We recommend contacting the local school district to confirm school assignments for this home.
Similar homes
- $520,0006 bd2 ba2.1k sqft718 G Street, Centralia, WA 98531Active
 MLS ID #2586975, Heather Stewart. NWMLS as distributed by MLS GRID
 - $549,5003 bd2 ba2.7k sqft417 W Hanson Street, Centralia, WA 98531Active
 MLS ID #2565578, Martha Wright. NWMLS as distributed by MLS GRID
 - $540,0004 bd2 ba2.6k sqft805 F Street, Centralia, WA 98531Active
 MLS ID #2530591, Heather Stewart. NWMLS as distributed by MLS GRID
 - $425,0004 bd2 ba1.9k sqft612 E Summa Street, Centralia, WA 98531Active
 MLS ID #2585167, Paulette Eaton. NWMLS as distributed by MLS GRID
 - $524,9004 bd3 ba1.9k sqft1807 N Tower Ave, Centralia, WA 98531Active
 MLS ID #597801680, Christine Johnson Sundby, Premiere Property Group LLC. RMLS (OR)
