Multiple Offers Received. All Offers Due by 12:00 Saturday. Buyer fell through. Run Don't Walk to see this Terrific Foreclosure with Tons of Potential for Owner Occupants AND Investors to Own in Anne Arundel County! If you are looking for a home to make your own, then this is it. This corner lot home is filled with Natural Light and spacious and offers ample living space. This split-level detached home offers a solid investment opportunity with approximately 2600 sq. ft. The traditional floor plan features 4 bedrooms and 2.5 bathrooms with In-Ground Pool and Large Yard, ideal for maximizing its Full Potential. The Handicapped Walk-in Shower Bathroom, Bay Windows, eat-in kitchen and Wood flooring enhance the home's appeal, while the full basement with a Workshop, provides additional storage or Personalize to make a Bedroom, Office, Gym, Gaming Area and so many creative possibilities. Exterior highlights include a personal In-Ground Pool, Shed, Deck, and Large Yard for Grilling and Chilling with your Family and Friends. It is minutes away to BWI, NSA, Fort Meade and an easy commute to Annapolis, DC, Baltimore. This Home's combination of Features and Location presents a Promising Return on Investment. This is a Foreclosure and is Sold "AS IS" with NO REPAIRS. Please call with any questions. Start the Summer off right with a New Home!
Foreclosed
$399,100
718 Mayo Rd, Glen Burnie, MD 21061
4beds
2,688sqft
Single Family Residence
Built in 1959
7,405 Square Feet Lot
$399,100 Zestimate®
$148/sqft
$-- HOA
What's special
Handicapped walk-in shower bathroomIn-ground poolLarge yardFilled with natural lightWood flooringBay windowsCorner lot
- 179 days
- 29
- 0
Zillow last checked:
Listing updated:
Listed by:
Leigh Lawson 410-562-3392,
Metro Bay Realty
Source: Bright MLS,MLS#: MDAA2133730
Facts & features
Interior
Bedrooms & bathrooms
- Bedrooms: 4
- Bathrooms: 3
- Full bathrooms: 2
- 1/2 bathrooms: 1
- Main level bathrooms: 1
- Main level bedrooms: 2
Rooms
- Room types: Living Room, Bedroom 2, Kitchen, Basement, Bedroom 1, Workshop, Bathroom 1, Half Bath
Bedroom 1
- Features: Flooring - Carpet
- Level: Main
Bedroom 1
- Level: Upper
Bedroom 2
- Level: Main
Bedroom 2
- Level: Upper
Bathroom 1
- Level: Upper
Bathroom 1
- Level: Lower
Basement
- Level: Lower
Half bath
- Level: Main
Kitchen
- Level: Upper
Living room
- Level: Upper
Workshop
- Level: Lower
Heating
- Forced Air, Electric
Cooling
- Central Air, Ceiling Fan(s), Electric
Appliances
- Included: Electric Water Heater
- Laundry: In Basement
Features
- Floor Plan - Traditional, Eat-in Kitchen, Kitchen - Table Space, Dry Wall
- Flooring: Wood, Carpet
- Windows: Bay/Bow
- Basement: Connecting Stairway,Full,Heated,Interior Entry,Workshop,Other
- Has fireplace: No
Interior area
- Total structure area: 2,688
- Total interior livable area: 2,688 sqft
- Finished area above ground: 1,632
- Finished area below ground: 1,056
Property
Parking
- Total spaces: 4
- Parking features: Driveway, On Street
- Uncovered spaces: 4
Accessibility
- Accessibility features: Roll-in Shower, Other Bath Mod, Other
Features
- Levels: Multi/Split,Four
- Stories: 4
- Patio & porch: Deck
- Exterior features: Sidewalks
- Has private pool: Yes
- Pool features: In Ground, Private
- Fencing: Full,Wood
Lot
- Size: 7,405 Square Feet
- Features: Corner Lot, Front Yard, Level, Rear Yard, SideYard(s)
Details
- Additional structures: Above Grade, Below Grade, Outbuilding
- Parcel number: 020432306291450
- Zoning: R5
- Special conditions: Real Estate Owned
Construction
Type & style
- Home type: SingleFamily
- Property subtype: Single Family Residence
Materials
- Brick, Vinyl Siding
- Foundation: Other
Condition
- New construction: No
- Year built: 1959
Utilities & green energy
- Sewer: Public Sewer
- Water: Public
Community & HOA
Community
- Security: Exterior Cameras
- Subdivision: Glen Burnie Park
HOA
- Has HOA: No
Location
- Region: Glen Burnie
Financial & listing details
- Price per square foot: $148/sqft
- Tax assessed value: $323,900
- Annual tax amount: $3,953
- Date on market: 12/29/2025
- Listing agreement: Exclusive Right To Sell
- Listing terms: Cash,Other
- Ownership: Fee Simple
Foreclosure details
Estimated market value
$399,100
$375,000 - $427,000
$3,556/mo
Price history
| Date | Event | Price |
|---|---|---|
| 6/24/2026 | Sold | $399,999-0.5%$149/sqft |
Source:  Bright MLS #MDAA2133730 Report a problem Bright MLS #MDAA2133730 Report a problem | ||
| 3/31/2026 | Sold | $401,998$150/sqft |
Source: Public Record Report a problem | ||
Public tax history
| Year | Property taxes | Tax assessment |
|---|---|---|
| 2025 | $2,900 -15% | $323,900 +4% |
| 2024 | $3,412 +4.4% | $311,567 +4.1% |
| 2023 | $3,268 +9% | $299,233 +4.3% |
| 2022 | $2,998 +2.2% | $286,900 +2.2% |
| 2021 | $2,934 +2.1% | $280,767 +2.2% |
| 2020 | $2,873 +2.2% | $274,633 +2.3% |
| 2019 | $2,811 +5.8% | $268,500 +2.5% |
| 2018 | $2,657 +2% | $262,067 +2.5% |
| 2017 | $2,606 | $255,633 +2.6% |
| 2016 | -- | $249,200 +1.1% |
| 2015 | -- | $246,467 +1.1% |
| 2014 | -- | $243,733 +1.1% |
| 2013 | -- | $241,000 |
| 2012 | -- | $241,000 |
| 2011 | -- | $241,000 -15.3% |
| 2010 | -- | $284,440 +6.3% |
| 2009 | -- | $267,636 +6.7% |
| 2008 | -- | $250,833 +7.2% |
| 2007 | -- | $234,030 +12.2% |
| 2006 | -- | $208,602 +13.9% |
| 2005 | -- | $183,176 +16.1% |
| 2004 | -- | $157,750 +7.3% |
| 2003 | -- | $147,036 +7.9% |
| 2002 | -- | $136,323 +8.5% |
| 2001 | -- | $125,610 |
Find assessor info on the county website
Monthly payment
Climate risks
Neighborhood: 21061
Nearby schools
Schools provided by the listing agent
- District: Anne Arundel County Public Schools
Source: Bright MLS. This data may not be complete. We recommend contacting the local school district to confirm school assignments for this home.
Similar homes
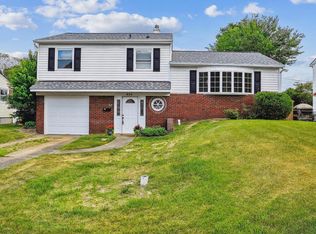
- $400,0004 bd3 ba2k sqft649 Parkland Pl, Glen Burnie, MD 21061For Sale
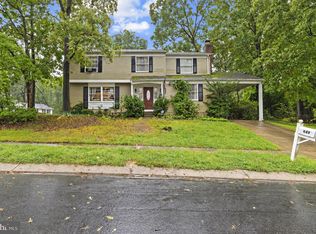
 MLS ID #MDAA2156110, Lee Tessier, EXP Realty, LLC. Bright MLS
 - $410,0004 bd3 ba1.8k sqft115 Martin Rd, Glen Burnie, MD 21061For Sale
 MLS ID #MDAA2150282, farhoud saleh, Samson Properties. Bright MLS
 - $429,9004 bd2 ba1.9k sqft102 Fernglen Ave, Glen Burnie, MD 21061For Sale
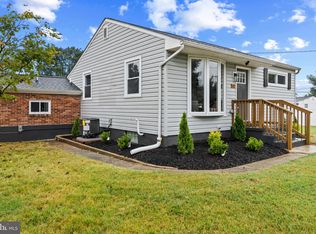 MLS ID #MDAA2157680, Michael Green, Witz Realty, LLC. Bright MLS
 - $439,9004 bd2 ba1.6k sqft415 Arbor Dr, Glen Burnie, MD 21061For Sale
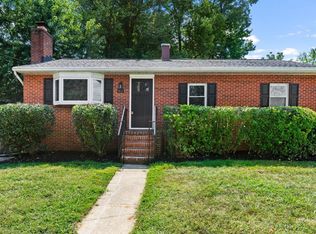 MLS ID #MDAA2157354, Steven Murphy, Berkshire Hathaway HomeServices PenFed Realty. Bright MLS
 - $375,0004 bd2 ba1.9k sqft103 Chalmers Ave, Glen Burnie, MD 21061For SaleMLS ID #MDAA2156576, Joel Wagner, Keller Williams Realty. Bright MLS
- $449,0003 bd2 ba1.8k sqft13 Hopkins St, Glen Burnie, MD 21061For SaleMLS ID #MDAA2157272, Adam Chubbuck, Douglas Realty, LLC. Bright MLS
- $415,0003 bd2 ba2.3k sqft28 Cedar Dr, Glen Burnie, MD 21060For SaleMLS ID #MDAA2156988, Lee Hatfield, Keller Williams Flagship. Bright MLS
- $450,0003 bd2 ba2.4k sqft306 Broadway Ave, Glen Burnie, MD 21061For SaleMLS ID #MDAA2156476, Jimmy Rupert, Douglas Realty, LLC. Bright MLS
- $419,9003 bd2 ba1.5k sqft577 Nolview Ct, Glen Burnie, MD 21061For SaleMLS ID #MDAA2155534, Mackenzie Davis, Douglas Realty, LLC. Bright MLS
- $395,0004 bd2 ba1.5k sqft5 Thomas Rd, Glen Burnie, MD 21060For SaleMLS ID #MDAA2155908, Samantha Hernandez, Douglas Realty, LLC. Bright MLS
- $360,0004 bd1 ba1.4k sqft501 Wimmer Rd, Glen Burnie, MD 21061For SaleMLS ID #MDAA2148504, Carmen Prather, RE/MAX Excellence Realty. Bright MLS
- $469,9004 bd3 ba1.5k sqft724 Stafford Hill Dr, Glen Burnie, MD 21061For SaleMLS ID #MDAA2155646, Rosie Wetzel, Coldwell Banker Realty. Bright MLS
- $485,0005 bd2 ba2.2k sqft1013 Pinetop Dr, Glen Burnie, MD 21061For SaleMLS ID #MDAA2156564, Din Khaled, Houwzer, LLC. Bright MLS
- $457,5004 bd2 ba1.8k sqft611 West Dr, Glen Burnie, MD 21061For SaleMLS ID #MDAA2156112, Jimmy Ellis, Coldwell Banker Realty. Bright MLS
- $399,9905 bd1 ba1.9k sqft19 Stevens Rd, Glen Burnie, MD 21060For SaleMLS ID #MDAA2154152, Paula Camila Cortez Rivero, EXP Realty, LLC. Bright MLS
- $439,9003 bd2 ba1.6k sqft402 Joyce Dr, Glen Burnie, MD 21061For SaleMLS ID #MDAA2152462, Erica Baker, TTR Sotheby's International Realty. Bright MLS
- $485,0005 bd2 ba1.9k sqft7811 Stafford Hill Ct, Glen Burnie, MD 21061For SaleMLS ID #MDAA2154352, Jose Ciciliano, Compass. Bright MLS
- $464,9983 bd3 ba2.6k sqft116 Archwood Ave, Glen Burnie, MD 21061For SaleMLS ID #MDAA2156826, Mr. Tom S Hennerty, NetRealtyNow.com, LLC. Bright MLS
- $425,0003 bd4 ba1.9k sqft1004 Wisdom Ct, Glen Burnie, MD 21061For SaleMLS ID #MDAA2155794, Mr. Steven Rollins, Coldwell Banker Realty. Bright MLS
- $440,0003 bd4 ba2.3k sqft109 Kindred Way, Glen Burnie, MD 21061For SaleMLS ID #MDAA2156346, Hazel Shakur, Redfin Corp. Bright MLS
