
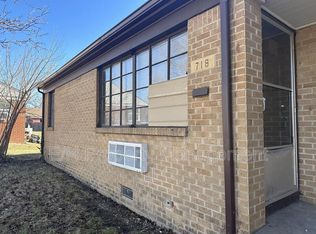
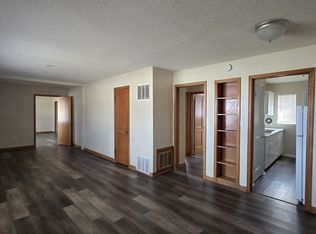
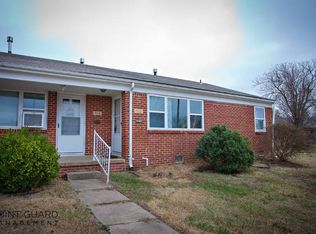
Seize a premier investment opportunity in East Wichita with this remodeled triplex, designed for immediate performance and long-term stability. The property offers a diverse unit mix, starting with 718 S Hunter, a vacant and updated 2-bedroom, 1-bath unit featuring a spacious living area and private laundry hookups—perfect for setting a fresh market-rate lease, previously rented for $765. The center unit, 722 S Hunter, has been converted into an expansive 3-bedroom, 1-bath suite currently leased at $850 through May 2027, providing guaranteed stability. Its flexible floor plan allows the third bedroom to serve as a secondary living area if needed. Completing the trio is 724 S Hunter, a 2-bedroom, 1-bath unit currently generating $725 monthly with a lease running through May 2026. Each unit has a private covered porch and dedicated parking for 2–3 vehicles, making this a highly attractive, low-vacancy asset for any portfolio. Seller intends to complete a 1031 exchange; buyer agrees to cooperate at no cost or liability to buyer.
Active
Price cut: $5K (6/16)
$215,000
718 S Hunter St #722 & 724, Wichita, KS 67207
--beds
--baths
2,876sqft
Triplex
Built in 1949
-- sqft lot
$-- Zestimate®
$75/sqft
$-- HOA
What's special
- 68 days |
- 238 |
- 8 |
Zillow last checked:
Listing updated:
Listed by:
Josh Roy 316-665-6799,
Keller Williams Hometown Partners,
Jayna Reece 316-800-1820,
Keller Williams Hometown Partners
Source: SCKMLS as distributed by MLS GRID,MLS#: 672417
Loading...
Facts & features
Interior
Heating
- Natural Gas
Cooling
- Window Unit(s)
Appliances
- Included: Disposal, Range, Refrigerator
Features
- Basement: None
- Has fireplace: No
Interior area
- Total interior livable area: 2,876 sqft
Property
Parking
- Total spaces: 8
- Parking features: More than 2 per Unit
Details
- Parcel number: 0871193002204003.01
Construction
Type & style
- Home type: MultiFamily
- Property subtype: Triplex
- Attached to another structure: Yes
Materials
- Brick
- Roof: Composition
Condition
- Year built: 1949
Utilities & green energy
- Gas: Natural Gas Available
- Water: Public
- Utilities for property: Natural Gas Available, Sewer Available
Community & HOA
HOA
- Has HOA: No
Location
- Region: Wichita
Financial & listing details
- Price per square foot: $75/sqft
- Annual tax amount: $2,048
- Date on market: 5/5/2026
- Cumulative days on market: 69 days
- Ownership: Corporate,Individual,Trust
- Tenant pays: Electricity, Gas, Trash Collection, Water/Sewer
Estimated market value
Not available
Estimated sales range
Not available
$1,114/mo
Price history
Price history is unavailable.
Public tax history
Tax history is unavailable.
Monthly payment
Est. payment$--/mo
Payment breakdown
Explore the cost of this home by adjusting the details. Changes won't be saved.All calculations are estimates and provided by Zillow, Inc. for informational purposes only. Actual amounts may vary.
HOA fees may include property taxes on listings classified as Co-Ops. Contact the listing agent and/or owner for fee details.
Mortgage interest rates are dependent on a number of factors, including credit score, down payment, and repayment length. Interest rate data provided by Zillow Group Marketplace, Inc. as of 1/1/1970 from various mortgage lenders with which we have lead or other similar arrangements; the Estimated Payment is an average of those rates.
See how much you could borrow to make a competitive offer.
Climate risks
Neighborhood: Eastridge
Nearby schools
GreatSchools rating
- 2/10Caldwell Elementary SchoolGrades: PK-5Distance: 0.9 mi
- 4/10Curtis Middle SchoolGrades: 6-8Distance: 0.8 mi
- 1/10Southeast High SchoolGrades: 9-12Distance: 4.2 mi
Schools provided by the listing agent
- Elementary: Clark
- Middle: Curtis
- High: Southeast
Source: SCKMLS as distributed by MLS GRID. This data may not be complete. We recommend contacting the local school district to confirm school assignments for this home.
- $130,7002 bd2 ba-- sqft720 S Hunter St, Wichita, KS 67207Off Market
- $7502 bd1 ba719 sqft718 S Hunter St, Wichita, KS 67207For Rent
- $150,4003 bd2 ba1.4k sqft722 S Hunter St, Wichita, KS 67207Off Market
- $120,1002 bd1 ba800 sqft712 S Hunter St, Wichita, KS 67207Off Market
- $95,9002 bd1 ba719 sqft724 S Hunter St, Wichita, KS 67207Off Market
- $--1 bd1 ba-- sqft710 S Hunter St, Wichita, KS 67207Off Market
- $212,8006 bd4 ba2.8k sqft706 S Hunter St, Wichita, KS 67207Off Market
- $120,2003 bd1 ba960 sqft717 S Eastridge Dr, Wichita, KS 67207Off Market
A local agent can set up tours, give advice and negotiate with sellers.
A local lender can help you make sure your offer is ready when you are.
Similar homes
- $255,0004 bd-- ba2.3k sqft604-610 S Hunter, Wichita, KS 67207For Sale
 MLS ID #674248, Rick Brock, McCurdy Real Estate & Auction, LLC. SCKMLS as distributed by MLS GRID
 - $--3 bd1 ba1.4k sqft8102 E Indianapolis St, Wichita, KS 67207Auction
 Auction.com 1
 - $199,9004 bd2 ba2.1k sqft225 S Glendale St, Wichita, KS 67218For Sale
 MLS ID #675740, Sissy Koury, RE/MAX Premier. SCKMLS as distributed by MLS GRID
 - $189,8003 bd3 ba2k sqft7903 E Indianapolis St, Wichita, KS 67207For Sale
 MLS ID #670421, Nancy Shih, RE/MAX Associates. SCKMLS as distributed by MLS GRID
 - $219,9003 bd2 ba2.2k sqft2611 N Lorraine Ave, Wichita, KS 67219For SaleMLS ID #675718, Charlotte Kehler, Berkshire Hathaway PenFed Realty. SCKMLS as distributed by MLS GRID
- $220,0003 bd2 ba1.4k sqft3430 E Crystal St, Wichita, KS 67216For SaleMLS ID #675143, Jose Flores, Berkshire Hathaway PenFed Realty. SCKMLS as distributed by MLS GRID
- $140,000-- bd-- ba2.3k sqft6428-6434 E Cottonwood Ln, Wichita, KS 67207For SaleMLS ID #674090, Rick Brock, McCurdy Real Estate & Auction, LLC. SCKMLS as distributed by MLS GRID
- $--4 bd-- ba2.8k sqft207 & 209 S Custer St, Wichita, KS 67213AuctionMLS ID #674200, Brittney Brouillard, McCurdy Real Estate & Auction, LLC. SCKMLS as distributed by MLS GRID
- $250,0003 bd3 ba2.1k sqft8608 E Mount Vernon Ct, Wichita, KS 67207For SaleMLS ID #675031, Justin Chandler, Berkshire Hathaway PenFed Realty. SCKMLS as distributed by MLS GRID
- $210,0004 bd2 ba1.8k sqft1901 S Emporia Ave, Wichita, KS 67211For SaleMLS ID #675149, Glenda Flores, Berkshire Hathaway PenFed Realty. SCKMLS as distributed by MLS GRID
- $265,0003 bd3 ba2.7k sqft9320 E Barron Cir, Wichita, KS 67207For SaleMLS ID #675052, Liz Amos, Elite Real Estate Experts. SCKMLS as distributed by MLS GRID
- $200,0006 bd-- ba2.4k sqft1535-1537 N Holyoke Ave, Wichita, KS 67208For SaleMLS ID #672886, Shane Phillips, Reece Nichols South Central Kansas. SCKMLS as distributed by MLS GRID
- $220,0003 bd3 ba2.1k sqft2215 E Stafford St, Wichita, KS 67211For SaleMLS ID #674717, John Dang, Real Broker, LLC. SCKMLS as distributed by MLS GRID
- $210,0005 bd-- ba1.9k sqft201 W Kinkaid St #203, Wichita, KS 67213For SaleMLS ID #671056, Kevin Warner, Reece Nichols South Central Kansas. SCKMLS as distributed by MLS GRID
- $209,0003 bd2 ba1.4k sqft3153 N Cranberry St, Wichita, KS 67226For SaleMLS ID #675794, Bernardo Flores, Fiesta Real Estate. SCKMLS as distributed by MLS GRID
- $209,9003 bd2 ba1.9k sqft3334 S Seneca St, Wichita, KS 67217For SaleMLS ID #673854, Huynhnhu Tran, Abode Real Estate. SCKMLS as distributed by MLS GRID
- $249,5003 bd4 ba2k sqft8652 E Mount Vernon Ct, Wichita, KS 67207For Sale By Owner
- $175,0006 bd-- ba2.1k sqft3827-3829 E Cessna St #3231, Wichita, KS 67210For SaleMLS ID #674193, Steve Myers, LPT Realty, LLC. SCKMLS as distributed by MLS GRID
- $190,0003 bd2 ba2.2k sqft3046 S Hiram Ave, Wichita, KS 67217For SaleMLS ID #675692, Connie Butler, Heritage 1st Realty. SCKMLS as distributed by MLS GRID
- $229,9004 bd2 ba1.7k sqft1819 N Westridge Dr, Wichita, KS 67203For SaleMLS ID #675696, Sissy Koury, RE/MAX Premier. SCKMLS as distributed by MLS GRID
- Kansas
- Sedgwick County
- Wichita
- 67207
- Eastridge
- 718 S Hunter St Unit 722 & 724
Nearby cities
Nearby neighborhoods
Nearby zip codes
Other Wichita Topics
