Welcome to this charming, well-maintained ranch-style home! Pride of ownership is evident throughout. This home offers a spacious and inviting layout with a comfortable living area and plenty of natural light. The primary bedroom features a sliding glass door with direct access to the backyard, making it convenient for relaxing outdoors or letting pets out with ease. Two additional bedrooms provide plenty of space for family, guests, or a home office. Step outside to enjoy the spacious backyard complete with a covered patio, pergola, storage shed, and a detached garage, offering plenty of room for entertaining, hobbies, and extra storage. This move-in-ready home is ready for its next owner!
Under contract
Price cut: $20K (9/10)
$330,000
7186 Killington St, Fountain, CO 80817
3beds
1,323sqft
Single Family Residence
Built in 1976
9,300 Square Feet Lot
$-- Zestimate®
$249/sqft
$-- HOA
What's special
Storage shedDetached garageCovered patioPlenty of natural lightSpacious and inviting layoutSpacious backyard
- 83 days
- 39
- 0
Zillow last checked:
Listing updated:
Listed by:
Maggie Porter 719-453-5340,
Keller Williams Partners
Source: elevateMLS,MLS#: 4225948
Facts & features
Interior
Bedrooms & bathrooms
- Bedrooms: 3
- Bathrooms: 1
- 3/4 bathrooms: 1
Other
- Level: Main
- Area: 156 Square Feet
- Dimensions: 12 x 13
Heating
- Forced Air
Cooling
- Ceiling Fan(s), Central Air
Appliances
- Included: Dishwasher, Range, Refrigerator
- Laundry: Main Level
Features
- Has basement: No
- Has fireplace: No
- Fireplace features: None
Interior area
- Total structure area: 1,323
- Total interior livable area: 1,323 sqft
- Finished area above ground: 1,323
- Finished area below ground: 0
Property
Parking
- Total spaces: 1
- Parking features: Attached, Concrete Driveway, RV Access/Parking
- Attached garage spaces: 1
Features
- Exterior features: Auto Sprinkler System
- Fencing: Back Yard
Lot
- Size: 9,300 Square Feet
- Features: Cul-De-Sac, Level
Details
- Additional structures: Storage
- Parcel number: 5520313083
Construction
Type & style
- Home type: SingleFamily
- Architectural style: Ranch
- Property subtype: Single Family Residence
Materials
- Wood Siding, Frame
- Foundation: Crawl Space
- Roof: Composite Shingle
Condition
- Existing Home
- New construction: No
- Year built: 1976
Utilities & green energy
- Water: Municipal
- Utilities for property: Electricity Connected, Natural Gas Connected
Community & HOA
Location
- Region: Fountain
Financial & listing details
- Price per square foot: $249/sqft
- Tax assessed value: $347,618
- Annual tax amount: $1,924
- Date on market: 8/3/2026
- Listing terms: Cash,Conventional,FHA,VA Loan
- Electric utility on property: Yes
Estimated market value
Not available
Estimated sales range
Not available
Not available
Price history
| Date | Event | Price |
|---|---|---|
| 9/28/2026 | Contingent | $330,000$249/sqft |
Source:  elevateMLS #4225948 Report a problem | ||
| 9/10/2026 | Price change | $330,000-5.7%$249/sqft |
Source: elevateMLS #4225948 Report a problem | ||
| 8/26/2026 | Price change | $350,000-6.7%$265/sqft |
Source: elevateMLS #4225948 Report a problem | ||
| 8/3/2026 | Listed for sale | $375,000+44.2%$283/sqft |
Source: elevateMLS #4225948 Report a problem | ||
| 8/2/2019 | Sold | $260,000$197/sqft |
Source: Public Record Report a problem | ||
| 7/3/2019 | Pending sale | $260,000$197/sqft |
Source: ERA Shields Real Estate #4680368 Report a problem | ||
| 6/20/2019 | Listed for sale | $260,000$197/sqft |
Source: ERA Shields Real Estate #4680368 Report a problem | ||
| 6/7/2019 | Pending sale | $260,000$197/sqft |
Source: ERA Shields Real Estate #4680368 Report a problem | ||
| 5/29/2019 | Listed for sale | $260,000$197/sqft |
Source: ERA Shields Real Estate #4680368 Report a problem | ||
Public tax history
| Year | Property taxes | Tax assessment |
|---|---|---|
| 2025 | $1,556 +11.4% | $24,510 -3.7% |
| 2024 | $1,397 +30.7% | $25,460 |
| 2023 | $1,068 +0.9% | $25,460 +66% |
| 2022 | $1,059 | $15,340 -2.7% |
| 2021 | -- | $15,770 +34.8% |
| 2020 | $878 +101.2% | $11,700 |
| 2019 | $436 +11.1% | $11,700 +19.9% |
| 2018 | $393 +1.2% | $9,760 |
| 2017 | $388 -1.1% | $9,760 +4.3% |
| 2016 | $393 +29.6% | $9,360 |
| 2015 | $303 +9.4% | $9,360 +11.6% |
| 2014 | $277 | $8,390 |
| 2013 | -- | -- |
| 2012 | -- | $8,390 |
| 2011 | $670 | $8,390 -15% |
| 2010 | -- | $9,870 |
| 2009 | -- | $9,870 -2.9% |
| 2008 | -- | $10,170 |
| 2006 | -- | $10,170 +25.9% |
| 2004 | -- | $8,080 |
| 2003 | $628 +6.9% | $8,080 -11.3% |
| 2002 | $587 -11.1% | $9,110 -6% |
| 2001 | $660 | $9,690 |
Find assessor info on the county website
Monthly payment
Est. payment
Payment breakdown
Explore the cost of this home by adjusting the details. Changes won't be saved.Climate risks
Neighborhood: 80817
Nearby schools
Schools provided by the listing agent
- Elementary: Sunrise
- Middle: Janitell
- High: Mesa Ridge
- District: Widefield-3
Source: elevateMLS. This data may not be complete. We recommend contacting the local school district to confirm school assignments for this home.
Similar homes
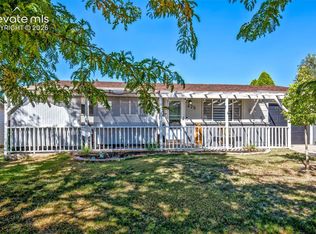
- $365,0003 bd2 ba941 sqft425 Calle Entrada, Fountain, CO 80817For Sale
 MLS ID #5528996, Holly Benn MRP SRES , Muldoon Associates Inc. elevateMLS
- $345,0004 bd2 ba1.7k sqft824 Squire St, Colorado Springs, CO 80911For Sale
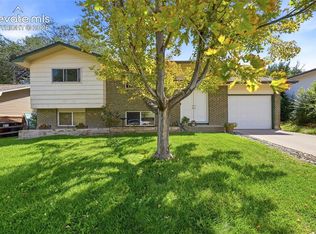 MLS ID #8301478, Cole Underwood GRI , REMAX PROPERTIES. elevateMLS
- $375,0004 bd2 ba1.6k sqft222 Fay Dr, Colorado Springs, CO 80911For Sale
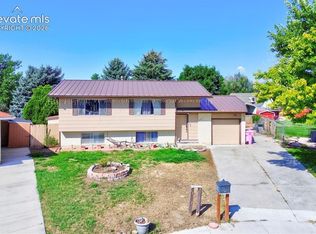 MLS ID #9976253, Carrie Lukins, Sellstate Altitude Realty. elevateMLS
- $374,0003 bd2 ba1.2k sqft7608 Barn Owl Dr, Fountain, CO 80817For Sale
 MLS ID #1390881, Charla Lloyd, Homesmart Realty. elevateMLS
- $379,0004 bd2 ba1.7k sqft6565 Athletic Ave, Colorado Springs, CO 80911For SaleMLS ID #9942518, Patrick Gauruder, Dalton Real Estate Inc DBA Fortress Real Estate Group. elevateMLS
- $335,0004 bd2 ba1.6k sqft52 Willis Dr, Colorado Springs, CO 80911For SaleMLS ID #4941357, Nathan Rains, Exp Realty LLC. elevateMLS
- $369,9004 bd2 ba1.7k sqft11224 Berry Farm Rd, Fountain, CO 80817For SaleMLS ID #3125813, Antoinne Glover, DBA The Saucedo Real Estate Group. elevateMLS
- $295,9002 bd1 ba898 sqft7155 Woody Creek Dr, Colorado Springs, CO 80911For SaleMLS ID #6381915, Carey Chamberlin, The Platinum Group. elevateMLS
- $394,9004 bd2 ba1.8k sqft7520 Vineland Trl, Colorado Springs, CO 80911For SaleMLS ID #1128689, Laura Gallant ABR C2EX MRP RENE SFR SRES , The Platinum Group. elevateMLS
- $325,0004 bd2 ba1.4k sqft205 Everett Dr, Colorado Springs, CO 80911For SaleMLS ID #2112286, Jaclyn Peterson, Exp Realty LLC. elevateMLS
- $359,5003 bd2 ba1.7k sqft98 Landoe Ln, Colorado Springs, CO 80911For SaleMLS ID #1620744, Al Palmonari MRP , Venterra Real Estate LLC. elevateMLS
- $315,0002 bd1 ba1.1k sqft705 Grand Blvd, Colorado Springs, CO 80911For SaleMLS ID #7279440, Cori Cutler, The Cutting Edge. elevateMLS
- $299,0003 bd1 ba1k sqft213 Jasper Dr, Colorado Springs, CO 80911For SaleMLS ID #8409196, Daniel Stephens MRP , RE/MAX Real Estate Group LLC. elevateMLS
- $300,0003 bd1 ba1k sqft137 Steven Dr, Colorado Springs, CO 80911For SaleMLS ID #1497609, Megan O'connor, Real Broker, LLC DBA Real. elevateMLS
- $349,9003 bd2 ba1.1k sqft1924 S Hancock Ave, Colorado Springs, CO 80905For SaleMLS ID #4589630, Kevin Conolty, The Cutting Edge. elevateMLS
- $325,0003 bd1 ba894 sqft1933 S Prospect Ave, Colorado Springs, CO 80905For SaleMLS ID #6855613, Brian Coram, The Cutting Edge. elevateMLS
- $339,0003 bd1 ba940 sqft6830 Parkridge Ct, Colorado Springs, CO 80915For SaleMLS ID #1019650, Nicollette Gorden AHWD GRI MRP , The Cutting Edge. elevateMLS
- $285,0003 bd1 ba936 sqft2505 Frontier Dr, Colorado Springs, CO 80911For SaleMLS ID #7289708, Ali Muno, Timber & Trail Real Estate LLC. elevateMLS
- $359,0003 bd2 ba1.7k sqft4615 Palmer Park Blvd, Colorado Springs, CO 80915For SaleMLS ID #1303415, Melissa Shaw, Exp Realty LLC. elevateMLS
- $329,9003 bd1 ba1.2k sqft27 Bonfoy Ave, Colorado Springs, CO 80909For SaleMLS ID #3492137, Katie Newbill MRP RENE , Keller Williams Clients Choice Realty. elevateMLS
