Skip main navigation
Under contract-show
  • $498,500

    7187 Strawberry Ln, Stanfield, NC 28163

    3beds
    2,124sqft
    : 
    $3,000/mo
    Get pre-qualified
    Single Family Residence
    Built in 1993
    4.5 Acres Lot
    $472,600 Zestimate®
    $235/sqft
    $-- HOA

    What's special

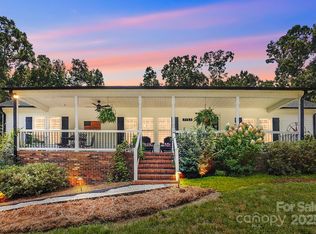
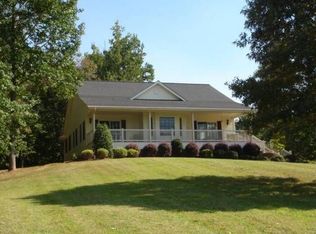
    Charming Cape Cod Retreat on 4.5 Secluded Acres within easy access to Charlotte, Monroe, Concord & Albemarle, NC. Nestled deep in the trees on 4.5 private acres, this beautiful 1.5 -story Cape Cod combines classic Southern charm with exceptional indoor-outdoor living. Enjoy serene forest views from the iconic rocking chair front porch or host large gatherings on the expansive back deck and dedicated fire pit area. Welcoming entry foyer with an elegant staircase and formal dining room to the right. Spacious family room featuring soaring vaulted ceilings, a focal-point tall fireplace and an overlooking second-floor balcony. Open Flow & Kitchen: Seamless layout connecting the living room, kitchen and breakfast area across the back of the home leading directly to the over-sized deck. Main-floor primary bedroom with dual entry access-including a private door into the home office and a second hallway entrance. Convenient side entry: Mudroom-style side entrance positioned right off the main parking area for easy everyday access. Additional upper level bedrooms connected by an open balcony/bonus overlooking the family room below. Massive back deck overlooking lush woods, a private backyard fire pit gathering spot, a detached storage building and ample parking space for multiple vehicles or RVs. A peaceful sanctuary surrounded by nature. Schedule your tour today!
    24 days
    1,686
    62

    Likely to sell faster than

    Zillow last checked:

    Listing updated:

    Listed by:

    Brenda Farmer brendaleefarmer@gmail.com,

    Country Home Real Estate

    Source: Canopy MLS as distributed by MLS GRID,MLS#: 4415352MLS Logo

      Facts & features

      Interior

      Bedrooms & bathrooms
      • Bedrooms: 3
      • Bathrooms: 2
      • Full bathrooms: 2
      • Main level bedrooms: 1
      Primary bedroom
      • Features: Attic Stairs Pulldown, Ceiling Fan(s), En Suite Bathroom, Walk-In Closet(s)
      • Level: Main
      Bedroom s
      • Level: Upper
      Bedroom s
      • Level: Upper
      Bathroom full
      • Level: Main
      Bathroom full
      • Level: Upper
      Bonus room
      • Level: Upper
      Breakfast
      • Level: Main
      Dining room
      • Features: Attic Walk In, Built-in Features, Cathedral Ceiling(s), Ceiling Fan(s), Vaulted Ceiling(s)
      • Level: Main
      Family room
      • Level: Main
      Kitchen
      • Features: Attic Walk In, Built-in Features, Storage
      • Level: Main
      Other
      • Features: Storage
      • Level: Main
      Office
      • Features: Built-in Features, Computer Niche
      • Level: Main
      Heating
      • Heat Pump
      Cooling
      • Central Air, Heat Pump
      Appliances
      • Included: Electric Oven, Electric Range, Electric Water Heater, ENERGY STAR Qualified Dishwasher, Microwave
      • Laundry: Electric Dryer Hookup, Mud Room
      Features
      • Built-in Features, Walk-In Closet(s)
      • Flooring: Carpet, Laminate, Tile
      • Has basement: No
      • Fireplace features: Family Room, Gas Log
      Interior area
      • Total structure area: 2,124
      • Total interior livable area: 2,124 sqft
      • Finished area above ground: 2,124
      • Finished area below ground: 0

      Property

      Parking
      • Total spaces: 6
      • Parking features: Driveway
      • Uncovered spaces: 6
      • Details: Large parking area at house and others off the driveway. Lots of room for parking. plenty of room for more buildings too! Room so that Everything can be way back off the road.
      Accessibility
      • Accessibility features: Two or More Access Exits
      Features
      • Levels: One and One Half
      • Stories: 1.5
      • Patio & porch: Deck, Front Porch, Side Porch
      • Exterior features: Fire Pit
      Lot
      • Size: 4.5 Acres
      • Dimensions: 4.5
      • Features: Green Area, Wooded, Views
      Details
      • Additional structures: Shed(s)
      • Parcel number: 555202699636
      • Zoning: NBHD
      • Special conditions: Standard

      Construction

      Type & style
      • Home type: SingleFamily
      • Architectural style: Cape Cod
      • Property subtype: Single Family Residence
      Materials
      • Vinyl
      • Foundation: Crawl Space
      Condition
      • New construction: No
      • Year built: 1993

      Utilities & green energy

      • Sewer: Septic Installed
      • Water: Well

      Community & HOA

      Community
      • Subdivision: Meadowsweet Farms
      Location
      • Region: Stanfield

      Financial & listing details

      • Price per square foot: $235/sqft
      • Tax assessed value: $445,790
      • Annual tax amount: $2,808
      • Date on market: 8/18/2026
      • Cumulative days on market: 24 days
      • Listing terms: Conventional,FHA,USDA Loan,VA Loan
      • Road surface type: Gravel, Paved

        Estimated market value

        $472,600

        $449,000 - $496,000

        $2,129/mo

        Price history

        DateEventPrice
        8/19/2026Listed for sale$498,500+126.6%$235/sqft
        Source: Canopy MLS as distributed by MLS GRID #4415352 Report a problem
        6/6/2008Sold$220,000+16.9%$104/sqft
        Source: Public Record Report a problem
        10/4/2007Sold$188,263$89/sqft
        Source: Public Record Report a problem

        Public tax history

        YearProperty taxesTax assessment
        2025$2,808 +39.6%$445,790
        2024$2,012 --
        2023$2,012 -3.3%$275,564
        2022$2,081 +1.4%$275,564
        2021$2,052 +16.4%$275,564 +26.9%
        2020$1,763 +1164.8%$217,214
        2019$139 $217,214
        2018$139 -1%$217,214
        2017$141 -91.7%$217,214 +4.4%
        2016$1,691 $208,104
        2015$1,691 +2.1%$208,104
        2014$1,656 $208,104
        2013-- $208,104 -1.3%
        2012-- $210,866
        2011-- $210,866
        2010-- $210,866
        2009-- $210,866
        2008-- $210,866
        2007-- $210,866
        2006-- $210,866
        2005-- $210,866
        2004-- $210,866 +21.2%
        2003-- $174,019
        2002-- $174,019
        Find assessor info on the county website

        Monthly payment

        Est. payment

        Payment breakdown

        Explore the cost of this home by adjusting the details. Changes won't be saved.
        All calculations are estimates and provided by Zillow, Inc. for informational purposes only. Actual amounts may vary.
        HOA fees may include property taxes on listings classified as Co-Ops. Contact the listing agent and/or owner for fee details.
        See how much you could borrow to make a competitive offer.

        Climate risks

        Neighborhood: 28163

        Getting around

        0 / 100
        Car-Dependent
        5 / 100
        Somewhat Bikeable

        Nearby schools

        GreatSchools rating
        Schools provided by the listing agent
        • Elementary: Stanfield
        • High: West Stanly

        Source: Canopy MLS as distributed by MLS GRID. This data may not be complete. We recommend contacting the local school district to confirm school assignments for this home.

        A local agent can set up tours, give advice and negotiate with sellers.

        Browse local experts