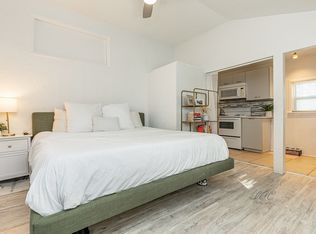
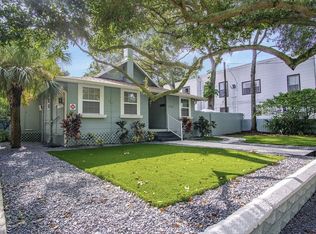
Under contract-accepting backup offers. Welcome to your four-door ticket to flexibility, style, and serious income potential in one of St. Pete’s most beloved and walkable neighborhoods. Tucked beneath the oaks of Historic Uptown, this rare setup offers multiple ways to live, host, and earn, whether you’re house hacking, investing in STRs, or building a long-term rental portfolio. The main home is a charming 2 bed / 1.5 bath perched above a 3-car garage, featuring hardwood floors, an updated kitchen, central AC, and private fenced yard. Up front, a detached triplex offers a sunlit 2 bed / 1 bath unit with updated kitchen and central AC, a 1 bed / 1 bath unit with vaulted ceilings and updated systems, and a stylish studio with a renovated kitchen, tankless water heater, and modern finishes. The property has over $100k in recent updates, including landscaping, fresh paint in and out, plumbing and electrical upgrades (all on individual meters), new AC units, windows, and so much more! Outside, you’ll find a 2-car carport, green space with dog-friendly turf, and alley access perfect for tenants and guests. Whether you live in the main house and rent the rest, lease all four, or mix it up with short- and long-term stays, the layout offers total flexibility and privacy. Vintage charm meets modern ease throughout, and the location supports your vision. You're just blocks from Central Ave, Round Lake, Crescent Lake Park, and local favorites like Black Crow Coffee, Craft Kafe, Uptown Eats, and everything downtown St Pete has to offer. You’re close to the water, close to the action, and tucked away just enough. This is not your average multifamily, it’s a vibe. A compound. It’s an income-producing compound with heart, soul, and a story. Book a showing and make it yours.
Under contract
Price cut: $26K (5/1)
$1,049,000
719 8th St N, Saint Petersburg, FL 33701
5beds
2,930sqft
:
Get pre-qualified$7,100/mo
Single Family Residence
Built in 1920
7,767 Square Feet Lot
$998,600 Zestimate®
$358/sqft
$-- HOA
What's special
Modern finishesAlley accessPrivate fenced yardVaulted ceilingsHardwood floorsUpdated kitchenDog-friendly turf
- 330 days |
- 39 |
- 2 |
Zillow last checked:
Listing updated:
Listed by:
Chase Moore 727-325-7272,
SIGHT REAL ESTATE, LLC 877-361-0878
Source: Stellar MLS,MLS#: TB8421754 Originating MLS: Suncoast Tampa
Originating MLS: Suncoast Tampa
Facts & features
Interior
Bedrooms & bathrooms
- Bedrooms: 5
- Bathrooms: 5
- Full bathrooms: 4
- 1/2 bathrooms: 1
Primary bedroom
- Features: Storage Closet
- Level: Second
- Area: 160 Square Feet
- Dimensions: 16x10
Bedroom 2
- Features: Storage Closet
- Level: Second
- Area: 140 Square Feet
- Dimensions: 14x10
Kitchen
- Level: Second
- Area: 192 Square Feet
- Dimensions: 16x12
Living room
- Level: Second
- Area: 168 Square Feet
- Dimensions: 12x14
Heating
- Central, Wall Units / Window Unit
Cooling
- Central Air, Wall/Window Unit(s)
Appliances
- Included: Dishwasher, Dryer, Range, Refrigerator, Washer
- Laundry: Inside
Features
- Ceiling Fan(s), Vaulted Ceiling(s)
- Flooring: Ceramic Tile, Laminate, Hardwood
- Windows: Window Treatments
- Has fireplace: No
Interior area
- Total structure area: 3,429
- Total interior livable area: 2,930 sqft
Video & virtual tour
Property
Parking
- Total spaces: 5
- Parking features: Alley Access, Covered
- Attached garage spaces: 3
- Carport spaces: 2
- Covered spaces: 5
Features
- Levels: Two
- Stories: 2
- Exterior features: Sidewalk
- Fencing: Fenced
Lot
- Size: 7,767 Square Feet
Details
- Parcel number: 183117468360020130
- Special conditions: None
Construction
Type & style
- Home type: SingleFamily
- Property subtype: Single Family Residence
Materials
- Block, Wood Frame
- Foundation: Crawlspace, Slab
- Roof: Shingle
Condition
- New construction: No
- Year built: 1920
Utilities & green energy
- Sewer: Public Sewer
- Water: Public
- Utilities for property: Public
Community & HOA
Community
- Pet fee: $0 monthly
- Subdivision: KINYON & WOODS ADD
HOA
- Has HOA: No
Location
- Region: Saint Petersburg
Financial & listing details
- Price per square foot: $358/sqft
- Tax assessed value: $780,000
- Annual tax amount: $14,613
- Date on market: 8/29/2025
- Cumulative days on market: 244 days
- Listing terms: Cash,Conventional,FHA
- Ownership: Fee Simple
- Total actual rent: 0
- Road surface type: Asphalt
Estimated market value
$998,600
$949,000 - $1.05M
$5,082/mo
Price history
| Date | Event | Price |
|---|---|---|
| 7/8/2026 | Contingent | $1,049,000$358/sqft |
Source:  Stellar MLS #TB8421754 Report a problem Stellar MLS #TB8421754 Report a problem | ||
| 5/26/2026 | Pending sale | $1,049,000$358/sqft |
Source: Stellar MLS #TB8421754 Report a problem | ||
| 5/1/2026 | Price change | $1,049,000-2.4%$358/sqft |
Source: Stellar MLS #TB8422624 Report a problem | ||
| 3/12/2026 | Price change | $1,075,000-2.3%$367/sqft |
Source: Stellar MLS #TB8422624 Report a problem | ||
| 3/2/2026 | Listed for sale | $1,100,000$375/sqft |
Source: Stellar MLS #TB8422624 Report a problem | ||
| 1/20/2026 | Pending sale | $1,100,000$375/sqft |
Source: Stellar MLS #TB8422624 Report a problem | ||
| 8/29/2025 | Listed for sale | $1,100,000+25.7%$375/sqft |
Source: Stellar MLS #TB8421754 Report a problem | ||
| 7/13/2022 | Sold | $875,000+3.1%$299/sqft |
Source: Public Record Report a problem | ||
| 6/25/2022 | Pending sale | $849,000$290/sqft |
Source:  NextHome Report a problem NextHome Report a problem | ||
| 4/27/2022 | Listing removed | -- |
Source: Stellar MLS #T3367869 Report a problem | ||
| 4/20/2022 | Listed for sale | $849,000+358.9%$290/sqft |
Source: Stellar MLS #T3367869 Report a problem | ||
| 3/24/2021 | Listing removed | -- |
Source: Owner Report a problem | ||
| 7/11/2019 | Listing removed | $1,500$1/sqft |
Source: Owner Report a problem | ||
| 6/7/2019 | Listed for rent | $1,500$1/sqft |
Source: Owner Report a problem | ||
| 7/20/2015 | Sold | $185,000-7.3%$63/sqft |
Source: Stellar MLS #U7721820 Report a problem | ||
| 5/20/2015 | Pending sale | $199,500$68/sqft |
Source: JACK KELLER INC #U7721820 Report a problem | ||
| 1/23/2015 | Price change | $199,500+20.9%$68/sqft |
Source: Jack Keller Inc., REALTORS #U7721820 Report a problem | ||
| 1/14/2015 | Listed for sale | $165,000+94.1%$56/sqft |
Source: Jack Keller Inc., REALTORS #U7721820 Report a problem | ||
| 7/10/2014 | Sold | $85,000-19%$29/sqft |
Source: Public Record Report a problem | ||
| 10/29/2009 | Sold | $105,000-54.8%$36/sqft |
Source: Public Record Report a problem | ||
| 2/17/2006 | Sold | $232,500$79/sqft |
Source: Public Record Report a problem | ||
Public tax history
| Year | Property taxes | Tax assessment |
|---|---|---|
| 2024 | $15,222 +3.2% | $780,000 +5% |
| 2023 | $14,755 +114.8% | $743,000 +153% |
| 2022 | $6,868 +7.5% | $293,630 +10% |
| 2021 | $6,390 +18.1% | $266,936 +10% |
| 2020 | $5,409 +9.7% | $242,669 +10% |
| 2019 | $4,930 | $220,608 +0.4% |
| 2018 | $4,930 +9.9% | $219,837 +8.4% |
| 2017 | $4,485 +21.2% | $202,793 +22.4% |
| 2016 | $3,700 +12.3% | $165,746 +14.6% |
| 2015 | $3,295 +11.9% | $144,586 +12.3% |
| 2014 | $2,945 +12.5% | $128,749 +13.6% |
| 2013 | $2,619 -4.2% | $113,329 -4.3% |
| 2012 | $2,734 | $118,382 -8% |
| 2011 | -- | $128,616 -12.8% |
| 2010 | -- | $147,459 -3.4% |
| 2009 | -- | $152,663 -43.6% |
| 2008 | $5,837 | $270,900 -7.1% |
| 2007 | -- | $291,700 +14.7% |
| 2005 | -- | $254,300 +18.7% |
| 2004 | $5,209 +30.2% | $214,300 +30.8% |
| 2003 | $4,000 +101.7% | $163,800 +35.5% |
| 2002 | $1,984 | $120,900 +50.7% |
| 2001 | $1,984 +32.3% | $80,200 +32.6% |
| 2000 | $1,499 | $60,500 |
Find assessor info on the county website
Monthly payment
Est. payment
Payment breakdown
Explore the cost of this home by adjusting the details. Changes won't be saved.Climate risks
Neighborhood: Historic Uptown
Nearby schools
GreatSchools rating
- 7/10North Shore Elementary SchoolGrades: PK-5Distance: 1.8 mi
- 5/10John Hopkins Middle SchoolGrades: 6-8Distance: 1.4 mi
- 6/10St. Petersburg High SchoolGrades: 9-12Distance: 1.5 mi
Schools provided by the listing agent
- Elementary: North Shore Elementary-PN
- Middle: John Hopkins Middle-PN
- High: St. Petersburg High-PN
Source: Stellar MLS. This data may not be complete. We recommend contacting the local school district to confirm school assignments for this home.
- $--2 bd1 ba560 sqft719 8th St N APT 3, Saint Petersburg, FL 33701Off Market
- $---- bd1 ba450 sqft719 8th St N #2, Saint Petersburg, FL 33701Off Market
- $1,7501 bd1 ba540 sqft719 8th St N APT 1, Saint Petersburg, FL 33701For Rent
- $--2 bd1 ba1k sqft719 8th St N #1/2, Saint Petersburg, FL 33701Off Market

- $1,100,0008 bd10 ba4.5k sqft725 8th St N, Saint Petersburg, FL 33701Sold
- $923,500-- bd-- ba3.7k sqft715 8th St N, Saint Petersburg, FL 33701Off Market
- $2,3503 bd3 ba1.9k sqft715 8th St N APT 4, Saint Petersburg, FL 33701For Rent
- $--1 bd1 ba500 sqft715 8th St N APT 1, Saint Petersburg, FL 33701Off Market
A local agent can set up tours, give advice and negotiate with sellers.
Similar homes
- $815,0005 bd3 ba2.2k sqft1011 14th St N, Saint Petersburg, FL 33705For Sale

 MLS ID #TB8523224, John Marsden, AGILE GROUP REALTY. Stellar MLS
 - $1,275,0003 bd3 ba2.2k sqft1125 11th Ave N, Saint Petersburg, FL 33705For Sale
 MLS ID #TB8521711, Lauren Simkin, NORTHSTAR REALTY. Stellar MLS
 - $659,0004 bd3 ba1.7k sqft720-724 7th St N, Saint Petersburg, FL 33701For Sale
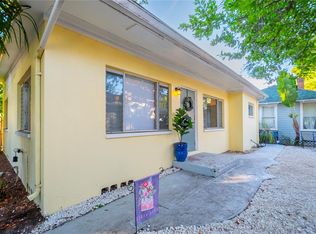 MLS ID #TB8446945, Chimezie Joseph, PA, COASTAL PROPERTIES GROUP. Stellar MLS
 - $795,0005 bd3 ba1.5k sqft623 Mound Park Way S, Saint Petersburg, FL 33701For Sale
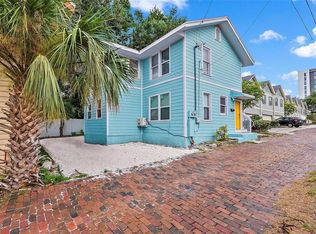 MLS ID #TB8446468, Larry Lanni, EXP REALTY LLC. Stellar MLS
 - $1,550,0004 bd3 ba2.8k sqft1330 Cherry St NE, Saint Petersburg, FL 33701For SaleMLS ID #O6393648, Ayoub Aitelhaj, ATLIS REALTY GROUP LLC. Stellar MLS
- $1,195,0003 bd3 ba2k sqft861 Rafael Blvd NE, Saint Petersburg, FL 33704For SaleMLS ID #TB8526716, Dania Perry, CENTURY 21 JIM WHITE & ASSOC. Stellar MLS
- $789,0005 bd4 ba2.2k sqft127 17th Ave S, Saint Petersburg, FL 33701For SaleMLS ID #TB8482976, Curtis Rudolph, CHARLES RUTENBERG REALTY INC. Stellar MLS
- $1,049,0004 bd2 ba1.9k sqft4568 40th St S, Saint Petersburg, FL 33711For SaleMLS ID #TB8501229, Richard Abreu, VETERANVEST MANAGEMENT LLC. Stellar MLS
- $1,100,0005 bd3 ba2.8k sqft1727 Maryland Ave NE, Saint Petersburg, FL 33703For SaleMLS ID #TB8513425, Amanda Baldwin, COMPASS FLORIDA LLC. Stellar MLS
- $850,0003 bd3 ba2k sqft1470 28th Ave N, Saint Petersburg, FL 33704For SaleMLS ID #TB8516745, Rachel Sartain Tenpenny, THE TENPENNY COLLECTION. Stellar MLS
- $1,259,0005 bd4 ba3.2k sqft310 Park St N, Saint Petersburg, FL 33710For SaleMLS ID #TB8522579, William Thomas, COMPASS FLORIDA LLC. Stellar MLS
- $849,0004 bd3 ba2.7k sqft2660 Fairway Ave S, Saint Petersburg, FL 33712For SaleMLS ID #TB8493759, Heather Arcangel, BRAINARD REALTY. Stellar MLS
- $1,399,9004 bd4 ba2k sqft1820 1st St N, Saint Petersburg, FL 33704For SaleMLS ID #TB8503355, Ramez Lahham, YOU FIRST REALTY AND ASSOC LLC. Stellar MLS
- $1,295,0006 bd5 ba3.6k sqft6921 Mango Ave S, Saint Petersburg, FL 33707For SaleMLS ID #TB8512434, Sarah Strobel, FLORIDA DRIVEN REAL ESTATE. Stellar MLS
- $1,482,0005 bd5 ba2.3k sqft940 25th St N, Saint Petersburg, FL 33713For SaleMLS ID #TB8519512, Allison Webb, FULTON GRACE REALTY. Stellar MLS
- $895,0003 bd3 ba1.8k sqft1055 Monticello Blvd N, Saint Petersburg, FL 33703For SaleMLS ID #TB8499274, Brad Bohnert, KELLER WILLIAMS ST PETE REALTY. Stellar MLS
- $1,425,0004 bd3 ba2.2k sqft2344 2nd Ave N, Saint Petersburg, FL 33713For SaleMLS ID #TB8511229, Christopher Pitre, PA, SMITH & ASSOCIATES REAL ESTATE. Stellar MLS
- $985,0003 bd2 ba2.3k sqft3109 W San Carlos St, Tampa, FL 33629For SaleMLS ID #TB8531219, Karla Dorsey, COMPASS FLORIDA LLC. Stellar MLS
- $699,0003 bd2 ba1.5k sqft2219 16th St N, Saint Petersburg, FL 33704For SaleMLS ID #TB8519819, Meredith Punthrangkul, REALNET FLORIDA REAL ESTATE. Stellar MLS
- $659,9005 bd3 ba2.4k sqft4954 2nd Ave N, Saint Petersburg, FL 33710For SaleMLS ID #TB8442314, Piro Poloska, CHARLES RUTENBERG REALTY INC. Stellar MLS
