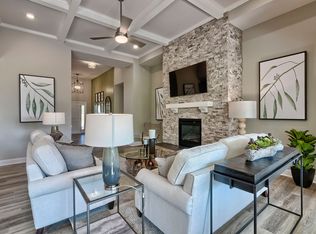
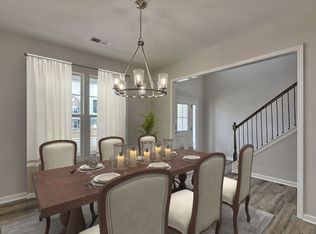
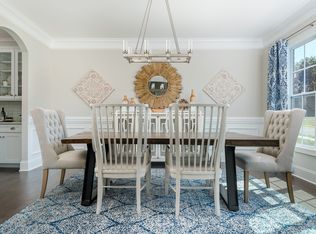
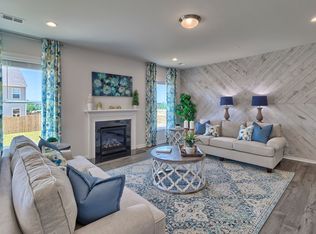
With 5,676 square feet across three finished levels, this River Shoals home provides an abundance of space and versatility. The six-bedroom, five-and-a-half-bathroom floor plan includes a private main-level guest suite, a French-door office, a formal dining room with a butler’s pantry, and a welcoming great room with a coffered ceiling and gas fireplace. The kitchen opens to the main living area and features granite countertops, a large center island, gas cooktop, double ovens, tile backsplash, pantry, and adjoining breakfast area. Upstairs, the spacious primary suite includes a separate sitting area, two walk-in closets, dual vanities, a garden tub, and a separate shower. Additional bedrooms and an oversized flex room provide plenty of space for guests, work, hobbies, or recreation. The finished basement expands the living space with another bedroom, a full bathroom, large living and recreation areas, a beverage station, and the potential for a private secondary living arrangement. Outside, an uncovered deck overlooks the fully fenced backyard and wooded backdrop. Located in the sidewalk community of River Shoals, the home is zoned for Oak Pointe Elementary and Dutch Fork Middle and High schools. Disclaimer: CMLS has not reviewed and, therefore, does not endorse vendors who may appear in listings.
Contingent
Price cut: $10.1K (8/25)
$639,900
719 Cold Springs Ln, Irmo, SC 29063
6beds
5,676sqft
Single Family Residence
Built in 2023
0.28 Acres Lot
$-- Zestimate®
$113/sqft
$70/mo HOA
What's special
Uncovered deckWooded backdropGarden tubPrivate main-level guest suiteLarge center islandDouble ovensTile backsplash
- 13 days
- 237
- 13
Likely to sell faster than
Zillow last checked:
Listing updated:
Listed by:
Mike Matulis,
Keller Williams Palmetto
Source: Consolidated MLS,MLS#: 642412
Facts & features
Interior
Bedrooms & bathrooms
- Bedrooms: 6
- Bathrooms: 6
- Full bathrooms: 5
- 1/2 bathrooms: 1
- Partial bathrooms: 1
- Main level bathrooms: 2
Rooms
- Room types: Exercise Room, Media Room, Office, Other
Primary bedroom
- Features: Double Vanity, Tub-Garden, Bath-Private, Separate Shower, Sitting Room, Walk-In Closet(s), Vaulted Ceiling(s), High Ceilings, Ceiling Fan(s), Recessed Lighting, Separate Water Closet
- Level: Second
Bedroom 2
- Level: Main
Bedroom 3
- Level: Second
Bedroom 4
- Level: Second
Bedroom 5
- Features: Bath-Private, Walk-In Closet(s), High Ceilings, Ceiling Fan(s)
- Level: Second
Dining room
- Features: Molding, High Ceilings, Butlers Pantry
- Level: Main
Great room
- Level: Main
Kitchen
- Features: Kitchen Island, Pantry, Granite Counters, Backsplash-Tiled, Recessed Lighting
- Level: Main
Living room
- Features: French Doors, Molding, High Ceilings
- Level: Main,Basement
Heating
- Gas 1st Lvl, Gas 2nd Lvl
Cooling
- Central Air
Appliances
- Included: Counter Cooktop, Gas Range, Dishwasher, Disposal, Microwave Built In, Stove Exhaust Vented Exte, Tankless Water Heater
- Laundry: Electric, Heated Space
Features
- Walk-In Closet(s)
- Flooring: Luxury Vinyl, Carpet
- Has basement: Yes
- Attic: Pull Down Stairs
- Number of fireplaces: 1
- Fireplace features: Gas Log-Natural
Interior area
- Total structure area: 5,676
- Total interior livable area: 5,676 sqft
Property
Parking
- Total spaces: 2
- Parking features: Garage Door Opener
- Attached garage spaces: 2
Features
- Stories: 3
- Patio & porch: Deck
- Exterior features: Gutters - Partial
- Fencing: Wood
Lot
- Size: 0.28 Acres
- Features: Sprinkler
Details
- Parcel number: 043120303
Construction
Type & style
- Home type: SingleFamily
- Architectural style: Traditional
- Property subtype: Single Family Residence
Materials
- Fiber Cement-Hardy Plank, Stone
- Foundation: Slab
Condition
- New construction: No
- Year built: 2023
Utilities & green energy
- Sewer: Public Sewer
- Water: Public
- Utilities for property: Cable Available, Electricity Connected
Community & HOA
Community
- Security: Smoke Detector(s)
- Subdivision: RIVER SHOALS
HOA
- Has HOA: Yes
- Services included: Common Area Maintenance
- HOA fee: $210 quarterly
Location
- Region: Irmo
Financial & listing details
- Price per square foot: $113/sqft
- Date on market: 9/4/2026
- Listing agreement: Exclusive Right To Sell
- Road surface type: Paved
Estimated market value
Not available
Estimated sales range
Not available
Not available
Price history
| Date | Event | Price |
|---|---|---|
| 9/11/2026 | Contingent | $639,900$113/sqft |
Source:  Consolidated MLS #642412 Report a problem Consolidated MLS #642412 Report a problem | ||
| 8/25/2026 | Price change | $639,900-1.6%$113/sqft |
Source: Consolidated MLS #639737 Report a problem | ||
| 7/30/2026 | Listed for sale | $650,000+7.3%$115/sqft |
Source: Consolidated MLS #639737 Report a problem | ||
| 7/31/2023 | Sold | $605,850$107/sqft |
Source: Agent Provided Report a problem | ||
| 1/31/2023 | Listing removed | -- |
Source: Consolidated MLS #555984 Report a problem | ||
| 1/31/2023 | Pending sale | $605,850$107/sqft |
Source: Consolidated MLS #555984 Report a problem | ||
| 1/25/2023 | Listed for sale | $605,850$107/sqft |
Source: Consolidated MLS #555984 Report a problem | ||
Public tax history
Tax history is unavailable.
Monthly payment
Est. payment
Payment breakdown
Explore the cost of this home by adjusting the details. Changes won't be saved.Climate risks
Neighborhood: 29063
Nearby schools
Schools provided by the listing agent
- Elementary: Oak Pointe
- Middle: Dutch Fork
- High: Dutch Fork
- District: Lexington/Richland Five
Source: Consolidated MLS. This data may not be complete. We recommend contacting the local school district to confirm school assignments for this home.
Similar homes
- $519,0005 bd4 ba3.5k sqft514 Wild Ginger Loop, Irmo, SC 29063For Sale
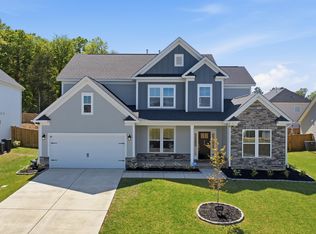 MLS ID #636417, Amy McKitrick. Consolidated MLS
 - $674,9004 bd4 ba3.5k sqft119 Derrick Dr, Irmo, SC 29063For Sale
 MLS ID #642615, Heather Shuler. Consolidated MLS
 - $650,0006 bd5 ba5.2k sqft176 Upper Wing Trl, Blythewood, SC 29016For Sale
 MLS ID #642568, Devin Ihme. Consolidated MLS
 - $549,9995 bd4 ba4.2k sqft630 Dutchmans Creek Trl, Irmo, SC 29063For Sale
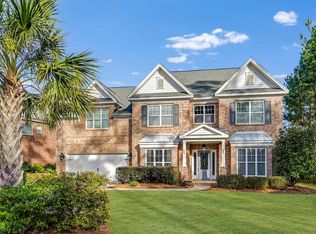 MLS ID #624873, Brad Davis. Consolidated MLS
