INVESTMENT OPPORTUNITY! Two duplexes situated on one lot in a convenient Herrin location, within walking distance of Herrin Park and Herrin High School. The property includes four total units, offering a great opportunity to add multiple income-producing units to your portfolio. Each duplex features two 2-bedroom, 2-bathroom units, with a kitchen, dining area, living room, laundry room, and attached single-car garage. A privacy fence separates the two duplex buildings, providing additional privacy for tenants. Built around 2002, this property offers a desirable combination of location, functionality, and investment potential. Square footage is approximate. Property addresses include 1401 & 1403 N 8th St and 719 & 721 E Benson St.
For sale
$350,000
719 E Benson St, Herrin, IL 62948
8beds
8baths
4,000sqft
Multi Family, Duplex
Built in 2025
-- sqft lot
$341,800 Zestimate®
$88/sqft
$-- HOA
What's special
Laundry roomAttached single-car garageDining area
- 46 days
- 215
- 13
Zillow last checked:
Listing updated:
Listed by:
Melissa A Plant mplant618@gmail.com,
COLDWELL BANKER J D THOMPSON
Source: RMLS Alliance as distributed by MLS GRID,MLS#: PA1270641 Originating MLS: Peoria Area Association of Realtors
Facts & features
Interior
Bedrooms & bathrooms
- Bedrooms: 8
- Bathrooms: 8
Heating
- Heat Pump
Cooling
- Heat Pump, Central Air
Appliances
- Included: Dishwasher, Range, Refrigerator, Water Heater
- Laundry: Units Hook-Ups
Features
- Basement: None
Interior area
- Total structure area: 4,000
- Total interior livable area: 4,000 sqft
Property
Parking
- Total spaces: 8
- Parking features: Attached
- Has attached garage: Yes
Lot
- Size: 0.41 Acres
- Dimensions: 135 x 120
- Features: Corner Lot, Level
Details
- Parcel number: 0220104006
Construction
Type & style
- Home type: MultiFamily
- Property subtype: Multi Family, Duplex
Materials
- Brick Partial, Vinyl Siding
- Roof: Shingle
Condition
- New construction: No
- Year built: 2025
Utilities & green energy
- Sewer: Public Sewer
- Water: Public
Community & HOA
Community
- Subdivision: Hawthorne
Location
- Region: Herrin
Financial & listing details
- Price per square foot: $88/sqft
- Tax assessed value: $348,960
- Annual tax amount: $10,575
- Date on market: 9/30/2026
- Cumulative days on market: 47 days
Estimated market value
$341,800
$325,000 - $359,000
$1,398/mo
Price history
| Date | Event | Price |
|---|---|---|
| 9/30/2026 | Listed for sale | $350,000+27.3%$88/sqft |
Source:  RMLS Alliance as distributed by MLS GRID #PA1270641 Report a problem | ||
| 6/7/2018 | Listing removed | $750 |
Source: House 2 Rent Report a problem | ||
| 5/30/2018 | Listed for rent | $750 |
Source: House 2 Rent Report a problem | ||
| 11/6/2017 | Listing removed | $750 |
Source: Zillow Rental Network Report a problem | ||
| 9/20/2017 | Listed for rent | $750 |
Source: Zillow Rental Network Report a problem | ||
| 9/30/2016 | Sold | $275,000-5.1%$69/sqft |
Source:  MRED as distributed by MLS GRID #EB401682 Report a problem | ||
| 5/16/2016 | Listed for sale | $289,900$72/sqft |
Source: House 2 Home Realty #401682 Report a problem | ||
Public tax history
| Year | Property taxes | Tax assessment |
|---|---|---|
| 2024 | $10,338 +2.2% | $116,320 |
| 2023 | $10,116 +10% | $116,320 +13.5% |
| 2022 | $9,195 +4.9% | $102,480 +3.7% |
| 2021 | $8,765 +2.8% | $98,780 +5.8% |
| 2020 | $8,523 +4.6% | $93,330 |
| 2019 | $8,145 +2.7% | $93,330 |
| 2018 | $7,931 +2.3% | $93,330 -22.5% |
| 2017 | $7,752 | $120,350 +5.6% |
| 2015 | $7,752 -18.9% | $114,000 |
| 2013 | $9,558 | $114,000 |
| 2012 | -- | $114,000 |
| 2011 | -- | $114,000 |
| 2010 | -- | -- |
Find assessor info on the county website
Monthly payment
Est. payment
Payment breakdown
Explore the cost of this home by adjusting the details. Changes won't be saved.Climate risks
Neighborhood: 62948
Nearby schools
Schools provided by the listing agent
- Elementary: Herrin Elementary
- Middle: Herrin
- High: Herrin
Source: RMLS Alliance as distributed by MLS GRID. This data may not be complete. We recommend contacting the local school district to confirm school assignments for this home.

Similar homes
- $299,0008 bd4 ba3k sqft708 N Madison St, Marion, IL 62959For Sale
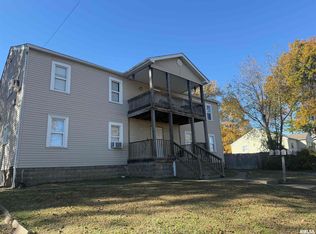
 MLS ID #PA1271699, Melissa A Plant, COLDWELL BANKER J D THOMPSON. RMLS Alliance as distributed by MLS GRID
- $249,9005 bd2 ba2.2k sqft1016 S 13th St, Herrin, IL 62948For Sale
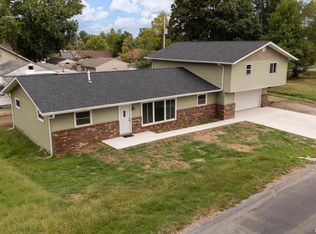 MLS ID #PA1270502, Maya Massetto, COLDWELL BANKER J D THOMPSON. RMLS Alliance as distributed by MLS GRID
- $397,9007 bd4 ba4.2k sqft14052 Summer Rd, Benton, IL 62812For Sale By Owner
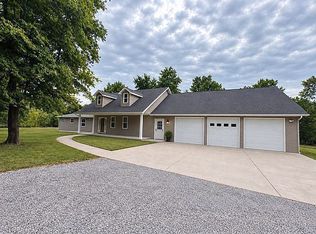
- $265,0005 bd3 ba2.2k sqft3012 Eden Park Dr, Herrin, IL 62948For Sale
 MLS ID #PA1269544, Kristen Anastasi, HOUSE 2 HOME REALTY. RMLS Alliance as distributed by MLS GRID
- $190,0008 bd6 ba4.1k sqft37 Ava Rd, Murphysboro, IL 62966For SaleMLS ID #PA1267048, Michelle R Bennett, RIVER 2 RIVER REALTY, INC.. RMLS Alliance as distributed by MLS GRID
- $395,0006 bd3 ba2.6k sqft12719 Route 166, Marion, IL 62959For SaleMLS ID #PA1271476, Sarah J Francis, HOUSE 2 HOME REALTY. RMLS Alliance as distributed by MLS GRID
- $415,0006 bd5 ba4.3k sqft145 Apple Ln, Carbondale, IL 62901For SaleMLS ID #PA1269588, Alysa Bunting, Indigo Realty LLC. RMLS Alliance as distributed by MLS GRID
- $450,0005 bd4 ba4.1k sqft203 Cora Mae Ct, Carterville, IL 62918For SaleMLS ID #PA1268180, Angela Horn, REALTY 618 LLC. RMLS Alliance as distributed by MLS GRID
- $459,8005 bd3 ba3k sqft138 Russell Rd, Carbondale, IL 62901For SaleMLS ID #PA1271169, Angela Horn, REALTY 618 LLC. RMLS Alliance as distributed by MLS GRID
- $269,9008 bd4 ba2.4k sqft410 W Freeman St, Carbondale, IL 62901For SaleMLS ID #PA1263735, Nikki Rishel, Southern Illinois Realty Experts - Carbondale. RMLS Alliance as distributed by MLS GRID
- $179,9005 bd2 ba2.6k sqft39 Apple Orchard Rd, Carbondale, IL 62903For SaleMLS ID #PA1268697, Nikki Rishel, Southern Illinois Realty Experts - Carbondale. RMLS Alliance as distributed by MLS GRID
