Welcome to 719 Indian Meal Line, situated in of one of Portugal Coves most desirable communities. Completed in 2024, this stunning executive bungalow has been thoughtfully designed with exceptional craftsmanship, premium finishes, and effortless one-level living, all situated on an impressive 0.46-acre lot just minutes from St. John's. From the moment you arrive, the striking modern exterior with stone accents, oversized double garage, and expansive paved driveway create exceptional curb appeal. Inside, you will immediately appreciate the bright, open-concept layout highlighted by 9-foot ceilings, oversized windows, designer lighting, and elegant finishes throughout. The heart of the home is an impressive kitchen featuring sleek cabinetry, a large centre island with seating, stainless steel appliances, a pantry, and a layout designed for entertaining. The spacious living room is anchored by a beautiful propane fireplace, creating a warm and inviting atmosphere for relaxing or hosting family and friends. The primary suite offers the perfect private retreat, complete with a generous walk-in closet and ensuite featuring a custom tiled shower, double vanity, and heated tile floors. A second spacious bedroom and an additional full bathroom, also featuring heated tile flooring, provide outstanding comfort for family or guests. Year-round comfort is provided by an efficient dual-head mini-split heat pump, while the oversized 456 sq. ft. attached garage offers room for vehicles, storage, hobbies, or a workshop. Step outside and enjoy your own private backyard oasis. The fully landscaped lot offers plenty of space to relax, entertain, or simply enjoy the peaceful surroundings. Unwind after a long day in the included 6-person hot tub, making this property as enjoyable outside as it is inside.
Pending
C$550,000
719 Indian Meal Line, Portugal Cove - St. Philip's, NL A1M3E6
2beds
1,200sqft
Single Family Residence
Built in 2024
-- sqft lot
$-- Zestimate®
C$458/sqft
C$-- HOA
What's special
Oversized double garageExpansive paved drivewayBright open-concept layoutOversized windowsDesigner lightingElegant finishes throughoutImpressive kitchen
- 48 days
- 83
- 1
Zillow last checked:
Listing updated:
Listed by:
Brandon Pennell,
BlueKey Realty Inc.,
Terence Martin-Ferraro,
BlueKey Realty Inc.
Source: Newfoundland and Labrador AR,MLS®#: 1300449
Facts & features
Interior
Bedrooms & bathrooms
- Bedrooms: 2
- Bathrooms: 2
- Full bathrooms: 2
Bedroom
- Level: Main
- Area: 133.44 Square Feet
- Dimensions: 13.9 x 9.6
Bathroom
- Level: Main
Other
- Level: Main
- Area: 140.42 Square Feet
- Dimensions: 11.9 x 11.8
Dining room
- Level: Main
- Area: 117.86 Square Feet
- Dimensions: 14.2 x 8.3
Other
- Level: Main
Kitchen
- Level: Main
- Area: 159.04 Square Feet
- Dimensions: 14.2 x 11.2
Laundry
- Level: Main
- Area: 37.2 Square Feet
- Dimensions: 6.2 x 6
Living room
- Level: Main
- Area: 269.7 Square Feet
- Dimensions: 15.5 x 17.4
Utility room
- Level: Main
- Area: 39.14 Square Feet
- Dimensions: 10.3 x 3.8
Heating
- Baseboard, Electric
Cooling
- Electric, Mini Split
Appliances
- Included: Dishwasher, Refrigerator, Microwave, Stove, Washer, Dryer
Features
- Ensuite, Fireplace(s)
- Flooring: Ceramic/Marble, Laminate
- Has fireplace: Yes
Interior area
- Total structure area: 1,656
- Total interior livable area: 1,200 sqft
Video & virtual tour
Property
Parking
- Parking features: Attached
- Has garage: Yes
- Has uncovered spaces: Yes
Features
- Patio & porch: Deck/Patio
Lot
- Dimensions: 100 x 200 x 100 x 226
- Features: 0.5 -0.99 Acres
Details
- Zoning description: res
Construction
Type & style
- Home type: SingleFamily
- Architectural style: Bungalow
- Property subtype: Single Family Residence
Materials
- Shingle Siding, Stone Exterior, Vinyl Siding
- Foundation: Slab
- Roof: Shingle - Asphalt
Condition
- Year built: 2024
Utilities & green energy
- Sewer: Septic Tank
- Water: Well
Community & HOA
Location
- Region: Portugal Cove Saint Philips
Financial & listing details
- Price per square foot: C$458/sqft
- Annual tax amount: C$2,112
- Date on market: 7/16/2026
Price history
Price history is unavailable.
Public tax history
Tax history is unavailable.
Climate risks
Neighborhood: A1M
Nearby schools
GreatSchools rating
No schools nearby
We couldn't find any schools near this home.
Schools provided by the listing agent
- District: East Extern
Source: Newfoundland and Labrador AR. This data may not be complete. We recommend contacting the local school district to confirm school assignments for this home.
- C$69,9000.46 acres674 Indian Meal Line LOT B, Portugal Cove Saint Philip'S, NL A1M3E7Lot/Land
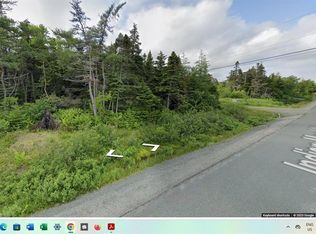
- C$78,5000.46 acres674 Indian Meal Line #A, Torbay, NL A1K1G3Lot/Land

- C$299,0008.6 acres664 Indian Meal Line, Torbay, NL A1K1G3Lot/Land

- C$114,9000.62 acres638 C Indian Meal Line, Portugal Cove Saint Philip'S, NL A1M3E7Lot/Land
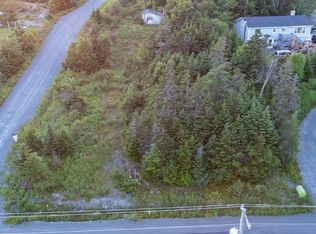
Similar homes
- C$499,9003 bd2 ba1.3k sqft2 Blackmarsh Road, St. John's, NL A1E1S3New Construction
 MLS ID #1301806, Candice Mayo, 3% Realty East Coast. Newfoundland and Labrador AR
 - C$499,9993 bd2 ba1.7k sqft7 Brant Drive, Mount Pearl, NL A1N0J1For Sale
 MLS ID #1302486, Amanda Roberts, 3% Realty East Coast. Newfoundland and Labrador AR
 - C$549,9003 bd3 ba1.2k sqft14 Fort Amherst Road, St. John's, NL A1C5H2For Sale
 MLS ID #1299777, Olga Hitchen, RE/MAX Realty Specialists. Newfoundland and Labrador AR
 - C$499,9004 bd2 ba1.6k sqft61 Trails End Drive, Paradise, NL A1L2K3For Sale
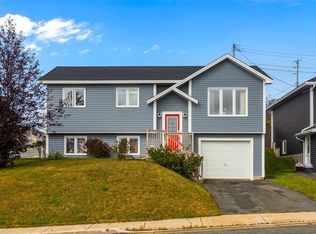 MLS ID #1302562, Brad Colbert, RE/MAX Realty Specialists. Newfoundland and Labrador AR
