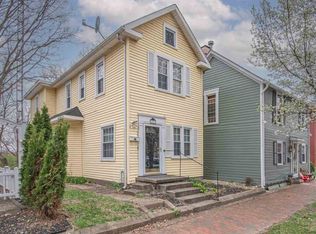
Charming 2-bedroom home with potential for a 3rd bedroom, offering 1,548 sq ft of living space just minutes from Cambridge City. Features updated flooring, a spacious living room with a cozy wood stove, and a convenient utility room with washer and dryer. Situated on a corner lot with a detached 2-car garage, this property offers great value and flexibility. Call/Txt Jake Bottoms (937) 901-3326 or your preferred agent to schedule your showing today!
Pending
$149,900
719 Main St, Cambridge City, IN 47370
2beds
1,548sqft
Single Family Residence, Residential
Built in 1880
10,846 Square Feet Lot
$150,800 Zestimate®
$97/sqft
$-- HOA
What's special
Corner lotCozy wood stoveUpdated flooring
- 7 days
- 42
- 0
Likely to sell faster than
Zillow last checked:
Listing updated:
Listed by:
Jake Bottoms,
Key Realty Indiana
Source: RLMS,MLS#: 10054386
Facts & features
Interior
Bedrooms & bathrooms
- Bedrooms: 2
- Bathrooms: 1
- Full bathrooms: 1
Rooms
- Room types: Basement
Bedroom 1
- Level: Upper
- Area: 152
- Dimensions: 9.5 x 16
Bedroom 2
- Level: Upper
- Area: 150.4
- Dimensions: 9.4 x 16
Bathroom 1
- Level: Main
- Area: 53.4
- Dimensions: 6 x 8.9
Dining room
- Level: Main
- Area: 160.16
- Dimensions: 11.2 x 14.3
Kitchen
- Level: Main
- Area: 145.6
- Dimensions: 11.2 x 13
Living room
- Description: Wood Stove
- Level: Main
- Area: 298.35
- Dimensions: 15.3 x 19.5
Heating
- Natural Gas, Wood
Appliances
- Included: Electric Range, Washer/Dryer, Other
- Laundry: Laundry
Features
- Basement: Partial,Unfinished
- Has fireplace: No
Interior area
- Total structure area: 1,548
- Total interior livable area: 1,548 sqft
Property
Parking
- Total spaces: 2
- Parking features: Detached, 2
- Garage spaces: 2
- Has uncovered spaces: Yes
- Details: Driveway(Street)
Features
- Levels: Two
Lot
- Size: 10,846 Square Feet
- Dimensions: 132 x 82
Details
- Parcel number: 890825120406.000018
- Zoning: Residential
Construction
Type & style
- Home type: SingleFamily
- Architectural style: Traditional
- Property subtype: Single Family Residence, Residential
Materials
- Vinyl Siding, Stick
- Foundation: Basement
- Roof: Shingle
Condition
- Year built: 1880
Utilities & green energy
- Electric: Duke Energy
- Gas: CenterPoint/Vectren
Community & HOA
Location
- Region: Cambridge City
Financial & listing details
- Price per square foot: $97/sqft
- Tax assessed value: $116,800
- Annual tax amount: $901
- Date on market: 9/16/2026
Estimated market value
$150,800
$143,000 - $158,000
$1,138/mo
Price history
| Date | Event | Price |
|---|---|---|
| 9/17/2026 | Pending sale | $149,900$97/sqft |
Source:  RLMS #10054386 Report a problem RLMS #10054386 Report a problem | ||
| 9/16/2026 | Listed for sale | $149,900$97/sqft |
Source: RLMS #10054386 Report a problem | ||
| 9/14/2026 | Listing removed | $149,900$97/sqft |
Source: RLMS #10053277 Report a problem | ||
| 5/27/2026 | Price change | $149,900-3.2%$97/sqft |
Source: RLMS #10053277 Report a problem | ||
| 4/21/2026 | Listed for sale | $154,900+40.8%$100/sqft |
Source: RLMS #10053277 Report a problem | ||
| 6/16/2022 | Listing removed | -- |
Source: Owner Report a problem | ||
| 5/31/2022 | Listed for sale | $110,000$71/sqft |
Source: Owner Report a problem | ||
Public tax history
| Year | Property taxes | Tax assessment |
|---|---|---|
| 2025 | $901 +71.2% | $116,800 +14.7% |
| 2024 | $526 +72.4% | $101,800 +33.8% |
| 2023 | $305 -21.1% | $76,100 +45.8% |
| 2022 | $387 +5.5% | $52,200 +7.6% |
| 2021 | $367 +1.6% | $48,500 -0.6% |
| 2020 | $361 +8.5% | $48,800 -0.4% |
| 2019 | $333 +4.1% | $49,000 |
| 2018 | $320 -28.2% | $49,000 +0.8% |
| 2017 | $445 +68.1% | $48,600 +5.2% |
| 2016 | $265 +0.4% | $46,200 +11.1% |
| 2014 | $264 +0.2% | $41,600 -0.5% |
| 2013 | $263 -1.9% | $41,800 -1.2% |
| 2012 | $268 -67.3% | $42,300 +3.4% |
| 2011 | $820 +313.9% | $40,900 |
| 2010 | $198 +10.3% | $40,900 |
| 2009 | $180 | $40,900 |
Find assessor info on the county website
Monthly payment
Est. payment
Payment breakdown
Explore the cost of this home by adjusting the details. Changes won't be saved.Climate risks
Neighborhood: 47370
Nearby schools
Schools provided by the listing agent
- Elementary: Western Wayne
- Middle: Western Wayne
Source: RLMS. This data may not be complete. We recommend contacting the local school district to confirm school assignments for this home.
Similar homes
- $124,9003 bd2 ba1.6k sqft13457 Main St, Cambridge City, IN 47327For Sale
 MLS ID #10053557, Marley Smith. RLMS
 - $157,9003 bd2 ba1.1k sqft422 S 4th St, Richmond, IN 47374For Sale
 MLS ID #10053172, Tony Foust. RLMS
 - $174,5003 bd2 ba1.8k sqft139 W Main St, Centerville, IN 47330For Sale
 MLS ID #10054349, Nicholas Lucas. RLMS
 - $149,9002 bd1 ba1.2k sqft2538 E State Road 44, Connersville, IN 47331For Sale

 MLS ID #14702, Joyce Rogers, Tudor Square Realty Inc. East Central Indiana AOR
 - $136,0003 bd1 ba912 sqft1400 W 7th St, Connersville, IN 47331For SaleMLS ID #14814, Rebecca Turney-Sparks, Sacred Ground Realty. East Central Indiana AOR
- $149,0003 bd2 ba1.5k sqft3557 W Serenity Pkwy, Connersville, IN 47331For SaleMLS ID #14735, Natasha Lutterbie, Coldwell Banker Lingle. East Central Indiana AOR
