Welcome to 719 N Temple Boulevard, a beautifully maintained, move-in ready home offering the perfect combination of comfort, functionality, and space. Featuring 3 bedrooms, 2 full bathrooms, and a finished attic that can easily serve as a 4th bedroom, home office, playroom, or bonus living space, this home has room to fit a variety of lifestyles. Step inside to a warm and inviting living room highlighted by a cozy gas fireplace, creating the perfect place to relax or gather with family and friends. Just outside, a charming covered front porch complete with a porch swing provides the ideal spot to enjoy your morning coffee or unwind at the end of the day. The formal dining room offers a great space for entertaining and opens directly onto the rear deck, creating an easy flow for indoor and outdoor living. The spacious kitchen features ample counter space, a pantry for additional storage, and plenty of room for meal preparation. The finished lower level expands your living space with a fantastic recreation area featuring a projector, screen, and surround sound system, making it the perfect home theater or game room. This level also includes a full bathroom, laundry area, and additional storage space for added convenience. Upstairs, you'll find three comfortable bedrooms and a full hall bathroom. Continue to the finished third floor where the versatile attic space offers endless possibilities as a fourth bedroom, home office, workout room, or hobby space. Outside, enjoy the large backyard with plenty of room for entertaining, gardening, or play, along with a spacious deck that's perfect for summer barbecues and gatherings. Additional highlights include a new roof installed in 2018 and a private driveway offering plenty of off-street parking. Combining move-in ready condition, flexible living spaces, and numerous updates, 719 N Temple Boulevard is ready to welcome you home.
Pending
$310,000
719 N Temple Blvd, Temple, PA 19560
3beds
1,619sqft
Single Family Residence
Built in 1940
9,147 Square Feet Lot
$-- Zestimate®
$191/sqft
$-- HOA
What's special
Finished atticFinished lower levelLaundry areaCharming covered front porchAdditional storage spaceAmple counter spaceRear deck
- 52 days
- 44
- 0
Zillow last checked:
Listing updated:
Listed by:
Karlie Werner 610-301-1278,
RE/MAX Of Reading (610) 670-2770,
Co-Listing Agent: Mark Werner 610-670-2770,
RE/MAX Of Reading
Source: Bright MLS,MLS#: PABK2073574
Facts & features
Interior
Bedrooms & bathrooms
- Bedrooms: 3
- Bathrooms: 2
- Full bathrooms: 2
Rooms
- Room types: Living Room, Dining Room, Bedroom 2, Bedroom 3, Kitchen, Bedroom 1, Attic
Bedroom 1
- Features: Ceiling Fan(s), Flooring - Carpet
- Level: Upper
- Area: 126 Square Feet
- Dimensions: 9 X 14
Bedroom 2
- Features: Ceiling Fan(s), Flooring - Carpet
- Level: Upper
- Area: 110 Square Feet
- Dimensions: 10 X 11
Bedroom 3
- Features: Ceiling Fan(s), Flooring - Carpet
- Level: Upper
- Area: 156 Square Feet
- Dimensions: 12 X 13
Other
- Features: Ceiling Fan(s), Flooring - Carpet
- Level: Upper
Dining room
- Features: Flooring - Carpet
- Level: Main
- Area: 156 Square Feet
- Dimensions: 12 X 13
Kitchen
- Features: Flooring - Vinyl, Pantry
- Level: Main
- Area: 128 Square Feet
- Dimensions: 8 X 16
Living room
- Features: Ceiling Fan(s), Flooring - Carpet, Fireplace - Gas
- Level: Main
- Area: 240 Square Feet
- Dimensions: 12 X 20
Heating
- Baseboard, Forced Air, Natural Gas, Electric
Cooling
- Central Air, Ceiling Fan(s), Electric
Appliances
- Included: Electric Water Heater
- Laundry: In Basement
Features
- Attic, Bathroom - Tub Shower, Ceiling Fan(s), Pantry
- Flooring: Carpet
- Basement: Finished
- Number of fireplaces: 1
- Fireplace features: Gas/Propane
Interior area
- Total structure area: 1,619
- Total interior livable area: 1,619 sqft
- Finished area above ground: 1,226
- Finished area below ground: 393
Property
Parking
- Parking features: Shared Driveway, Driveway
- Has uncovered spaces: Yes
Accessibility
- Accessibility features: None
Features
- Levels: Two
- Stories: 2
- Patio & porch: Deck, Porch
- Pool features: None
- Fencing: Partial
Lot
- Size: 9,147 Square Feet
Details
- Additional structures: Above Grade, Below Grade
- Parcel number: 66530916940436
- Zoning: RESIDENTIAL
- Special conditions: Standard
Construction
Type & style
- Home type: SingleFamily
- Architectural style: Traditional
- Property subtype: Single Family Residence
Materials
- Stucco
- Foundation: Other
- Roof: Architectural Shingle
Condition
- New construction: No
- Year built: 1940
Utilities & green energy
- Electric: 200+ Amp Service
- Sewer: Public Sewer
- Water: Public
Community & HOA
Community
- Subdivision: None Available
HOA
- Has HOA: No
Location
- Region: Temple
- Municipality: MUHLENBERG TWP
Financial & listing details
- Price per square foot: $191/sqft
- Tax assessed value: $78,400
- Annual tax amount: $4,094
- Date on market: 8/31/2026
- Listing agreement: Exclusive Right To Sell
- Listing terms: Cash,Conventional,VA Loan
- Inclusions: See Attached Document
- Exclusions: See Attached Document
- Ownership: Fee Simple
Estimated market value
Not available
Estimated sales range
Not available
Not available
Price history
| Date | Event | Price |
|---|---|---|
| 9/8/2026 | Pending sale | $310,000$191/sqft |
Source:  Bright MLS #PABK2073574 Report a problem Bright MLS #PABK2073574 Report a problem | ||
| 9/7/2026 | Listing removed | $310,000$191/sqft |
Source: Bright MLS #PABK2073574 Report a problem | ||
| 8/31/2026 | Listed for sale | $310,000+85.7%$191/sqft |
Source: Bright MLS #PABK2073574 Report a problem | ||
| 9/7/2018 | Sold | $166,900+1.2%$103/sqft |
Source: Public Record Report a problem | ||
| 7/12/2018 | Pending sale | $164,900$102/sqft |
Source: RE/MAX OF READING #1001925458 Report a problem | ||
| 6/23/2018 | Listed for sale | $164,900+6007.4%$102/sqft |
Source: RE/MAX Of Reading #1001925458 Report a problem | ||
| 12/15/2017 | Sold | $2,700$2/sqft |
Source: Public Record Report a problem | ||
Public tax history
| Year | Property taxes | Tax assessment |
|---|---|---|
| 2025 | $4,094 +8.5% | $78,400 |
| 2024 | $3,774 +6.5% | $78,400 |
| 2023 | $3,543 +1.7% | $78,400 |
| 2022 | $3,484 +2.4% | $78,400 |
| 2021 | $3,402 | $78,400 |
| 2020 | $3,402 +2.2% | $78,400 |
| 2019 | $3,329 +1.8% | $78,400 |
| 2018 | $3,271 +1.9% | $78,400 |
| 2017 | $3,209 +237.6% | $78,400 |
| 2016 | $951 | $78,400 |
| 2015 | $951 | $78,400 |
| 2014 | -- | $78,400 |
| 2013 | -- | $78,400 |
| 2012 | -- | $78,400 |
| 2011 | -- | $78,400 |
| 2010 | -- | $78,400 |
| 2009 | -- | $78,400 |
| 2008 | -- | $78,400 |
| 2007 | -- | $78,400 |
| 2006 | -- | $78,400 |
| 2005 | -- | $78,400 |
| 2004 | -- | $78,400 |
| 2003 | -- | $78,400 |
| 2002 | -- | $78,400 |
| 2000 | -- | $78,400 |
Find assessor info on the county website
Monthly payment
Est. payment
Payment breakdown
Explore the cost of this home by adjusting the details. Changes won't be saved.Climate risks
Neighborhood: 19560
Nearby schools
Schools provided by the listing agent
- District: Muhlenberg
Source: Bright MLS. This data may not be complete. We recommend contacting the local school district to confirm school assignments for this home.
Similar homes
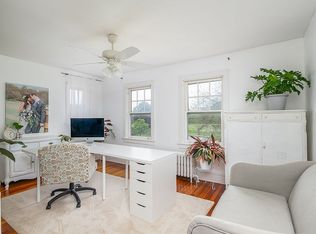
- $284,9003 bd3 ba1.2k sqft1015 Alexander Dr, Temple, PA 19560For Sale

 MLS ID #PABK2079374, Luis Martinez, Coldwell Banker Realty. Bright MLS
 - $310,0003 bd3 ba1.5k sqft7 Rosalies Way, Temple, PA 19560For Sale
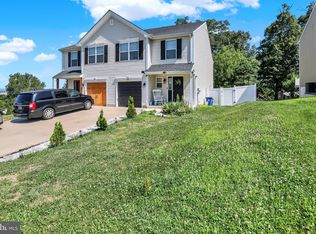 MLS ID #PABK2075432, Linda Dearce, Keller Williams Platinum Realty - Wyomissing. Bright MLS
 - $285,0003 bd1 ba1k sqft44 Alsace Ave, Temple, PA 19560For Sale
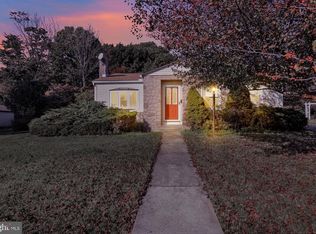 MLS ID #PABK2078326, John Gantkowski, Iron Valley Real Estate of Berks. Bright MLS
 - $279,9003 bd3 ba1.4k sqft1524 Duke St, Laureldale, PA 19605For Sale
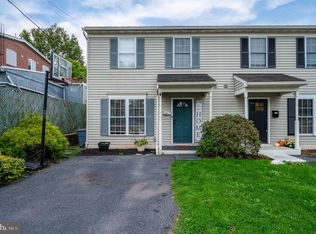 MLS ID #PABK2079568, Jose Manzueta, JM Diamond Realty. Bright MLS
 - $350,0004 bd2 ba1.9k sqft914 Suellen Dr, Reading, PA 19605For SaleMLS ID #PABK2079866, FRANKLIN CAPELLAN, Iron Valley Real Estate of Berks. Bright MLS
- $319,0003 bd2 ba2k sqft3283 State Hill Rd, Sinking Spring, PA 19608For SaleMLS ID #PABK2079106, Stephanie Young, Keller Williams Platinum Realty - Wyomissing. Bright MLS
- $286,9003 bd3 ba1.5k sqft26 S Schuylkill Ave, Leesport, PA 19533For SaleMLS ID #PABK2077028, Alyssa Damiani, Coldwell Banker Realty. Bright MLS
- $364,9003 bd3 ba1.9k sqft38 Rosalies Way, Temple, PA 19560New ConstructionMLS ID #PABK2052974, Richard Sachetta, United Real Estate Strive 212. Bright MLS
- $319,9004 bd2 ba1.1k sqft261 Poplar St, Fleetwood, PA 19522For SaleMLS ID #PABK2079084, Joel Ovalle, Saunders Real Estate. Bright MLS
- $299,9004 bd2 ba1.8k sqft11 Harvey Ave, Reading, PA 19606For SaleMLS ID #PABK2079242, Andy Steiner, Life Changes Realty Group. Bright MLS
- $329,9004 bd2 ba1.6k sqft3118 Oley Turnpike Rd, Reading, PA 19606For SaleMLS ID #PABK2076634, Nelson De La Cruz Patricio, Coldwell Banker Realty. Bright MLS
- $295,0003 bd1 ba1.2k sqft1504 Cortland Ave, Reading, PA 19607For SaleMLS ID #PABK2077134, Tricia Mountz Bubel, RE/MAX Of Reading. Bright MLS
- $294,9004 bd3 ba2.3k sqft2132 Highland Ave, Reading, PA 19606For SaleMLS ID #PABK2077884, Chris Marrella, Keller Williams Platinum Realty - Wyomissing. Bright MLS
- $364,9003 bd3 ba1.9k sqft36 Rosalies Way, Temple, PA 19560New ConstructionMLS ID #PABK2052972, Richard Sachetta, United Real Estate Strive 212. Bright MLS
- $318,0003 bd2 ba1.6k sqft596 Christman Rd, Kutztown, PA 19530For SaleMLS ID #PABK2076324, Erica Fair, Iron Valley Real Estate of Berks. Bright MLS
- $375,0003 bd1 ba1.4k sqft425 Centre St, Reading, PA 19605For SaleMLS ID #PABK2076092, Silvia Hernandez, United Real Estate Strive 212. Bright MLS
- $300,0003 bd2 ba1.8k sqft55 Clearview Dr, Reinholds, PA 17569AuctionMLS ID #PALA2096496, Randal Kline, Kingsway Realty - Ephrata. Bright MLS
- $334,9003 bd1 ba1.7k sqft3120 Oley Turnpike Rd, Reading, PA 19606For SaleMLS ID #PABK2077562, Kimberly Delgado, Coldwell Banker Realty. Bright MLS
