Welcome to 719 S Linwood Ave located in the heart of the Canton neighborhood of Baltimore. This spacious wide home includes three finished levels and plenty of charm. As you enter you will notice the beautiful stained glass transom windows along with the gorgeous hardwood floors. The main level features an open concept layout with plenty of natural light. The kitchen includes a movable Island, stainless steel appliances with newer dishwasher (2026), and plenty of cabinet space. The second floor includes a sizable front bedroom with a ceiling fan and a bay window that drenches the room with natural light. There is also a rear bedroom along with a good sized full bath. Plus there is an additional bonus area with plenty of closet space for all your storage needs that could also be utilized as a home office space for those working from home. The lower level has a front bedroom with recessed lighting and a walk in closet. There is an additional full bath plus an extra versatile living space. Parking is a breeze with your very own parking pad in the rear of the home. Buyers will have peace of mind knowing that the water heater and HVAC system were both replaced in 2025. Ideally situated it is near Patterson Park, Canton Waterfront Park, and Canton Square. You don't want to miss this one. Schedule your showing Today!
For sale
Price cut: $10K (10/7)
$365,000
719 S Linwood Ave, Baltimore, MD 21224
3beds
1,988sqft
Townhouse
Built in 1915
871 Square Feet Lot
$362,100 Zestimate®
$184/sqft
$-- HOA
What's special
Home office spaceMovable islandWalk in closetPlenty of natural lightGorgeous hardwood floorsStainless steel appliancesPlenty of cabinet space
- 11 days
- 602
- 62
Likely to sell faster than
Zillow last checked:
Listing updated:
Listed by:
William D Weeks 443-838-6228,
Coldwell Banker Realty 410-327-2200,
Co-Listing Agent: Thomas J Rybczynski 443-621-7043,
Coldwell Banker Realty
Source: Bright MLS,MLS#: MDBA2232722
Facts & features
Interior
Bedrooms & bathrooms
- Bedrooms: 3
- Bathrooms: 2
- Full bathrooms: 2
Rooms
- Room types: Living Room, Dining Room, Bedroom 2, Bedroom 3, Kitchen, Bedroom 1, Laundry, Bathroom 1, Bathroom 2
Bedroom 1
- Level: Upper
Bedroom 2
- Level: Upper
Bedroom 3
- Level: Lower
Bathroom 1
- Level: Upper
Bathroom 2
- Level: Lower
Dining room
- Level: Main
Kitchen
- Level: Main
Laundry
- Level: Lower
Living room
- Level: Main
Living room
- Level: Lower
Heating
- Forced Air, Natural Gas
Cooling
- Central Air, Ceiling Fan(s), Electric
Appliances
- Included: Dishwasher, Disposal, Dryer, Exhaust Fan, Oven/Range - Gas, Range Hood, Refrigerator, Stainless Steel Appliance(s), Washer, Water Heater, Gas Water Heater
- Laundry: Dryer In Unit, Washer In Unit, Lower Level, Laundry Room
Features
- Ceiling Fan(s), Dining Area, Open Floorplan, Eat-in Kitchen, Recessed Lighting
- Flooring: Carpet, Ceramic Tile, Wood
- Windows: Bay/Bow
- Basement: Interior Entry,Exterior Entry,Partially Finished,Sump Pump
- Has fireplace: No
Interior area
- Total structure area: 2,149
- Total interior livable area: 1,988 sqft
- Finished area above ground: 1,348
- Finished area below ground: 640
Property
Parking
- Parking features: Concrete, Off Street, Driveway
- Has uncovered spaces: Yes
Accessibility
- Accessibility features: None
Features
- Levels: Two
- Stories: 2
- Exterior features: Sidewalks
- Pool features: None
Lot
- Size: 871 Square Feet
Details
- Additional structures: Above Grade, Below Grade
- Parcel number: 0301121843B057
- Zoning: R-8
- Special conditions: Standard
Construction
Type & style
- Home type: Townhouse
- Architectural style: Colonial
- Property subtype: Townhouse
Materials
- Brick
- Foundation: Block
Condition
- Very Good
- New construction: No
- Year built: 1915
Utilities & green energy
- Sewer: Public Sewer
- Water: Public
Community & HOA
Community
- Subdivision: Canton
HOA
- Has HOA: No
Location
- Region: Baltimore
- Municipality: Baltimore City
Financial & listing details
- Price per square foot: $184/sqft
- Tax assessed value: $321,800
- Annual tax amount: $7,594
- Date on market: 9/27/2026
- Listing agreement: Exclusive Right To Sell
- Inclusions: Dishwasher, Disposal, Dryer, Gas Range, Refrigerator, Washer
- Ownership: Ground Rent
Estimated market value
$362,100
$344,000 - $380,000
$2,974/mo
Price history
| Date | Event | Price |
|---|---|---|
| 10/7/2026 | Price change | $365,000-2.7%$184/sqft |
Source:  Bright MLS #MDBA2232722 Report a problem Bright MLS #MDBA2232722 Report a problem | ||
| 9/27/2026 | Listed for sale | $375,000+13.6%$189/sqft |
Source: Bright MLS #MDBA2232722 Report a problem | ||
| 12/2/2022 | Sold | $330,000$166/sqft |
Source: Bright MLS #MDBA2063286 Report a problem | ||
| 10/21/2022 | Pending sale | $330,000$166/sqft |
Source: Bright MLS #MDBA2063286 Report a problem | ||
| 10/13/2022 | Listed for sale | $330,000+32%$166/sqft |
Source: Bright MLS #MDBA2063286 Report a problem | ||
| 6/16/2015 | Sold | $250,000+0%$126/sqft |
Source: Public Record Report a problem | ||
| 4/18/2015 | Pending sale | $249,900$126/sqft |
Source: RE/MAX Sails Inc. #BA8603611 Report a problem | ||
| 4/14/2015 | Listed for sale | $249,900-4.8%$126/sqft |
Source: RE/MAX Sails Inc. #BA8603611 Report a problem | ||
| 8/17/2006 | Sold | $262,500+245.4%$132/sqft |
Source: Public Record Report a problem | ||
| 1/10/1997 | Sold | $76,000+9.4%$38/sqft |
Source: Public Record Report a problem | ||
| 10/25/1993 | Sold | $69,500+52.7%$35/sqft |
Source: Public Record Report a problem | ||
| 8/31/1993 | Sold | $45,500$23/sqft |
Source: Public Record Report a problem | ||
Public tax history
| Year | Property taxes | Tax assessment |
|---|---|---|
| 2025 | $7,001 +9.3% | $296,667 +9.3% |
| 2024 | $6,408 +10.2% | $271,533 +10.2% |
| 2023 | $5,815 | $246,400 |
| 2022 | $5,815 | $246,400 |
| 2021 | $5,815 -7.4% | $246,400 -7.4% |
| 2020 | $6,280 +4.5% | $266,100 |
| 2019 | $6,008 +4.7% | $266,100 +9.5% |
| 2018 | $5,736 +5% | $243,033 +5% |
| 2017 | $5,463 +0.1% | $231,500 +2.5% |
| 2016 | $5,460 | $225,800 +2.6% |
| 2015 | $5,460 | $220,100 +2.7% |
| 2014 | $5,460 | $214,400 |
| 2013 | -- | $214,400 |
| 2012 | -- | $214,400 -7% |
| 2011 | -- | $230,500 |
| 2010 | -- | $230,500 |
| 2009 | -- | $230,500 -16.5% |
| 2008 | -- | $276,140 +17.1% |
| 2007 | -- | $235,752 +20.7% |
| 2006 | -- | $195,366 +26.1% |
| 2005 | -- | $154,980 +22% |
| 2004 | -- | $127,010 +28.2% |
| 2003 | -- | $99,040 +39.4% |
| 2002 | -- | $71,070 +4.9% |
| 2001 | -- | $67,770 |
Find assessor info on the county website
Monthly payment
Est. payment
Payment breakdown
Explore the cost of this home by adjusting the details. Changes won't be saved.Climate risks
Neighborhood: Canton
Nearby schools
Schools provided by the listing agent
- District: Baltimore City Public Schools
Source: Bright MLS. This data may not be complete. We recommend contacting the local school district to confirm school assignments for this home.


Similar homes
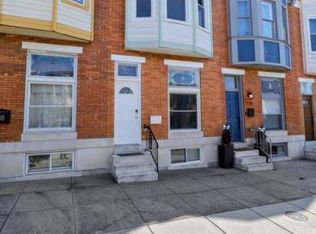
- $360,0003 bd4 ba1.2k sqft529 S Luzerne Ave, Baltimore, MD 21224For Sale

 MLS ID #MDBA2233258, Steven Paxton, Keller Williams Gateway LLC. Bright MLS
 - $375,0003 bd3 ba1.7k sqft3502 Gough St, Baltimore, MD 21224For Sale
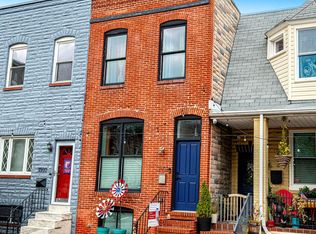 MLS ID #MDBA2232884, Tom Atwood, Keller Williams Legacy. Bright MLS
 - $400,0003 bd2 ba1.8k sqft1104 S Curley St, Baltimore, MD 21224For Sale
 MLS ID #MDBA2231944, Kit Stone, Monument Sotheby's International Realty. Bright MLS
 - $335,0002 bd3 ba1.6k sqft1100 S East Ave, Baltimore, MD 21224For Sale
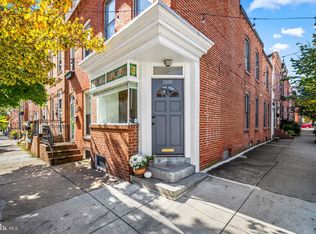 MLS ID #MDBA2233798, Gabby Marine, AB & Co Realtors, Inc.. Bright MLS
 - $354,9004 bd2 ba2.1k sqft2926 E Baltimore St, Baltimore, MD 21224For SaleMLS ID #MDBA2233054, Jojo Olaseha, United Real Estate Executives. Bright MLS
- $345,0002 bd3 ba1.3k sqft3106 Dillon St, Baltimore, MD 21224For SaleMLS ID #MDBA2233154, John Maranto, Cummings & Co. Realtors. Bright MLS
- $320,0002 bd2 ba1.7k sqft925 S Clinton St, Baltimore, MD 21224For SaleMLS ID #MDBA2232362, Pam Hall-Cruz, Remax Vision. Bright MLS
- $399,0003 bd2 ba1.5k sqft830 S Luzerne Ave, Baltimore, MD 21224For SaleMLS ID #MDBA2230642, Damon Marshall, LPT Realty, LLC. Bright MLS
- $375,0003 bd2 ba1.4k sqft715 S Curley St, Baltimore, MD 21224For SaleMLS ID #MDBA2216996, Chi Yan, Real Broker, LLC. Bright MLS
- $320,0002 bd2 ba1.2k sqft3227 Odonnell St, Baltimore, MD 21224For SaleMLS ID #MDBA2233856, Lynn Gurley, Cummings & Co. Realtors. Bright MLS
- $375,0003 bd3 ba1k sqft931 Binney St, Baltimore, MD 21224For SaleMLS ID #MDBA2227226, Thomas Mooney, O'Conor, Mooney & Fitzgerald. Bright MLS
- $450,0003 bd4 ba2.4k sqft719 S Milton Ave, Baltimore, MD 21224For SaleMLS ID #MDBA2233768, William D Weeks, Coldwell Banker Realty. Bright MLS
- $390,0003 bd4 ba2.2k sqft1 S East Ave, Baltimore, MD 21224For SaleMLS ID #MDBA2232622, Vincent DeLorenzo, Samson Properties. Bright MLS
- $350,0002 bd2 ba1.5k sqft3315 Toone St, Baltimore, MD 21224For SaleMLS ID #MDBA2228178, Derek Blazer, Cummings & Co. Realtors. Bright MLS
- $389,0003 bd3 ba2.8k sqft816 S Potomac St, Baltimore, MD 21224For SaleMLS ID #MDBA2228498, Liz Ancel, Cummings & Co. Realtors. Bright MLS
- $392,0003 bd4 ba2.3k sqft43 S Decker Ave, Baltimore, MD 21224For SaleMLS ID #MDBA2230812, Persia Swift, Compass. Bright MLS
- $449,9003 bd2 ba2.1k sqft425 S Ellwood Ave, Baltimore, MD 21224For SaleMLS ID #MDBA2231404, Amy Sheinin, Monument Sotheby's International Realty. Bright MLS
- $424,9003 bd2 ba2.2k sqft505 S Ellwood Ave, Baltimore, MD 21224For SaleMLS ID #MDBA2229296, Brian Magill, Cummings & Co. Realtors. Bright MLS
- $398,0003 bd3 ba1.4k sqft821 S Curley St, Baltimore, MD 21224For SaleMLS ID #MDBA2231706, Samantha Chance, Revol Real Estate, LLC. Bright MLS
- $315,0003 bd3 ba1.8k sqft3129 Fleet St, Baltimore, MD 21224For SaleMLS ID #MDBA2223582, Patricia Parks, ExecuHome Realty. Bright MLS
