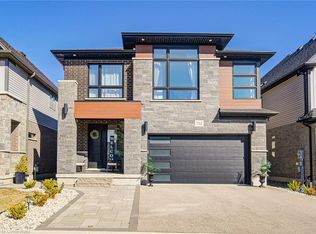
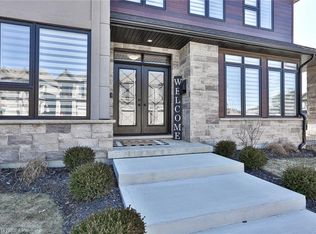
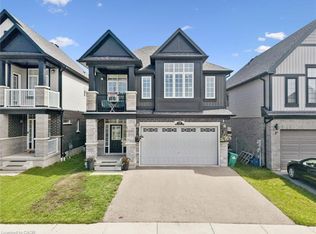
Welcome to 719 Wood Lily Street, a stunning all-brick executive home offering 2,618 sq. ft. of thoughtfully designed living space, 3 bedrooms, 3 bathrooms, a double-car garage, and over $140,000 in premium upgrades. Built in 2020, this exceptional home blends modern luxury, smart-home technology, energy efficiency, and long-term value. Enjoy 9' ceilings on both levels, steel-backed stairs, triple-pane windows, and an impressive collection of high-end finishes and upgrades throughout, Bosch appliances. The triple-pane windows provide enhanced energy efficiency, comfort, noise reduction, and year-round climate control. One of the home's standout features is the fully owned solar panel system with net metering, sending excess electricity back to the grid. With an exceptional production history of 15.2 MWh in 2024, 14.7 MWh in 2025, and 10.2 MWh already produced year-to-date in 2026, the solar system has helped make the home's hydro bills effectively $0, depending on consumption and annual settlement. This provides significant ongoing savings and adds exceptional value for the next owner. The home features 200-amp electrical service, an EV charger, upgraded Trane HVAC system with HEPA filtration, humidifier, and an owned water heater. There are no rental equipment, helping make home ownership more affordable by eliminating ongoing rental charges. Smart-home technology includes Hue lighting with bridges, Yale smart locks, Nest thermostat, and a smart doorbell. The double-car garage is equipped with an EV charger and Wi-Fi-enabled garage door openers. Step outside and enjoy the backyard, complete with an included fire table, creating the perfect setting for relaxing or entertaining. A rare opportunity to own a newer, meticulously upgraded executive home with triple-pane windows, upgraded HVAC and HEPA filtration, fully owned solar with grid net metering, zero hydro bills based on historical performance, no rental equipment, EV charging and extensive smart-home technology.
For sale
C$999,950
719 Wood Lily St, Waterloo, ON N2V 0G1
3beds
2,618sqft
Single Family Residence, Residential
Built in 2020
5,242 Square Feet Lot
$-- Zestimate®
C$382/sqft
C$-- HOA
What's special
All-brick executive homeDouble-car garageSteel-backed stairsTriple-pane windowsBosch appliancesEv chargerSmart doorbell
- 12 hours
- 6
- 0
Zillow last checked:
Listing updated:
Listed by:
Jelena Affeldt, Broker,
RE/MAX TWIN CITY REALTY INC.,
Kelly Roy Affeldt, Salesperson,
RE/MAX TWIN CITY REALTY INC.
Source: ITSO,MLS®#: 40857847Originating MLS®#: Cornerstone Association of REALTORS®
Facts & features
Interior
Bedrooms & bathrooms
- Bedrooms: 3
- Bathrooms: 3
- Full bathrooms: 2
- 1/2 bathrooms: 1
- Main level bathrooms: 1
Bedroom
- Level: Second
- Area: 111.43
- Dimensions: 11ft. 11in. X 10ft. 3in.
Bedroom
- Level: Second
- Area: 226.43
- Dimensions: 16ft. 7in. X 14ft. 9in.
Other
- Level: Second
Bathroom
- Features: 2-Piece
- Level: Main
Bathroom
- Features: 4-Piece
- Level: Second
Bathroom
- Features: 5+ Piece
- Level: Second
- Area: 111.43
- Dimensions: 11ft. 11in. X 10ft. 3in.
Dining room
- Level: Main
- Area: 130.78
- Dimensions: 13ft. 0in. X 10ft. 6in.
Family room
- Level: Second
Foyer
- Level: Main
- Area: 311.02
- Dimensions: 28ft. 2in. x 11ft. 10in.
Kitchen
- Level: Main
- Area: 113.97
- Dimensions: 14ft. 7in. X 8ft. 10in.
Laundry
- Level: Main
Living room
- Level: Main
- Area: 180.9
- Dimensions: 18ft. 9in. X 10ft. 0in.
Other
- Level: Basement
Heating
- Forced Air, Natural Gas
Cooling
- Central Air
Appliances
- Included: Water Heater Owned, Water Softener, Dishwasher, Dryer, Gas Stove, Hot Water Tank Owned, Refrigerator, Washer
Features
- Air Exchanger, Auto Garage Door Remote(s), Solar Owned, Other
- Windows: Window Coverings
- Basement: Full,Unfinished
- Number of fireplaces: 1
- Fireplace features: Gas
Interior area
- Total structure area: 2,618
- Total interior livable area: 2,618 sqft
- Finished area above ground: 2,618
Video & virtual tour
Property
Parking
- Total spaces: 4
- Parking features: Attached Garage, Garage Door Opener, Asphalt, Private Drive Double Wide
- Attached garage spaces: 2
- Uncovered spaces: 2
Features
- Stories: 2
- Frontage type: East
- Frontage length: 50.98
Lot
- Size: 5,242 Square Feet
- Dimensions: 50.98 x 102.84
- Features: Urban, Rectangular, Hospital, Open Spaces, Park, Place of Worship, Playground Nearby, Public Transit, Quiet Area, Schools, Shopping Nearby
Details
- Parcel number: 226845088
- Zoning: NR
Construction
Type & style
- Home type: SingleFamily
- Architectural style: Traditional
- Property subtype: Single Family Residence, Residential
Materials
- Brick, Stone, Vinyl Siding
- Foundation: Poured Concrete
- Roof: Asphalt Shing
Condition
- 6-15 Years
- New construction: No
- Year built: 2020
Utilities & green energy
- Sewer: Sewer (Municipal)
- Water: Municipal
Community & HOA
Location
- Region: Waterloo
Financial & listing details
- Price per square foot: C$382/sqft
- Annual tax amount: C$8,077
- Date on market: 9/9/2026
- Inclusions: Dishwasher, Dryer, Garage Door Opener, Gas Stove, Hot Water Tank Owned, Refrigerator, Washer, Window Coverings, Tv And Tv Mount Above Mantel, All Kitchen Appliances Bosch Stainless Steel, Outdoor Fire Table, Hue Bridges, Roof Solar Panels Owned
- Exclusions: Bar Fridge, All Wall Art Work, All Security Cameras.
Price history
| Date | Event | Price |
|---|---|---|
| 9/9/2026 | Listed for sale | C$999,950C$382/sqft |
Source: ITSO #40857847 Report a problem | ||
Public tax history
Tax history is unavailable.
Climate risks
Neighborhood: Vista Hills
Nearby schools
GreatSchools rating
No schools nearby
We couldn't find any schools near this home.
Similar homes
- C$999,9003 bd3 ba2.4k sqft629 Wild Rye St, Waterloo, ON N2V 0E3For Sale
 MLS ID #40861193, Karan Rao, Salesperson, Property.ca Inc.. ITSO
 - C$979,9004 bd3 ba2.1k sqft372 Gatestone Blvd, Waterloo, ON N2T 2J6For Sale
 MLS ID #40861640, Debbie Ann Stefan, Salesperson, RE/MAX TWIN CITY REALTY INC.. ITSO
 - C$950,0004 bd4 ba2k sqft731 Butternut Ave, Waterloo, ON N2V 2L1For Sale
 MLS ID #40861507, David Lu, Salesperson, Peak Realty Ltd.. ITSO
 - C$1,049,0003 bd4 ba2.4k sqft736 Wood Lily St, Waterloo, ON N2V 0C9New Construction
 MLS ID #40842511, Ajay Shah, Broker of Record, HOMELIFE MIRACLE REALTY LTD. ITSO
