Very nice remodeled home, ready to move in! Home is situated on 2.48 acres with well cared for trees and located on a corner lot. New flooring, newly painted, updated bathroom, all new windows, new HVAC and you own the propane tank. Large kitchen with ample storage that includes gas stove/range, refrigerator, and microwave. Garage has 2 year old metal roof and newer garage door. You will also find a water softener in the well house. Roof on the home is metal and just 3 years new. Electrical is 200 amp and updated. Come take a look and imagine yourself living in the country on this nice quiet corner!
Active
$214,900
7190 E 500th Rd S, Windfall, IN 46076
2beds
980sqft
Residential, Manufactured Home
Built in 1986
2.48 Acres Lot
$-- Zestimate®
$219/sqft
$-- HOA
What's special
Nice quiet cornerRemodeled homeNewer garage doorAll new windowsWell cared for treesUpdated bathroomNewly painted
- 16 hours
- 54
- 16
Zillow last checked:
Listing updated:
Listed by:
Cammy Burton soldwithcammy@gmail.com,
eXp Realty, LLC
Source: MIBOR as distributed by MLS GRID,MLS#: 22133173
Facts & features
Interior
Bedrooms & bathrooms
- Bedrooms: 2
- Bathrooms: 1
- Full bathrooms: 1
- Main level bathrooms: 1
- Main level bedrooms: 2
Primary bedroom
- Level: Main
- Area: 150 Square Feet
- Dimensions: 10x15
Bedroom 2
- Level: Main
- Area: 90 Square Feet
- Dimensions: 9x10
Kitchen
- Level: Main
- Area: 195 Square Feet
- Dimensions: 13x15
Laundry
- Level: Main
- Area: 25 Square Feet
- Dimensions: 5x5
Living room
- Level: Main
- Area: 195 Square Feet
- Dimensions: 13x15
Heating
- Propane
Cooling
- Central Air
Appliances
- Included: Microwave, Washer, Refrigerator, Dryer
- Laundry: Laundry Room
Features
- Breakfast Bar, Eat-in Kitchen, Pantry
- Has basement: No
Interior area
- Total structure area: 980
- Total interior livable area: 980 sqft
Video & virtual tour
Property
Parking
- Total spaces: 1
- Parking features: Detached
- Garage spaces: 1
Features
- Levels: One
- Stories: 1
- Patio & porch: Covered
- Has view: Yes
- View description: Rural
Lot
- Size: 2.48 Acres
- Features: Corner Lot, Not In Subdivision, Mature Trees
Details
- Additional structures: Storage
- Parcel number: 800805300014000010
- Horse amenities: None
Construction
Type & style
- Home type: MobileManufactured
- Architectural style: Ranch,Other
- Property subtype: Residential, Manufactured Home
Materials
- Vinyl Siding
- Foundation: Concrete Perimeter
Condition
- Updated/Remodeled
- New construction: No
- Year built: 1986
Utilities & green energy
- Electric: 100 Amp Service
- Water: Private
Community & HOA
Community
- Subdivision: No Subdivision
HOA
- Has HOA: No
Location
- Region: Windfall
Financial & listing details
- Price per square foot: $219/sqft
- Annual tax amount: $2,112
- Date on market: 10/23/2026
- Cumulative days on market: 2 days
Estimated market value
Not available
Estimated sales range
Not available
Not available
Price history
| Date | Event | Price |
|---|---|---|
| 10/23/2026 | Listed for sale | $214,900$219/sqft |
Source:  MIBOR as distributed by MLS GRID #22133173 Report a problem | ||
Public tax history
Tax history is unavailable.
Monthly payment
Climate risks
Neighborhood: 46076
Nearby schools
Schools provided by the listing agent
- Elementary: Tipton Elementary School
- Middle: Tipton Middle School
- High: Tipton High School
Source: MIBOR as distributed by MLS GRID. This data may not be complete. We recommend contacting the local school district to confirm school assignments for this home.
Similar homes
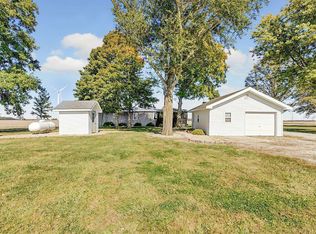
- $214,9002 bd1 ba980 sqft7190 E 500 North St, Windfall, IN 46076For Sale
 MLS ID #202643918, Cammy Burton, eXp Realty, LLC. IRMLS
- $199,9003 bd2 ba1.3k sqft220 S D St, Elwood, IN 46036Active
 MLS ID #22133172, Page Yancey, RE/MAX Anew Realty. MIBOR as distributed by MLS GRID
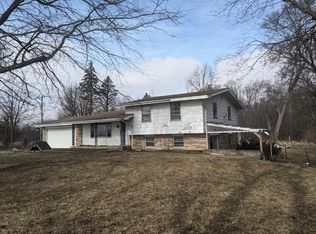
- $--3 bd2 ba1.3k sqft12274 E 400 S, Greentown, IN 46936Auction
 ServiceLink Auction
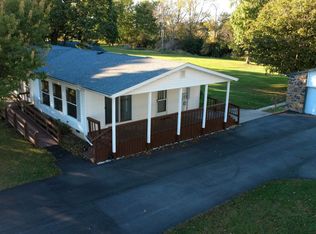
- $159,0003 bd2 ba1.4k sqft4902 E 200 S, Kokomo, IN 46902For Sale
 MLS ID #202643199, Jill D Miles, Miles Realty Group. IRMLS
