Abounding in Coastal Charm this Lovely Burnside Island Home offers a rare combination of privacy, expansive waterfront views and an exceptional setting for enjoying life on the river. Situated on almost 2 acres the home is surrounded by water on two sides providing gorgeous views from the majority of the living spaces. A welcoming front porch leads into a gracious interior featuring a formal living room and dining room positioned at the front of the home. The spacious family room takes full advantage of the spectacular waterfront setting with sweeping views of the river. The adjoining kitchen features quartz countertops, tile backsplash, two pantries, coffee bar, Sub-Zero refrigerator/freezer, Wolf range with gas burners & electric oven. One of the pantries occupies an area originally designed for an elevator, offering an opportunity for future installation. The expansive covered back porch is the perfect place to relax, entertain, watch passing boats and frolicking dolphins. The main level primary suite enjoys beautiful water views and provides a peaceful private retreat. The ensuite bath includes his and her vanities, soaking tub, separate shower and a 3rd walk in closet. Three additional bedrooms are located upstairs all with water views. Two of the bedrooms share a Jack and Jill bathroom with dual vanities and toilets. A nice sitting/study area completes the second floor. The ground floor offers an impressive amount of versatile utility and storage space with room for vehicles, boats, river toys - the possibilities are endless. As an added bonus there is an unfinished rec room with a full bath on the ground floor. The deep water dock provides direct access to the river and endless opportunities for boating, fishing and exploring the waterways of Coastal Georgia. A concrete bulkhead extends along the entire waterfront perimeter of the property. This home has a lot to offer for buyers seeking a private, waterfront retreat.
For sale
$1,995,000
72 Amanda Drive, Savannah, GA 31406
4beds
3,495sqft
Single Family Residence
Built in 2004
1.99 Acres Lot
$-- Zestimate®
$571/sqft
$-- HOA
What's special
- 6 days
- 585
- 45
Likely to sell faster than
Zillow last checked:
Listing updated:
Listed by:
Jill D. Poole 912-441-7170,
Coldwell Banker Access Realty
Source: Hive MLS,MLS#: SA365383 Originating MLS: Savannah Multi-List Corporation
Originating MLS: Savannah Multi-List CorporationFacts & features
Interior
Bedrooms & bathrooms
- Bedrooms: 4
- Bathrooms: 4
- Full bathrooms: 2
- 1/2 bathrooms: 2
Heating
- Central, Electric
Cooling
- Central Air, Electric
Appliances
- Included: Dishwasher, Electric Water Heater, Disposal, Plumbed For Ice Maker, Refrigerator
- Laundry: Laundry Room
Features
- Attic, Built-in Features, Breakfast Area, Ceiling Fan(s), Double Vanity, Garden Tub/Roman Tub, Main Level Primary, Separate Shower
- Basement: Daylight,Walk-Out Access
- Attic: Walk-In
- Number of fireplaces: 1
- Fireplace features: Family Room, Ventless
Interior area
- Total interior livable area: 3,495 sqft
Video & virtual tour
Property
Parking
- Total spaces: 4
- Parking features: Underground, Garage Door Opener
- Garage spaces: 4
Features
- Patio & porch: Front Porch
- Exterior features: Dock
- Has view: Yes
- View description: Creek/Stream, Water
- Has water view: Yes
- Water view: Creek/Stream,Water
- Waterfront features: Boat Dock/Slip
Lot
- Size: 1.99 Acres
- Features: Cul-De-Sac, Garden
Details
- Parcel number: 1045203016
- Zoning: R1
- Special conditions: Standard
Construction
Type & style
- Home type: SingleFamily
- Property subtype: Single Family Residence
Materials
- Brick
- Foundation: Pillar/Post/Pier, Raised
Condition
- Year built: 2004
Utilities & green energy
- Sewer: Septic Tank
- Water: Public
- Utilities for property: Cable Available, Underground Utilities
Community & HOA
Community
- Subdivision: Rio Vista Sub Ph 2
HOA
- Has HOA: No
Location
- Region: Savannah
Financial & listing details
- Price per square foot: $571/sqft
- Tax assessed value: $1,887,100
- Annual tax amount: $23,160
- Date on market: 10/16/2026
- Cumulative days on market: 6 days
- Listing agreement: Exclusive Right To Sell
- Listing terms: Cash,Conventional,VA Loan
- Inclusions: Ceiling Fans
- Ownership type: Homeowner/Owner
- Road surface type: Asphalt
Estimated market value
Not available
Estimated sales range
Not available
Not available
Price history
| Date | Event | Price |
|---|---|---|
| 10/16/2026 | Listed for sale | $1,995,000+30.9%$571/sqft |
Source:  Hive MLS #SA365383 Report a problem Hive MLS #SA365383 Report a problem | ||
| 5/11/2022 | Sold | $1,524,000-4.7%$436/sqft |
Source: Hive MLS #SA265420 Report a problem | ||
| 4/19/2022 | Pending sale | $1,599,000$458/sqft |
Source:  Hive MLS #265420 Report a problem Hive MLS #265420 Report a problem | ||
| 4/12/2022 | Price change | $1,599,000-11.2%$458/sqft |
Source: Hive MLS #265420 Report a problem | ||
| 3/15/2022 | Listed for sale | $1,800,000-10%$515/sqft |
Source: Hive MLS #265420 Report a problem | ||
| 6/28/2021 | Listing removed | -- |
Source: Hive MLS #250629 Report a problem | ||
| 6/4/2021 | Listed for sale | $1,999,000+60%$572/sqft |
Source: Hive MLS #250629 Report a problem | ||
| 1/21/2021 | Listing removed | -- |
Source: Hive MLS #220755 Report a problem | ||
| 11/29/2020 | Price change | $1,249,000-3.9%$357/sqft |
Source: Vantosh Realty, LLC #220755 Report a problem | ||
| 7/31/2020 | Price change | $1,300,000-13.3%$372/sqft |
Source: Vantosh Realty, LLC #220755 Report a problem | ||
| 7/9/2020 | Price change | $1,500,000-6.3%$429/sqft |
Source: Vantosh Realty, LLC #220755 Report a problem | ||
| 5/6/2020 | Price change | $1,600,000-2.4%$458/sqft |
Source: Vantosh Realty, LLC #220755 Report a problem | ||
| 3/4/2020 | Listed for sale | $1,639,000-8.9%$469/sqft |
Source: Vantosh Realty, LLC #220755 Report a problem | ||
| 1/1/2020 | Listing removed | $1,799,000$515/sqft |
Source: Sean Brooks Realty & Associates, Inc #193547 Report a problem | ||
| 7/2/2018 | Listed for sale | $1,799,000+73.7%$515/sqft |
Source: Sean Brooks Realty & Associates, Inc #193547 Report a problem | ||
| 12/12/2014 | Sold | $1,035,500$296/sqft |
Source: Public Record Report a problem | ||
Public tax history
| Year | Property taxes | Tax assessment |
|---|---|---|
| 2025 | $21,693 +6.8% | $754,840 +0.3% |
| 2024 | $20,313 -1.5% | $752,240 +23.4% |
| 2023 | $20,633 +50.9% | $609,600 +51.2% |
| 2022 | $13,673 -5.4% | $403,120 |
| 2021 | $14,446 -4.9% | $403,120 -17.5% |
| 2020 | $15,196 -15.2% | $488,720 |
| 2019 | $17,916 | $488,720 +57.1% |
| 2018 | $17,916 +56.4% | $311,000 -0.3% |
| 2017 | $11,456 +10.8% | $312,080 +0.6% |
| 2016 | $10,337 -31.9% | $310,360 -0.6% |
| 2015 | $15,179 -7.7% | $312,360 -11% |
| 2014 | $16,445 | $351,160 +8.6% |
| 2013 | -- | $323,240 +3.1% |
| 2012 | -- | $313,440 |
| 2011 | -- | $313,440 -8.3% |
| 2010 | -- | $341,840 -7.9% |
| 2009 | -- | $371,000 -5% |
| 2008 | -- | $390,400 -3.9% |
| 2007 | -- | $406,200 |
| 2006 | -- | $406,200 +4.4% |
| 2005 | -- | $389,200 |
Find assessor info on the county website
Monthly payment
Est. payment
Payment breakdown
Explore the cost of this home by adjusting the details. Changes won't be saved.Climate risks
Neighborhood: 31406
Similar homes
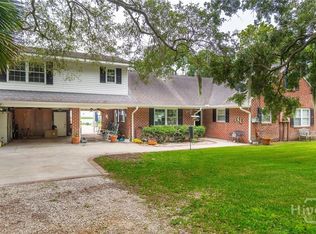
- $1,700,0004 bd3 ba2.5k sqft348 Island Road Road, Savannah, GA 31406For Sale
 MLS ID #SA338913, Wendy R. Reed, The Landings Real Estate Co. Hive MLS
 - $1,995,0005 bd6 ba5.1k sqft21 Little Comfort Rd, Savannah, GA 31411Active

 MLS ID #10867840, Corinne Brown, Austin Hill Realty & Associates. GAMLS
 - $1,650,0004 bd4 ba3.4k sqft14836 Grant Street, Savannah, GA 31419For Sale
 MLS ID #SA364163, Ann T. Rockwell, Daniel Ravenel SIR. Hive MLS
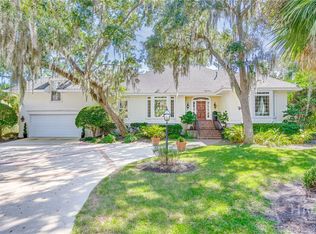
 - $1,850,0004 bd6 ba5k sqft24 Captains Crossing, Savannah, GA 31411For Sale
 MLS ID #SA365600, Angela A. Sauers, The Landings Real Estate Co. Hive MLS
 - $1,100,0004 bd4 ba4.1k sqft9 Sparkleberry Lane, Savannah, GA 31411For SaleMLS ID #SA366015, Ann Gullans Nash, Daniel Ravenel SIR. Hive MLS
- $1,249,0005 bd6 ba3.9k sqft113 Chriswoodell Drive, Savannah, GA 31406For SaleMLS ID #SA366773, Taavo Roos, Seabolt Real Estate. Hive MLS
- $1,325,0004 bd4 ba3.9k sqft38 Noble Glen Drive, Savannah, GA 31406For SaleMLS ID #SA364715, Michelle Parker, Parker Scott Properties. Hive MLS
- $1,279,0004 bd5 ba4.4k sqft19 Cotton Crossing, Savannah, GA 31411For SaleMLS ID #SA366747, Laura C. Celaya, Realty One Group Inclusion. Hive MLS
- $2,300,0005 bd4 ba4.3k sqft21 Wylly Island Drive, Savannah, GA 31406For SaleMLS ID #SA362893, Helen W. Johnson, Daniel Ravenel SIR. Hive MLS
- $1,700,0003 bd5 ba4k sqft26 Islanders Retreat, Savannah, GA 31411For SaleMLS ID #SA366288, Jill W. Brooks, Daniel Ravenel SIR. Hive MLS
- $1,695,0004 bd5 ba4.7k sqft29 Captains Crossing, Savannah, GA 31411For SaleMLS ID #SA364004, George J. Jorgenson, The Landings Real Estate Co. Hive MLS
- $1,990,0004 bd5 ba4.1k sqft124 E 45th Street, Savannah, GA 31405For SaleMLS ID #SA364115, Meghan Littlefield, Seabolt Real Estate. Hive MLS
- $1,750,0004 bd5 ba4.5k sqft141 Bluffside Circle, Savannah, GA 31404For SaleMLS ID #SA356089, Ben J. Bluemle, Seaport Real Estate Group. Hive MLS
- $1,600,0005 bd5 ba3.5k sqft210 Green Island Road, Savannah, GA 31411For SaleMLS ID #SA349684, Kati Ann Wright, Realty One Group Inclusion. Hive MLS
- $1,395,0003 bd4 ba4.8k sqft2 Windwalk Lane, Savannah, GA 31411For SaleMLS ID #SA366221, Reba Lenora Laramy, BHHS Bay Street Realty Group. Hive MLS
- $1,395,0004 bd5 ba3.9k sqft1 Tarrow Ridge Road, Savannah, GA 31411For SaleMLS ID #SA362804, Kati Ann Wright, Realty One Group Inclusion. Hive MLS
- $1,249,0004 bd5 ba3.6k sqft2 Lightenstone Court, Savannah, GA 31411For SaleMLS ID #SA361901, Lauren Baxter, Compass Georgia. Hive MLS
- $1,342,5003 bd4 ba3.5k sqft32 Hasleiters Retreat, Savannah, GA 31411For SaleMLS ID #SA360419, Ginna Carroll, Daniel Ravenel SIR. Hive MLS
- $1,599,0003 bd4 ba3.8k sqft2 Fat Friars Retreat, Savannah, GA 31411For SaleMLS ID #SA364054, Wendy R. Reed, The Landings Real Estate Co. Hive MLS
- $1,499,0004 bd5 ba4.6k sqft5 Butterback Lane, Savannah, GA 31411For SaleMLS ID #SA361434, Ginna Carroll, Daniel Ravenel SIR. Hive MLS
