Welcome to 72 Catalpa Drive, a thoughtfully updated 4 bedroom, 3 full bath home tucked along a cul de sac with a wooded backdrop. Step inside to find fresh paint, updated flooring, and a bright kitchen featuring refreshed cabinetry, refinished countertops, and a custom epoxy-finished backsplash. The main level offers comfortable living space, while the fully finished lower level is currently set up as the fourth bedroom and includes a full bath, but could easily be transitioned back into a recreation room or additional living space while still providing plenty of flexibility for guests or a home office. Additional updates include new vanities in all three full bathrooms, new ceiling fans, and refreshed flooring throughout the foyer, steps, kitchen, upstairs hallway, and hall bath. Outside, the expanded and extensively rebuilt deck creates a great place to relax, entertain, and enjoy the peaceful view of the woods. The fenced yard has also been regraded and landscaped to provide a flatter and more usable outdoor space. The one car garage is a rare feature for this layout in the community, and the oversized driveway provides plenty of additional off street parking. Conveniently located near downtown North East, waterfront recreation, local shops and dining, and the trails and natural beauty of Elk Neck State Park, this move in ready home offers an appealing combination of space, updates, and setting.
Pending
$365,000
72 Catalpa Dr, North East, MD 21901
4beds
1,584sqft
:
Get pre-qualified$2,448/mo
Single Family Residence
Built in 2011
7,150 Square Feet Lot
$366,200 Zestimate®
$230/sqft
$8/mo HOA
What's special
Fenced yardCustom epoxy-finished backsplashFresh paintNew ceiling fansOne car garageRefreshed cabinetryBright kitchen
- 24 days |
- 566 |
- 32 |
Likely to sell faster than
Zillow last checked:
Listing updated:
Listed by:
Rob Bollack 443-299-7994,
Cummings & Co. Realtors (410) 823-0033,
Listing Team: The Bollack Team
Source: Bright MLS,MLS#: MDCC2022168
Facts & features
Interior
Bedrooms & bathrooms
- Bedrooms: 4
- Bathrooms: 3
- Full bathrooms: 3
- Main level bathrooms: 2
- Main level bedrooms: 3
Basement
- Area: 504
Heating
- Forced Air, Propane
Cooling
- Central Air, Electric
Appliances
- Included: Electric Water Heater
Features
- Basement: Finished
- Has fireplace: No
Interior area
- Total structure area: 1,584
- Total interior livable area: 1,584 sqft
- Finished area above ground: 1,080
- Finished area below ground: 504
Property
Parking
- Total spaces: 1
- Parking features: Storage, Garage Faces Front, Attached, Driveway
- Attached garage spaces: 1
- Has uncovered spaces: Yes
Accessibility
- Accessibility features: None
Features
- Levels: Split Foyer,Two
- Stories: 2
- Pool features: None
Lot
- Size: 7,150 Square Feet
Details
- Additional structures: Above Grade, Below Grade
- Parcel number: 0805127203
- Zoning: UR
- Special conditions: Standard
Construction
Type & style
- Home type: SingleFamily
- Property subtype: Single Family Residence
Materials
- Brick Front, Vinyl Siding
- Foundation: Block
Condition
- New construction: No
- Year built: 2011
Utilities & green energy
- Sewer: Public Sewer
- Water: Public
Community & HOA
Community
- Subdivision: Northwoods
HOA
- Has HOA: Yes
- HOA fee: $91 annually
Location
- Region: North East
Financial & listing details
- Price per square foot: $230/sqft
- Tax assessed value: $302,700
- Annual tax amount: $3,102
- Date on market: 7/18/2026
- Listing agreement: Exclusive Right To Sell
- Ownership: Fee Simple
Estimated market value
$366,200
$348,000 - $385,000
$2,569/mo
Price history
| Date | Event | Price |
|---|---|---|
| 7/23/2026 | Pending sale | $365,000$230/sqft |
Source:  Bright MLS #MDCC2022168 Report a problem Bright MLS #MDCC2022168 Report a problem | ||
| 7/18/2026 | Listed for sale | $365,000+11.3%$230/sqft |
Source: Bright MLS #MDCC2022168 Report a problem | ||
| 3/1/2024 | Sold | $328,000+1%$207/sqft |
Source: Bright MLS #MDCC2011694 Report a problem | ||
| 2/4/2024 | Pending sale | $324,900$205/sqft |
Source: Bright MLS #MDCC2011694 Report a problem | ||
| 2/1/2024 | Listed for sale | $324,900+50.4%$205/sqft |
Source: Bright MLS #MDCC2011694 Report a problem | ||
| 10/9/2012 | Sold | $216,000$136/sqft |
Source: Public Record Report a problem | ||
Public tax history
| Year | Property taxes | Tax assessment |
|---|---|---|
| 2025 | $2,899 +4.6% | $278,000 +9.8% |
| 2024 | $2,772 +9.8% | $253,300 +10.8% |
| 2023 | $2,525 -0.9% | $228,600 |
| 2022 | $2,548 -0.1% | $228,600 +2.1% |
| 2021 | $2,551 -0.1% | $223,800 +1.1% |
| 2020 | $2,554 +4.3% | $221,400 |
| 2019 | $2,449 +4.5% | $221,400 +9% |
| 2018 | $2,344 +2% | $203,200 +4.7% |
| 2017 | $2,299 +7.3% | $194,100 |
| 2016 | $2,142 +0.1% | $194,100 |
| 2015 | $2,140 -11.5% | $194,100 -3.4% |
| 2014 | $2,418 | $201,000 |
| 2013 | -- | $201,000 |
| 2012 | -- | $201,000 -14.1% |
| 2011 | -- | $234,000 +191.5% |
| 2010 | -- | $80,270 |
| 2009 | -- | $80,270 +64.7% |
| 2008 | -- | $48,750 +24.1% |
| 2007 | -- | $39,296 +31.7% |
| 2006 | -- | $29,843 +46.4% |
| 2005 | -- | $20,390 |
Find assessor info on the county website
Monthly payment
Est. payment
Payment breakdown
Explore the cost of this home by adjusting the details. Changes won't be saved.Climate risks
Neighborhood: 21901
Nearby schools
GreatSchools rating
- 5/10Bay View Elementary SchoolGrades: PK-5Distance: 2.2 mi
- 4/10North East Middle SchoolGrades: 6-8Distance: 1.7 mi
- 3/10North East High SchoolGrades: 9-12Distance: 2.5 mi
Schools provided by the listing agent
- District: Cecil County Public Schools
Source: Bright MLS. This data may not be complete. We recommend contacting the local school district to confirm school assignments for this home.
- $474,0003 bd3 ba1.8k sqft80 Catalpa Dr, North East, MD 21901Sold
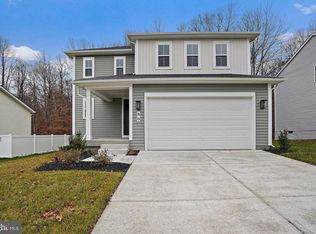
- $344,3003 bd2 ba1.5k sqft64 Catalpa Dr, North East, MD 21901Off Market
- $532,0006 bd4 ba1.7k sqft143 Catalpa Dr, North East, MD 21901Sold
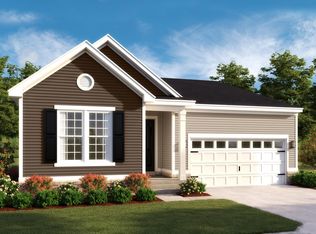
- $369,400-- bd3 ba1.1k sqft1 Aspen Dr, Elkton, MD 21901Off Market
- $539,5163 bd3 ba2.1k sqft88 Catalpa Dr, North East, MD 21901Sold
- $520,0004 bd3 ba2.1k sqft151 Catalpa Dr, North East, MD 21901Sold
- $334,9003 bd3 ba1.5k sqft56 Catalpa Dr, North East, MD 21901Sold
- $512,9993 bd3 ba2.3k sqft83 Catalpa Dr, North East, MD 21901Sold
A local agent can set up tours, give advice and negotiate with sellers.
A local lender can help you make sure your offer is ready when you are.
Similar homes
- $365,0003 bd2 ba1.2k sqft53 Pine Cone Dr, North East, MD 21901For Sale

 MLS ID #MDCC2022526, Talia Sama, Compass. Bright MLS
 - $350,0003 bd2 ba1.2k sqft23 Old Bayview Rd, North East, MD 21901For Sale
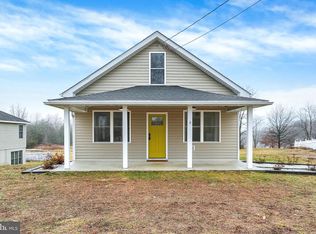 MLS ID #MDCC2022008, Kendall Williamson, RE/MAX Chesapeake. Bright MLS
 - $380,0003 bd1 ba996 sqft37 Clearview Ave, North East, MD 21901For Sale
 MLS ID #MDCC2022214, Natasha Skelton, Keller Williams Gateway LLC. Bright MLS
 - $325,0003 bd1 ba1.3k sqft23 Bayside Dr, North East, MD 21901For Sale
 MLS ID #MDCC2020444, Wanda Jackson, RE/MAX Chesapeake. Bright MLS
 - $410,0003 bd2 ba1.8k sqft255 Washington Schoolhouse Rd, Rising Sun, MD 21911For SaleMLS ID #MDCC2022610, Sandy Collins, Berkshire Hathaway HomeServices Homesale Realty. Bright MLS
- $314,9003 bd3 ba1.7k sqft15 Guilford Ct, North East, MD 21901For SaleMLS ID #MDCC2022206, Eric Buck, Long & Foster Real Estate, Inc.. Bright MLS
- $399,9003 bd2 ba1.3k sqft8 Crabapple Ct, Elkton, MD 21921For SaleMLS ID #MDCC2022342, Tracy McCullough, Remax Vision. Bright MLS
- $369,5004 bd3 ba1.6k sqft23 Teatree Ln, Elkton, MD 21921For SaleMLS ID #MDCC2021342, Carol Fahy, Brokers Realty Group, LLC. Bright MLS
- $544,0004 bd3 ba1.6k sqft2369 Turkey Point Rd, North East, MD 21901For SaleMLS ID #MDCC2020220, Ed Campbell, Beiler-Campbell Realtors-Oxford. Bright MLS
- $484,9003 bd3 ba2k sqft155 Five Iron Dr, North East, MD 21901For SaleMLS ID #MDCC2022200, Danielle Benson, Century 21 Gold Key Realty. Bright MLS
- $275,0003 bd1 ba1.1k sqft28 Chestnut Hill Ln, Elkton, MD 21921For SaleMLS ID #MDCC2022554, Sheila Tweed, RE/MAX Chesapeake. Bright MLS
- $369,9003 bd1 ba1.5k sqft135 Bethel Rd, Oxford, PA 19363For SaleMLS ID #PACT2132804, Kelly Logue Jennings, EXP Realty, LLC. Bright MLS
- $416,0004 bd3 ba1.9k sqft17 Viburnum Ave, Elkton, MD 21921For SaleMLS ID #MDCC2021622, J. Aaron Falkenstein, Integrity Real Estate. Bright MLS
- $392,700-- bd2 ba2.1k sqft348 Union Church Rd, Elkton, MD 21921Off Market
- $392,0003 bd3 ba1.5k sqft111 Cove Point Way, Perryville, MD 21903For SaleMLS ID #MDCC2021106, David Faul, VYBE Realty. Bright MLS
- $359,0004 bd2 ba1.6k sqft958 Edmund St, Aberdeen, MD 21001For SaleMLS ID #MDHR2058732, Teal Clise, EXP Realty, LLC. Bright MLS
- $385,0003 bd2 ba1.5k sqft12 Thruway Dr, Colora, MD 21917For SaleMLS ID #MDCC2022494, Chris Kotula, Realty Plus Associates. Bright MLS
- $389,9003 bd2 ba1.3k sqft1113 S Dupont Hwy, New Castle, DE 19720For SaleMLS ID #DENC2108710, Andrea Harrington, Compass. Bright MLS
- $314,9003 bd2 ba1k sqft420 Charlestown Pl, Charlestown, MD 21914For SaleMLS ID #MDCC2021936, Nancy Collins, Long & Foster Real Estate, Inc.. Bright MLS
- $228,0003 bd2 ba1.2k sqft63 Sycamore Dr, North East, MD 21901For SaleMLS ID #MDCC2022542, Supreme Maxwell, Crown Homes Real Estate. Bright MLS
