Don't miss this opportunity, come see this charming Cape style home today! It offers the perfect blend of village convenience and outdoor adventure in the heart of Franconia. Set on approximately 0.52 acres, this inviting property provides a peaceful, private setting while remaining just a short stroll from the town center. Enjoy easy access to village amenities, local trails, Dow Field, and the recreational opportunities of the White Mountains. Franconia Notch State Park and Cannon Mountain are just minutes away, making this an ideal home base for hiking, biking, skiing, snowshoeing, and year-round mountain adventures. Inside, the home features warm hardwood floors, a comfortable living room and an updated kitchen that opens naturally to the dining area. The first-floor primary bedroom includes a walk-in closet and nearby bath, while two additional bedrooms upstairs provide flexibility for family, guests, a home office, or a getaway retreat. One of the home's highlights is the bright sunroom overlooking the spacious, backyard. A wonderful spot for morning coffee, entertaining, or simply enjoying the changing seasons. The expansive farmer's porch adds another inviting outdoor space and captures the classic New England character of the property. The partially finished basement offers additional living space, storage, and utility areas. A detached oversized two-car garage provides excellent room for vehicles, recreational equipment, hobbies, or a workshop. Enjoy the added benefit of new solar panels, designed to help offset electricity usage and provide greater efficiency and potential savings on monthly utility costs. Whether you're looking for a full-time residence, a White Mountain getaway, call today to see this special property.
Pending
Listed by: Badger Peabody & Smith Realty • Vespar Duffy
$450,000
72 Harvard Street, Franconia, NH 03580
3beds
1,654sqft
Single Family Residence
Built in 1950
0.52 Acres Lot
$453,400 Zestimate®
$272/sqft
$-- HOA
What's special
Classic new england characterDetached oversized two-car garageFirst-floor primary bedroomUpdated kitchenWarm hardwood floorsPeaceful private settingWalk-in closet
- 23 days
- 1,074
- 75
Zillow last checked:
Listing updated:
Listed by:
Vespar Duffy,
Badger Peabody & Smith Realty Cell:603-986-5793
Source: PrimeMLS,MLS#: 5109900
Facts & features
Interior
Bedrooms & bathrooms
- Bedrooms: 3
- Bathrooms: 2
- Full bathrooms: 1
- 3/4 bathrooms: 1
Heating
- Electric, Heat Pump
Cooling
- Mini Split
Appliances
- Included: Dishwasher, Dryer, Microwave, Refrigerator, Washer, Gas Stove, Solar Hot Water
- Laundry: In Basement
Features
- Dining Area, Kitchen Island, Kitchen/Living, Living/Dining, Natural Light, Indoor Storage, Walk-In Closet(s)
- Flooring: Hardwood
- Basement: Concrete,Concrete Floor,Basement Stairs,Interior Entry
- Number of fireplaces: 1
- Fireplace features: Wood Burning, 1 Fireplace
Interior area
- Total structure area: 2,257
- Total interior livable area: 1,654 sqft
- Finished area above ground: 1,436
- Finished area below ground: 218
Property
Parking
- Total spaces: 2
- Parking features: Paved, Driveway, Garage
- Garage spaces: 2
- Has uncovered spaces: Yes
Accessibility
- Accessibility features: 1st Floor Full Bathroom, Bathroom w/Tub, Paved Parking
Features
- Levels: One and One Half
- Stories: 1.5
- Patio & porch: Covered Porch
- Exterior features: Deck
- Fencing: Partial
- Frontage length: Road frontage: 142
Lot
- Size: 0.52 Acres
- Features: Sidewalks, In Town, Near Country Club, Near Golf Course, Near Shopping, Near Skiing, Near Snowmobile Trails, Neighborhood, Near Hospital, Near School(s)
Details
- Parcel number: FRNCM00014L000035S000000
- Zoning description: RES-B
- Special conditions: Standard
- Other equipment: Radon Mitigation
Construction
Type & style
- Home type: SingleFamily
- Architectural style: Cape
- Property subtype: Single Family Residence
Materials
- Cellulose Insulation, Fiberglss Batt Insulation, Vinyl Siding
- Foundation: Block
- Roof: Asphalt Shingle
Condition
- New construction: No
- Year built: 1950
Utilities & green energy
- Electric: 200+ Amp Service, Circuit Breakers
- Sewer: Septic Tank
- Utilities for property: Cable, Propane
Community & HOA
Community
- Security: Battery Smoke Detector
Location
- Region: Franconia
Financial & listing details
- Price per square foot: $272/sqft
- Tax assessed value: $279,100
- Annual tax amount: $4,660
- Date on market: 9/15/2026
- Road surface type: Paved
Estimated market value
$453,400
$431,000 - $476,000
$2,715/mo
Price history
| Date | Event | Price |
|---|---|---|
| 9/19/2026 | Pending sale | $450,000$272/sqft |
Source:  PrimeMLS #5109900 Report a problem PrimeMLS #5109900 Report a problem | ||
| 9/15/2026 | Listed for sale | $450,000+95.7%$272/sqft |
Source: PrimeMLS #5109900 Report a problem | ||
| 11/26/2019 | Sold | $230,000-7.6%$139/sqft |
Source: PrimeMLS #4765523 Report a problem | ||
| 7/18/2019 | Listed for sale | $249,000+15.8%$151/sqft |
Source: Peabody and Smith Realty #4765523 Report a problem | ||
| 10/22/2012 | Sold | $215,000$130/sqft |
Source: Public Record Report a problem | ||
Public tax history
| Year | Property taxes | Tax assessment |
|---|---|---|
| 2024 | $4,460 +11.4% | $279,100 |
| 2023 | $4,005 +17.6% | $279,100 |
| 2022 | $3,405 -7.4% | $279,100 +7.6% |
| 2021 | $3,678 | $259,400 +30.5% |
| 2020 | $3,678 -1.3% | $198,800 +1.3% |
| 2019 | $3,726 +0.3% | $196,300 |
| 2018 | $3,714 +6.6% | $196,300 |
| 2017 | $3,484 +4% | $196,300 |
| 2016 | $3,349 -0.5% | $196,300 -4.6% |
| 2015 | $3,367 | $205,800 |
Find assessor info on the county website
Monthly payment
Est. payment
Payment breakdown
Explore the cost of this home by adjusting the details. Changes won't be saved.Climate risks
Neighborhood: 03580
Nearby schools
Schools provided by the listing agent
- Elementary: Lafayette Regional School
- Middle: Profile School
- High: Profile Sr. High School
- District: Lafayette Regional
Source: PrimeMLS. This data may not be complete. We recommend contacting the local school district to confirm school assignments for this home.
Similar homes
- $485,0003 bd3 ba1.2k sqft919 Easton Road, Franconia, NH 03580Active
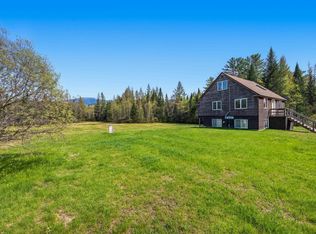 MLS ID #5090519, Vespar Duffy. PrimeMLS
 - $435,0003 bd2 ba1.5k sqft635 Hadley Road, Sugar Hill, NH 03586Active
 MLS ID #5105058, Heidi Boedecker. PrimeMLS
 - $489,0003 bd2 ba1.6k sqft39 Manns Hill Road, Littleton, NH 03561Active
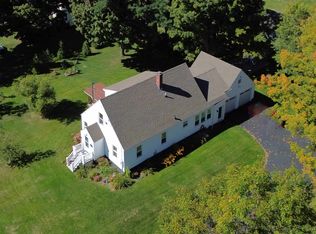 MLS ID #5109309, Matt Tellier. PrimeMLS
 - $389,0003 bd2 ba1.1k sqft221 Lewis Hill Road, Bethlehem, NH 03574Active
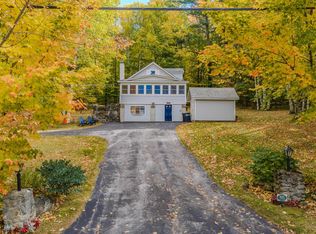 MLS ID #5112576, Tammy Dubreuil. PrimeMLS
