4 bed 2 bath brick ranch home on 2 parcels totaling 15 acres that has been well cared for and in the same family for 66 years! The 5 acres is fairly level and would be perfect for horses or livestock. Pull into the oversized paved circular drive and head into the den where many memories of the family were made. continue into the kitchen which includes a dishwasher, fridge, range and microwave. A full dining room adjoins the living room which have hardwood floors. Head back to the master and an additional 2 bedrooms. Don't miss the den/ bedroom downstairs. There is plenty of storage in the rest of the basement for all the keepsakes. Head back outside for a huge deck, ready for entertaining. The is a small garage/ workshop for storage and keeping the toys. Don't miss the 32 x 24 pole barn down in the field! Located just 8 minutes to Rustburg, 18 minutes To Liberty University, and Wards Rd shopping. This is a must see!
For sale
Price cut: $90K (9/29)
$409,900
72 Hughes Rd, Gladys, VA 24554
4beds
2,032sqft
Single Family Residence
Built in 1961
15.2 Acres Lot
$-- Zestimate®
$202/sqft
$-- HOA
What's special
Oversized paved circular driveFull dining room
- 35 days
- 733
- 52
Zillow last checked:
Listing updated:
Listed by:
Jimmy Miller 434-942-8547 jimmymiller.realtor@gmail.com,
John Stewart Walker, Inc 434-385-6655
Source: LMLS,MLS#: 369539 Originating MLS: Lynchburg Board of Realtors
Facts & features
Interior
Bedrooms & bathrooms
- Bedrooms: 4
- Bathrooms: 2
- Full bathrooms: 1
- 1/2 bathrooms: 1
Primary bedroom
- Level: First
- Area: 156
- Dimensions: 13 x 12
Bedroom
- Dimensions: 0 x 0
Bedroom 2
- Level: First
- Area: 140
- Dimensions: 10 x 14
Bedroom 3
- Level: First
- Area: 108
- Dimensions: 9 x 12
Bedroom 4
- Level: Below Grade
- Area: 260
- Dimensions: 20 x 13
Bedroom 5
- Area: 0
- Dimensions: 0 x 0
Dining room
- Level: First
- Area: 130
- Dimensions: 13 x 10
Family room
- Area: 0
- Dimensions: 0 x 0
Great room
- Area: 0
- Dimensions: 0 x 0
Kitchen
- Level: First
- Area: 96
- Dimensions: 12 x 8
Living room
- Level: First
- Area: 286
- Dimensions: 22 x 13
Office
- Area: 0
- Dimensions: 0 x 0
Heating
- Heat Pump
Cooling
- Heat Pump
Appliances
- Included: Dishwasher, Microwave, Electric Range, Refrigerator, Electric Water Heater
- Laundry: Dryer Hookup, Washer Hookup
Features
- Primary Bed w/Bath
- Flooring: Carpet, Hardwood, Parquet, Vinyl Plank
- Basement: Exterior Entry,Heated,Interior Entry
- Attic: Scuttle
- Number of fireplaces: 2
- Fireplace features: 2 Fireplaces, Wood Burning
Interior area
- Total structure area: 2,032
- Total interior livable area: 2,032 sqft
- Finished area above ground: 1,733
- Finished area below ground: 299
Video & virtual tour
Property
Parking
- Parking features: Circular Driveway, Paved Drive
- Has uncovered spaces: Yes
Features
- Levels: One
Lot
- Size: 15.2 Acres
Details
- Additional structures: Pole Building, Storage, Workshop
- Parcel number: 58A33
- Zoning: AG
Construction
Type & style
- Home type: SingleFamily
- Architectural style: Ranch
- Property subtype: Single Family Residence
Materials
- Brick
- Roof: Shingle
Condition
- Year built: 1961
Utilities & green energy
- Electric: Dominion Energy
- Sewer: Septic Tank
- Water: Well
Community & HOA
Location
- Region: Gladys
Financial & listing details
- Price per square foot: $202/sqft
- Tax assessed value: $190,100
- Annual tax amount: $789
- Date on market: 9/29/2026
- Cumulative days on market: 36 days
Estimated market value
Not available
Estimated sales range
Not available
Not available
Price history
| Date | Event | Price |
|---|---|---|
| 9/29/2026 | Price change | $319,900-22%$157/sqft |
Source:  LMLS #369540 Report a problem | ||
| 9/29/2026 | Listed for sale | $409,900$202/sqft |
Source: LMLS #369539 Report a problem | ||
Public tax history
| Year | Property taxes | Tax assessment |
|---|---|---|
| 2025 | $855 | $190,100 |
| 2024 | $855 | $190,100 |
| 2023 | -- | $190,100 +22.8% |
| 2022 | $805 | $154,800 |
| 2021 | $805 | -- |
| 2020 | -- | -- |
| 2019 | $697 | $154,800 +15.5% |
| 2018 | $697 | $134,000 |
| 2017 | -- | $134,000 |
| 2016 | -- | $134,000 |
| 2015 | -- | $134,000 -2.8% |
| 2014 | -- | $137,900 |
| 2013 | -- | $137,900 |
| 2012 | -- | $137,900 |
| 2011 | -- | $137,900 -1.3% |
| 2010 | -- | $139,700 |
| 2009 | -- | $139,700 |
| 2008 | -- | $139,700 |
| 2007 | -- | $139,700 +24.7% |
| 2006 | -- | $112,000 |
| 2005 | -- | $112,000 |
| 2004 | -- | $112,000 |
| 2003 | -- | $112,000 +20.3% |
| 2002 | $531 +3.8% | $93,088 -4.2% |
| 2001 | $511 | $97,156 |
| 2000 | $511 | $97,156 |
Find assessor info on the county website
Monthly payment
Est. payment
Payment breakdown
Explore the cost of this home by adjusting the details. Changes won't be saved.Climate risks
Neighborhood: 24554

Similar homes
- $365,0004 bd3 ba2.3k sqft4480 Pigeon Run Rd, Gladys, VA 24554For Sale
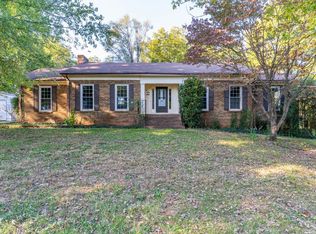 MLS ID #370104, Rikki Cheatham, Elite Realty. LMLS
- $399,9003 bd2 ba1.4k sqft222 Rocky Ridge Rd, Gladys, VA 24554For Sale
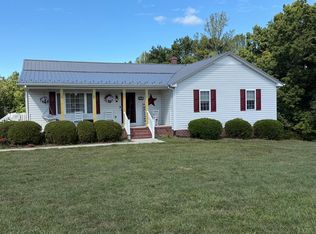 MLS ID #369542, Karen Hall, John Stewart Walker, Inc. LMLS
- $275,0003 bd2 ba1.4k sqft360 Theta Mill Rd, Gladys, VA 24554For Sale
 MLS ID #370160, Deborah Douglas, Watts Auction Realty Appra Inc. LMLS
- $279,9003 bd2 ba2k sqft572 Leonard Ln, Gladys, VA 24554For Sale
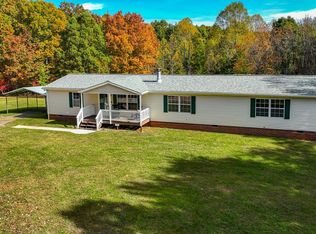 MLS ID #370209, Jimmy Miller, John Stewart Walker, Inc. LMLS
