Spacious 4-bedroom bi-level packed with potential! Enjoy a huge private backyard overlooking a recently custom-built pond with a beautiful waterfall feature, plus an oversized primary bedroom with vaulted ceiling, and gigantic walk-in closest. The recently upgraded finished basement offers plenty of flexible space for a rec room, office, gym, or more. While the home could use some minor cosmetic updates like paint & carpet, the price more than reflects it -- making this an incredible opportunity to build equity while enjoying a peaceful, one-of-a-kind setting.
Pending
$299,900
72 Kirby Ave, Mountain Top, PA 18707
4beds
2,363sqft
:
Get pre-qualified$1,957/mo
Residential, Single Family Residence
Built in 1970
9,583 Square Feet Lot
$302,500 Zestimate®
$127/sqft
$-- HOA
What's special
Huge private backyardRecently upgraded finished basement
- 69 days |
- 71 |
- 1 |
Zillow last checked:
Listing updated:
Listed by:
Nicole Donato,
Keller Williams Real Estate-Clarks Summit 570-585-5800
Source: GSBR as distributed by MLS GRID,MLS#: SC262455
Facts & features
Interior
Bedrooms & bathrooms
- Bedrooms: 4
- Bathrooms: 2
- Full bathrooms: 2
Rooms
- Room types: Bathroom 1, Master Bedroom, Office, Living Room, Kitchen, Family Room, Bedroom 4, Bedroom 3, Bedroom 2, Bathroom 2
Primary bedroom
- Area: 392 Square Feet
- Dimensions: 20 x 19.6
Bedroom 2
- Area: 120 Square Feet
- Dimensions: 12 x 10
Bedroom 3
- Area: 178.2 Square Feet
- Dimensions: 16.2 x 11
Bedroom 4
- Area: 83.2 Square Feet
- Dimensions: 10.4 x 8
Bathroom 1
- Area: 80 Square Feet
- Dimensions: 10 x 8
Bathroom 2
- Area: 44.4 Square Feet
- Dimensions: 7.4 x 6
Family room
- Area: 366.24 Square Feet
- Dimensions: 21.8 x 16.8
Kitchen
- Area: 160 Square Feet
- Dimensions: 16 x 10
Living room
- Area: 163.3 Square Feet
- Dimensions: 14.2 x 11.5
Office
- Area: 105.6 Square Feet
- Dimensions: 11 x 9.6
Heating
- Baseboard, Electric
Cooling
- None
Appliances
- Included: Dishwasher, Refrigerator, Electric Range, Electric Oven
- Laundry: Laundry Room, Lower Level
Features
- Drywall, Vaulted Ceiling(s), Walk-In Closet(s), Eat-in Kitchen
- Flooring: Carpet, Tile
- Basement: Finished
- Attic: Crawl Opening
Interior area
- Total structure area: 2,363
- Total interior livable area: 2,363 sqft
- Finished area above ground: 1,495
- Finished area below ground: 868
Property
Parking
- Total spaces: 2
- Parking features: Attached, Off Street, Garage Door Opener, Garage, Driveway
- Attached garage spaces: 2
- Has uncovered spaces: Yes
Features
- Stories: 1
- Patio & porch: Deck
- Exterior features: Private Yard
- Fencing: Back Yard,Fenced
- Frontage length: 78.00
Lot
- Size: 9,583 Square Feet
- Dimensions: 75 x 130
- Features: Back Yard, Level
Details
- Additional structures: Shed(s)
- Parcel number: 20L10S3004021
- Zoning: R1
- Zoning description: Residential
Construction
Type & style
- Home type: SingleFamily
- Property subtype: Residential, Single Family Residence
Materials
- Brick, Vinyl Siding
- Foundation: Block
- Roof: Asphalt
Condition
- New construction: No
- Year built: 1970
Utilities & green energy
- Electric: 200+ Amp Service
- Sewer: Public Sewer
- Water: Public
- Utilities for property: None
Community & HOA
Location
- Region: Mountain Top
Financial & listing details
- Price per square foot: $127/sqft
- Tax assessed value: $198,200
- Annual tax amount: $4,186
- Date on market: 5/27/2026
- Cumulative days on market: 62 days
- Listing terms: Cash,VA Loan,FHA,Conventional
- Road surface type: Paved
Estimated market value
$302,500
$287,000 - $318,000
$2,324/mo
Price history
| Date | Event | Price |
|---|---|---|
| 6/4/2026 | Pending sale | $299,900$127/sqft |
Source:  GSBR as distributed by MLS GRID #SC262455 Report a problem GSBR as distributed by MLS GRID #SC262455 Report a problem | ||
| 5/27/2026 | Listed for sale | $299,900+12.3%$127/sqft |
Source: GSBR as distributed by MLS GRID #SC262455 Report a problem | ||
| 3/18/2022 | Sold | $267,000-4.6%$113/sqft |
Source: GSBR as distributed by MLS GRID #22191 Report a problem | ||
| 1/28/2022 | Pending sale | $279,900$118/sqft |
Source: GSBR as distributed by MLS GRID #22-191 Report a problem | ||
| 1/21/2022 | Listed for sale | $279,900+56.4%$118/sqft |
Source: GSBR as distributed by MLS GRID #22-191 Report a problem | ||
| 1/19/2010 | Sold | $179,000$76/sqft |
Source: Public Record Report a problem | ||
Public tax history
| Year | Property taxes | Tax assessment |
|---|---|---|
| 2023 | $4,062 +4.2% | $198,200 |
| 2022 | $3,898 | $198,200 |
| 2021 | $3,898 +14.3% | $198,200 |
| 2020 | $3,412 | $198,200 |
| 2019 | $3,412 +3.3% | $198,200 |
| 2018 | $3,305 | $198,200 |
| 2017 | -- | $198,200 |
| 2016 | -- | $198,200 |
| 2015 | $2,901 | $198,200 |
| 2014 | $2,901 | $198,200 |
| 2013 | -- | $198,200 |
| 2012 | -- | $198,200 |
| 2011 | -- | $198,200 |
| 2010 | -- | $198,200 |
| 2009 | -- | $198,200 +3192.4% |
| 2008 | -- | $6,020 |
| 2007 | -- | $6,020 |
| 2006 | -- | $6,020 |
| 2005 | -- | $6,020 |
| 2004 | -- | $6,020 |
| 2003 | -- | $6,020 |
| 2002 | -- | $6,020 |
| 2000 | -- | $6,020 |
Find assessor info on the county website
Monthly payment
Est. payment
Payment breakdown
Explore the cost of this home by adjusting the details. Changes won't be saved.Climate risks
Neighborhood: 18707
Nearby schools
GreatSchools rating
- 8/10Fairview El SchoolGrades: K-6Distance: 0.4 mi
- 7/10Crestwood Secondary CampusGrades: 7-12Distance: 1.9 mi
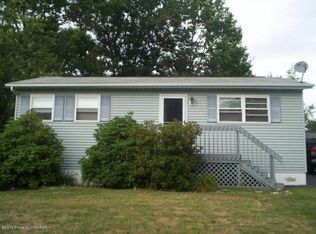
- $219,9003 bd1 ba1.1k sqft70 Kirby Ave, Mountain Top, PA 18707Off Market
- $291,3003 bd-- ba1.5k sqft88 Kirby Ave, Mountain Top, PA 18707Off Market
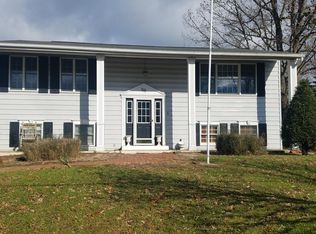
- $302,7003 bd2 ba1.7k sqft68 Kirby Ave, Mountain Top, PA 18707Off Market
- $365,900-- bd-- ba2.1k sqft8 Park Ln E, Mountain Top, PA 18707Off Market
- $281,400-- bd-- ba1.5k sqft90 Kirby Ave, Mountain Top, PA 18707Off Market
- $309,200-- bd-- ba1.7k sqft10 Park Ln E, Mountain Top, PA 18707Off Market
- $360,1004 bd3 ba2.3k sqft6 Park Ln E, Mountain Top, PA 18707Off Market
- $377,200-- bd-- ba2.7k sqft6 Park Ln E, Mountain Top, PA 18707Off Market
A local agent can set up tours, give advice and negotiate with sellers.
Similar homes
- $323,8003 bd2 ba1.8k sqft6 Colonial Dr, Mountain Top, PA 18707For Sale
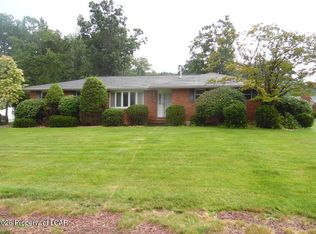 MLS ID #26-3701, Rick Gaetano, Classic Properties - Mountaintop. Luzerne County AOR
 - $295,0003 bd2 ba2.4k sqft406 Washington Ave, West Wyoming, PA 18644For Sale
 MLS ID #26-3755, Heidi Kozlowski, Classic Properties Back Mountain. Luzerne County AOR
 - $375,0003 bd3 ba2.3k sqft41 Albert Rd, Mountain Top, PA 18707For Sale
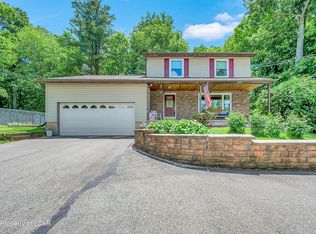 MLS ID #26-3089, Antonio DeRosa, Lewith & Freeman, Mountaintop. Luzerne County AOR
 - $315,0003 bd2 ba1.9k sqft534 Brace Rd, Dallas, PA 18612For Sale
 MLS ID #26-3788, Team Jesicca Skoloda, eXp NEPA. Luzerne County AOR
 - $335,0003 bd2 ba1.8k sqft1855 Meadow Run Rd, Bear Creek Township, PA 18702For SaleMLS ID #26-3797, Eric Feifer, Keller Williams Real Estate, Kingston. Luzerne County AOR
- $299,9003 bd2 ba2.4k sqft1603 Wyoming Ave, Forty Fort, PA 18704For SaleMLS ID #26-3345, Roberto Jose Cabrera Pena, Pecora Realtor, P.C.. Luzerne County AOR
- $299,9904 bd2 ba1.4k sqft27 Wolf Way, White Haven, PA 18661For SaleMLS ID #26-3235, Ronald Peguero, RPA Real Estate - Kingston. Luzerne County AOR
- $295,0003 bd2 ba2.6k sqft310 New St, Duryea, PA 18642For SaleMLS ID #26-3785, Michael Dolan III, Button Real Estate. Luzerne County AOR
- $280,0004 bd2 ba1.6k sqft26 Abbott St, Wilkes Barre, PA 18702For Sale
 MLS ID #SC262890, Laura Sandoval, Avanti Real Estate Group. GSBR as distributed by MLS GRID
 - $285,0003 bd2 ba1.8k sqft14 Twin Oaks Rd, Drums, PA 18222For SaleMLS ID #PM-143434, Jennifer Rodgers, Valor Realty, LLC. PMAR
- $262,5003 bd2 ba1.2k sqft16 Harriet St, Wilkes Barre, PA 18705For SaleMLS ID #26-3772, Sue Barre, Classic Properties Back Mountain. Luzerne County AOR
- $230,0004 bd3 ba2k sqft90 W Ross St, Wilkes Barre, PA 18701For SaleMLS ID #26-3787, Aly Diaz, Avanti Real Estate Group. Luzerne County AOR
- $360,0003 bd2 ba2.5k sqft46 Kennedy Dr, Wilkes Barre, PA 18705For SaleMLS ID #SC263818, Lizbeth Vaquero, Iron Valley Real Estate Greater Scranton. GSBR as distributed by MLS GRID
- $299,9004 bd4 ba1.4k sqft126 Clouds Blvd, Hazleton, PA 18201For SaleMLS ID #26-3574, Robert Arias, Wychock Real Estate, LLC. Luzerne County AOR
- $324,9003 bd2 ba1.7k sqft30 Mount Top Ct, Hazle Township, PA 18202For SaleMLS ID #26-3742, Eric Grenkevich, Lewith & Freeman, Drums. Luzerne County AOR
- $299,9003 bd2 ba2.3k sqft234 Four Seasons Dr, Drums, PA 18222For SaleMLS ID #26-1956, Anita Reber, Lewith & Freeman, Drums. Luzerne County AOR
- $379,0004 bd1 ba1.9k sqft33 Balsam Rd, Wilkes Barre, PA 18702For SaleMLS ID #26-3630, Shannon Sweitzer, Lewith & Freeman, Shavertown. Luzerne County AOR
- $299,9005 bd2 ba1.7k sqft15 Maple St, West Wyoming, PA 18644For SaleMLS ID #26-3378, Danielle Harris, Dream Homes Real Estate LLC. Luzerne County AOR
- $375,0003 bd2 ba2.1k sqft29 Rodie Rd, Bear Creek Township, PA 18702For SaleMLS ID #SC262232, Janine M. Christian, NASSER REAL ESTATE, INC.. GSBR as distributed by MLS GRID
- $349,0003 bd2 ba2.1k sqft292 Paxinos Dr, Pocono Lake, PA 18347For SaleMLS ID #PM-143523, Kimberly A Gay, E-Realty Services - Pocono Summit. PMAR
