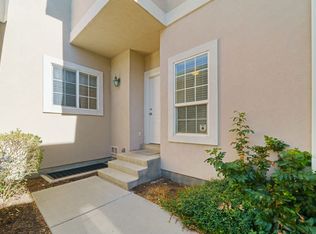
Beautifully maintained townhouse in a prime Orem location close to shopping, dining, entertainment, and everyday conveniences-because who doesn't love being just minutes from Target? Tucked within a quiet and clean neighborhood, this home offers comfortable living with thoughtful updates throughout. The fully finished basement features an additional bedroom and bathroom, creating the perfect private space for guests, a home office, or multi-generational living. Enjoy peace of mind with a brand new roof completed in April 2026. Community amenities close by include Orem Library, Orem Family Fitness Center, Nearby medical clinic and Pediatric clinic. With its unbeatable location, functional layout, and inviting atmosphere, this townhouse is one you won't want to miss!
Pending
$459,999
72 N 380 W, Orem, UT 84057
4beds
2,694sqft
Townhouse
Built in 1999
1,306 Square Feet Lot
$455,600 Zestimate®
$171/sqft
$262/mo HOA
What's special
Inviting atmosphereBeautifully maintained townhouseFully finished basementAdditional bedroom and bathroomFunctional layout
- 32 days |
- 409 |
- 31 |
Zillow last checked:
Listing updated:
Listed by:
Karen J. Curtis 801-830-1711,
Coldwell Banker Realty (Provo-Orem-Sundance)
Source: UtahRealEstate.com,MLS#: 2162764
Facts & features
Interior
Bedrooms & bathrooms
- Bedrooms: 4
- Bathrooms: 4
- Full bathrooms: 2
- 3/4 bathrooms: 1
- 1/2 bathrooms: 1
- Partial bathrooms: 1
Rooms
- Room types: Master Bathroom
Primary bedroom
- Level: Second
Heating
- Central
Cooling
- Central Air, Ceiling Fan(s)
Appliances
- Included: Dryer, Microwave, Refrigerator, Washer, Disposal, Gas Oven, Oven
- Laundry: Electric Dryer Hookup, Gas Dryer Hookup
Features
- Walk-In Closet(s), Vaulted Ceiling(s), Granite Counters
- Flooring: Carpet, Hardwood, Tile
- Windows: Blinds, Full, Double Pane Windows
- Basement: Daylight,Full
- Number of fireplaces: 1
- Fireplace features: Gas Log
Interior area
- Total structure area: 2,694
- Total interior livable area: 2,694 sqft
- Finished area above ground: 1,884
- Finished area below ground: 810
Property
Parking
- Total spaces: 2
- Parking features: Secured, RV Access/Parking, Secured Parking
- Attached garage spaces: 2
- Details: Common RV Parking
Features
- Stories: 3
- Patio & porch: Patio, Open Patio
- Exterior features: Entry (Foyer), Lighting
- Has spa: Yes
- Spa features: Jetted Tub
- Fencing: Full
- Has view: Yes
- View description: Mountain(s)
Lot
- Size: 1,306 Square Feet
- Features: Drip Irrigation: Auto-Full
- Topography: Terrain
- Residential vegetation: Landscaping: Full
Details
- Parcel number: 382700073
- Zoning: R-3
- Zoning description: Multi-Family
Construction
Type & style
- Home type: Townhouse
- Property subtype: Townhouse
Materials
- Brick, Stucco
- Roof: Asphalt
Condition
- Blt./Standing
- New construction: No
- Year built: 1999
- Major remodel year: 1999
Utilities & green energy
- Sewer: Public Sewer, Sewer: Public
- Water: Culinary
- Utilities for property: Natural Gas Connected, Electricity Connected, Sewer Connected, Water Connected
Community & HOA
Community
- Security: Security Alarm, Security System
- Subdivision: Evergreen Court
HOA
- Has HOA: Yes
- Amenities included: Barbecue, RV Parking, Insurance, Picnic Area, Playground, Snow Removal, Trash
- Services included: Insurance, Trash
- HOA fee: $262 monthly
- HOA name: IAMHOA.COM
- HOA phone: 801-893-1755
Location
- Region: Orem
Financial & listing details
- Price per square foot: $171/sqft
- Annual tax amount: $1,922
- Date on market: 6/4/2026
- Listing terms: Cash,Conventional,FHA,VA Loan
- Inclusions: Ceiling Fan, Dryer, Microwave, Refrigerator, Washer
- Acres allowed for irrigation: 0
- Electric utility on property: Yes
Estimated market value
$455,600
$433,000 - $478,000
$2,420/mo
Price history
| Date | Event | Price |
|---|---|---|
| 7/2/2026 | Pending sale | $459,999$171/sqft |
Source:  UtahRealEstate.com #2162764 Report a problem UtahRealEstate.com #2162764 Report a problem | ||
| 6/4/2026 | Listed for sale | $459,999$171/sqft |
Source: UtahRealEstate.com #2162764 Report a problem | ||
Public tax history
Tax history is unavailable.
Monthly payment
Est. payment$--/mo
Payment breakdown
Explore the cost of this home by adjusting the details. Changes won't be saved.All calculations are estimates and provided by Zillow, Inc. for informational purposes only. Actual amounts may vary.
HOA fees may include property taxes on listings classified as Co-Ops. Contact the listing agent and/or owner for fee details.
Mortgage interest rates are dependent on a number of factors, including credit score, down payment, and repayment length. Interest rate data provided by Zillow Group Marketplace, Inc. as of 1/1/1970 from various mortgage lenders with which we have lead or other similar arrangements; the Estimated Payment is an average of those rates.
See how much you could borrow to make a competitive offer.
Climate risks
Neighborhood: Suncrest
Nearby schools
GreatSchools rating
- 7/10Parkside ElementaryGrades: PK-6Distance: 0.4 mi
- 3/10Orem Jr High SchoolGrades: 7-9Distance: 1 mi
- 4/10Mountain View High SchoolGrades: 10-12Distance: 0.3 mi
Schools provided by the listing agent
- Elementary: Suncrest
- Middle: Lakeridge
- High: Mountain View
- District: Alpine
Source: UtahRealEstate.com. This data may not be complete. We recommend contacting the local school district to confirm school assignments for this home.

A local agent can set up tours, give advice and negotiate with sellers.




- Utah
- Utah County
- Orem
- 84057
- Suncrest
- 72 N 380 W
Nearby cities
Nearby neighborhoods
Nearby zip codes
Other Orem Topics
