Tucked in a sought-after Effingham County community, this stunning nearly 3,000 sq. ft. Faircloth-built home blends elegance and comfort, with 4 spacious bedrooms and 3.5 baths including a private ensuite. Step inside to discover refined craftsmanship throughout, from coffered ceilings to an open-concept living space beautifully anchored by an electric fireplace. The chef's kitchen is a true showpiece, featuring granite countertops, stainless steel appliances, an oversized island, walk-in pantry, and a breakfast nook. Homeowner upgrades enhance outdoor living with a fenced backyard, extended concrete patio, lush sod, a new shed with electricity, backyard sprinklers, and flood lighting. Inside, thoughtful additions include storm doors, custom window blinds, stylish ceiling fans, and premium kitchen fixtures for added comfort and convenience.
Active
$424,900
72 Oakmont Dr, Guyton, GA 31312
4beds
2,964sqft
:
Get pre-qualifiedN/A
Single Family Residence
Built in 2023
0.29 Acres Lot
$424,000 Zestimate®
$143/sqft
$33/mo HOA
What's special
- 310 days |
- 62 |
- 4 |
Zillow last checked:
Listing updated:
Listed by:
Kimberly Kilbourne 912-777-8804,
Redfin Corporation
Source: GAMLS,MLS#: 10610196
Facts & features
Interior
Bedrooms & bathrooms
- Bedrooms: 4
- Bathrooms: 4
- Full bathrooms: 3
- 1/2 bathrooms: 1
Rooms
- Room types: Other
Kitchen
- Features: Breakfast Area
Heating
- Central, Electric
Cooling
- Central Air, Electric
Appliances
- Included: Dishwasher, Disposal, Electric Water Heater, Microwave
- Laundry: Upper Level
Features
- Double Vanity, Separate Shower, Soaking Tub
- Flooring: Other
- Windows: Double Pane Windows
- Basement: None
- Attic: Pull Down Stairs
- Number of fireplaces: 1
- Fireplace features: Family Room
- Common walls with other units/homes: No Common Walls
Interior area
- Total structure area: 2,964
- Total interior livable area: 2,964 sqft
- Finished area above ground: 2,964
- Finished area below ground: 0
Property
Parking
- Parking features: Attached, Garage Door Opener
- Has attached garage: Yes
Features
- Levels: Two
- Stories: 2
- Patio & porch: Porch
- Fencing: Fenced,Privacy
Lot
- Size: 0.29 Acres
- Features: Level
Details
- Additional structures: Shed(s)
- Parcel number: G0210076
Construction
Type & style
- Home type: SingleFamily
- Architectural style: Traditional
- Property subtype: Single Family Residence
Materials
- Brick, Vinyl Siding
- Foundation: Slab
- Roof: Composition
Condition
- Resale
- New construction: No
- Year built: 2023
Utilities & green energy
- Sewer: Public Sewer
- Water: Public
- Utilities for property: Underground Utilities
Green energy
- Energy efficient items: Thermostat, Windows
Community & HOA
Community
- Features: Clubhouse, Playground
- Subdivision: Mossy Hollow
HOA
- Has HOA: Yes
- Services included: Other
- HOA fee: $400 annually
Location
- Region: Guyton
Financial & listing details
- Price per square foot: $143/sqft
- Tax assessed value: $394,371
- Annual tax amount: $3,625
- Date on market: 9/22/2025
- Cumulative days on market: 310 days
- Listing agreement: Exclusive Right To Sell
- Listing terms: Cash,Conventional,FHA,VA Loan
Estimated market value
$424,000
$403,000 - $445,000
$3,094/mo
Price history
| Date | Event | Price |
|---|---|---|
| 9/22/2025 | Listed for sale | $424,900+9.4%$143/sqft |
Source:  GAMLS #10610196 Report a problem GAMLS #10610196 Report a problem | ||
| 3/29/2024 | Sold | $388,300$131/sqft |
Source: Public Record Report a problem | ||
Public tax history
| Year | Property taxes | Tax assessment |
|---|---|---|
| 2025 | $4,078 +6.9% | $157,748 +25.1% |
| 2024 | $3,816 +693.4% | $126,112 +616.5% |
| 2023 | $481 +8.7% | $17,600 +18.9% |
| 2022 | $443 -2.4% | $14,800 |
| 2021 | $453 +1691.3% | $14,800 +1750% |
| 2020 | $25 -75.6% | $800 -75.6% |
| 2019 | $104 +3.1% | $3,280 |
| 2018 | $101 +0.2% | $3,280 +310% |
| 2017 | $100 +303.7% | $800 |
| 2016 | $25 | $800 |
| 2015 | -- | $800 |
| 2014 | -- | $800 |
| 2013 | -- | $800 |
| 2012 | -- | -- |
| 2011 | -- | -- |
| 2010 | -- | -- |
| 2009 | -- | -- |
Find assessor info on the county website
Monthly payment
Est. payment
Payment breakdown
Explore the cost of this home by adjusting the details. Changes won't be saved.Climate risks
Neighborhood: 31312
Nearby schools
GreatSchools rating
- 6/10Guyton Elementary SchoolGrades: PK-5Distance: 1.3 mi
- 7/10Effingham County Middle SchoolGrades: 6-8Distance: 3.8 mi
- 6/10Effingham County High SchoolGrades: 9-12Distance: 4 mi
Schools provided by the listing agent
- Elementary: Guyton
- Middle: Effingham
- High: Effingham
Source: GAMLS. This data may not be complete. We recommend contacting the local school district to confirm school assignments for this home.
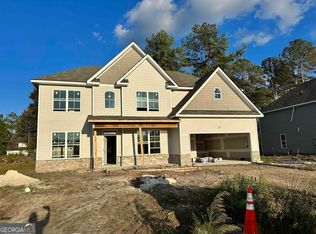
- $411,0005 bd3 ba3.4k sqft68 Oakmont Dr, Guyton, GA 31312Sold

- $406,6005 bd3 ba3.2k sqft70 Oakmont Dr, Guyton, GA 31312Sold
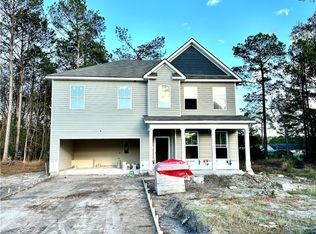
- $388,3004 bd3 ba2.9k sqft72 Oakmont Dr, Guyton, GA 31312Sold
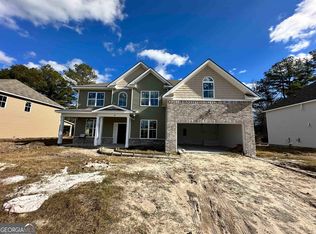
- $442,7005 bd3 ba3.6k sqft66 Oakmont Dr, Guyton, GA 31312Sold
- $368,2004 bd3 ba2.6k sqft69 Oakmont Dr, Guyton, GA 31312Sold
- $276,400-- bd2 ba1.2k sqft351 Archer Rd, Guyton, GA 31312Off Market
- $289,8003 bd2 ba1.5k sqft345 Archer Rd, Guyton, GA 31312Off Market
- $44,000-- bd-- ba-- sqft74 Oakmont Dr, Guyton, GA 31312Off Market
A local agent can set up tours, give advice and negotiate with sellers.
Similar homes
- $419,9005 bd3 ba3.2k sqft46 Oakmont Drive, Guyton, GA 31312For Sale

 MLS ID #SA361177, Susan Garrison, Momentum Realty LLC. Hive MLS
 - $416,6744 bd3 ba2.8k sqftClare, Guyton, GA 31312New Construction
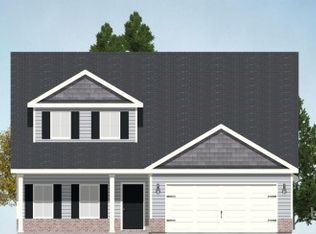 MLS ID #SA360691, Teresa H. Cowart, RE/MAX Accent. Hive MLS
 - $441,5314 bd3 ba3.1k sqftStafford, Guyton, GA 31312New Construction
 MLS ID #SA360695, Teresa H. Cowart, RE/MAX Accent. Hive MLS
 - $359,9994 bd3 ba2.7k sqft84 Oakmont Drive, Guyton, GA 31312For Sale
 MLS ID #SA359054, Kelly Wilkerson, Next Move Real Estate LLC. Hive MLS
 - $--4 bd3 ba2.1k sqft318 Westminster Dr, Guyton, GA 31312AuctionAuction.com 2
- $459,0005 bd4 ba4k sqft81 Oakmont Drive, Guyton, GA 31312For SaleMLS ID #SA337437, Susan Garrison, Realty One Group Inclusion. Hive MLS
- $374,9004 bd3 ba2.8k sqft10 High Meadow Xing, Guyton, GA 31312Active
 MLS ID #10683268, Alicia Howe, RE/MAX 1st Choice Realty. GAMLS
 - $389,0005 bd3 ba3.6k sqft2 Oak Aly, Guyton, GA 31312For SaleMLS ID #SA350581, Susan G. Anderson, eXp Realty LLC. Hive MLS
- $407,9004 bd3 ba3.1k sqft20 Cottonfield Drive, Guyton, GA 31312New ConstructionMLS ID #SA346122, Amy L. Miller, eXp Realty LLC. Hive MLS
- $419,0005 bd3 ba3.4k sqft12 Cottonfield Drive, Guyton, GA 31312New ConstructionMLS ID #SA338606, Tamika Y. Houston, Houston Premier Realty LLC. Hive MLS
- $419,0005 bd3 ba3.4k sqft1 St. Anne Court, Guyton, GA 31312New ConstructionMLS ID #SA338555, Tamika Y. Houston, Houston Premier Realty LLC. Hive MLS
- $379,5004 bd3 ba2.6k sqft2A Oak Alley, Guyton, GA 31312New ConstructionMLS ID #SA346109, Amy L. Miller. eXp Realty
- $440,8814 bd4 ba3.3k sqft102 Old Field Road, Guyton, GA 31312New ConstructionMLS ID #SA349474, Teresa H. Cowart, RE/MAX Accent. Hive MLS
- $417,7284 bd3 ba2.5k sqft103 Old Field Road, Guyton, GA 31312New ConstructionMLS ID #SA349450, Teresa H. Cowart, RE/MAX Accent. Hive MLS
- $415,7744 bd3 ba2.8k sqftClare, Guyton, GA 31312New ConstructionMLS ID #SA349471, Teresa H. Cowart, RE/MAX Accent. Hive MLS
- $475,0003 bd2 ba2.1k sqft570 Brogdon Road, Guyton, GA 31312For SaleMLS ID #SA361225, Megan Ham, Realty One Group Inclusion. Hive MLS
- $554,5004 bd3 ba2.2k sqft238 Dean Dr, Guyton, GA 31312ActiveMLS ID #10812390, Billi Jo Cape, Next Move Real Estate. GAMLS
- $379,5004 bd3 ba2.6k sqft2A Oak Alley, Guyton, GA 31312New ConstructionMLS ID #SA346109, Amy L. Miller, eXp Realty LLC. Hive MLS
- $429,0003 bd2 ba2.1k sqft214 Beagle Street, Guyton, GA 31312For SaleMLS ID #SA359683, Carl W. Sapp, Golden Properties. Hive MLS
- $460,0004 bd2 ba2.1k sqft4195 GA Highway 119 S, Guyton, GA 31312For SaleMLS ID #SA346727, Russell Strazzella, Keller Williams Coastal Area P. Hive MLS
