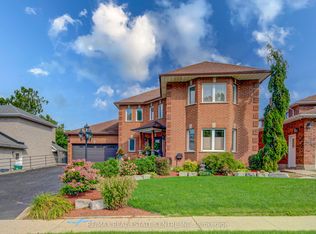
Rare Walk-Out Basement & No Sidewalk Lot Backing onto Greenspace! Welcome to this sun-drenched, 2,890 sq. ft. contemporary luxury detached home, freshly painted throughout with custom-built quality. The main level impresses with soaring 8-foot doors, full-home pot lights (2026), and a newly renovated chef's kitchen (2026) equipped with a premium 48-inch stove. Upstairs, all 4 spacious bedrooms feature their own private ensuite bathrooms, while a brand-new furnace (2026) ensures total peace of mind.Step outside to a private lot backing directly onto greenspace with no rear neighbors, a double-car garage, and an extended driveway parking up to 5 cars. Downstairs, the bright walk-out basement with large windows offers seamless potential for an in-law suite or second dwelling. Nestled in a quiet, family-friendly pocket just minutes from top schools, parks, transit, and major amenities.
For sale
C$1,198,888
72 Slater St, Cambridge, ON N1R 0C4
4beds
4baths
Single Family Residence
Built in ----
5,043 Square Feet Lot
$-- Zestimate®
C$--/sqft
C$-- HOA
What's special
Freshly painted throughoutFull-home pot lightsPrivate ensuite bathroomsDouble-car garage
- 9 days
- 29
- 3
Zillow last checked:
Listing updated:
Listed by:
CENTURY 21 PROPERTY ZONE REALTY INC.
Source: TRREB,MLS®#: X14124868 Originating MLS®#: Toronto Regional Real Estate Board
Facts & features
Interior
Bedrooms & bathrooms
- Bedrooms: 4
- Bathrooms: 4
Primary bedroom
- Description: Primary Bedroom
- Level: Second
- Area: 0 Square Meters
- Area source: Other
- Dimensions: 0 x 0
Bedroom 2
- Description: Bedroom 2
- Level: Second
- Area: 0 Square Meters
- Area source: Other
- Dimensions: 0 x 0
Bedroom 3
- Description: Bedroom 3
- Level: Second
- Area: 0 Square Meters
- Area source: Other
- Dimensions: 0 x 0
Bedroom 4
- Description: Bedroom 4
- Level: Second
- Area: 0 Square Meters
- Area source: Other
- Dimensions: 0 x 0
Breakfast
- Description: Breakfast
- Level: Ground
- Area: 0 Square Meters
- Area source: Other
- Dimensions: 0 x 0
Family room
- Description: Family Room
- Level: Ground
- Area: 0 Square Meters
- Area source: Other
- Dimensions: 0 x 0
Kitchen
- Description: Kitchen
- Level: Ground
- Area: 0 Square Meters
- Area source: Other
- Dimensions: 0 x 0
Laundry
- Description: Laundry
- Level: Ground
- Area: 0 Square Meters
- Area source: Other
- Dimensions: 0 x 0
Living room
- Description: Living Room
- Level: Ground
- Area: 0 Square Meters
- Area source: Other
- Dimensions: 0 x 0
Loft
- Description: Loft
- Level: Second
- Area: 0 Square Meters
- Area source: Other
- Dimensions: 0 x 0
Heating
- Forced Air, Gas
Cooling
- Central Air
Features
- Other
- Basement: Unfinished,Walk-Out Access
- Has fireplace: No
Interior area
- Living area range: 2500-3000 null
Property
Parking
- Total spaces: 7
- Parking features: Private
- Has attached garage: Yes
Features
- Stories: 2
- Pool features: None
Lot
- Size: 5,043 Square Feet
Details
- Parcel number: 226770249
Construction
Type & style
- Home type: SingleFamily
- Property subtype: Single Family Residence
Materials
- Brick
- Foundation: Poured Concrete
- Roof: Asphalt Shingle
Utilities & green energy
- Sewer: Sewer
Community & HOA
Location
- Region: Cambridge
Financial & listing details
- Annual tax amount: C$7,519
- Date on market: 10/28/2026
Price history
Price history is unavailable.
Public tax history
Tax history is unavailable.
Climate risks
Neighborhood: N1R
Nearby schools
GreatSchools rating
No schools nearby
We couldn't find any schools near this home.

Similar homes
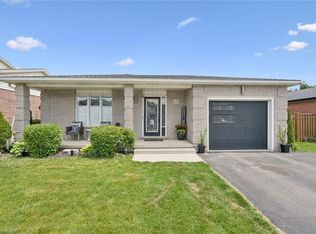
- C$1,050,0004 bd3 ba2.5k sqft233 Wesley Blvd, Cambridge, ON N1R 5S7For Sale
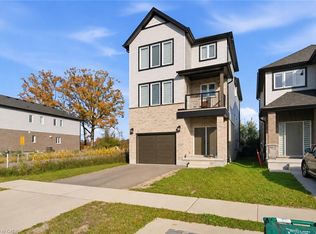 MLS ID #40876730, Adena Persaud, Salesperson, Adana Homes A Canadian Realty Inc., Brokerage. ITSO
- C$995,0004 bd3 ba1.9k sqft7 Shadywood Ln, Cambridge, ON N1R 5S2For Sale
 MLS ID #40864988, Julian Sheppard, Salesperson, Re/Max Twin City Realty Inc.. ITSO
- C$1,149,0004 bd4 ba-- sqft32 Faith St #6, Cambridge, ON N1T 0E8For Sale
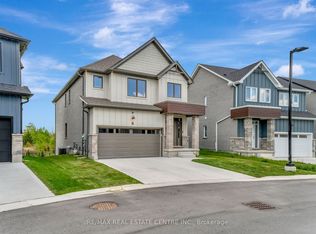 MLS ID #X13544992, RE/MAX REAL ESTATE CENTRE INC.. TRREB
- C$1,099,8006 bd4 ba-- sqft51 Copperfield Dr, Cambridge, ON N1R 8A4For Sale
 MLS ID #X13751446, RE/MAX REAL ESTATE CENTRE INC.. TRREB
