Enjoy easy one-level living in this inviting 4-bedroom, 2-bath ranch on the Darien/Stamford border. A spacious, open-concept kitchen and living area creates a welcoming setting for everyday living and entertaining. The generous, sun-filled primary bedroom features sliding doors to the oversized rear deck, while a newly renovated bathroom adds a fresh, updated touch. Beautifully landscaped and fully fenced, the property offers mature trees and ample outdoor space to relax, play, and gather. There is also room to explore adding a garage, subject to zoning and necessary approvals. Conveniently located with easy access to I-95 and just minutes from beaches and downtown Stamford's dining, shopping, and entertainment.
Under contract
$749,000
72 Sutton Drive East, Stamford, CT 06906
4beds
1,848sqft
Single Family Residence
Built in 1940
8,712 Square Feet Lot
$764,700 Zestimate®
$405/sqft
$-- HOA
What's special
- 17 days
- 2,160
- 236
Likely to sell faster than
Zillow last checked:
Listing updated:
Listed by:
Eva Preuss & Team,
Eva Preuss (203)517-5262,
William Raveis Real Estate 203-255-6841
Source: Smart MLS,MLS#: 24210990
Facts & features
Interior
Bedrooms & bathrooms
- Bedrooms: 4
- Bathrooms: 2
- Full bathrooms: 2
Primary bedroom
- Level: Main
Bedroom
- Level: Main
Bedroom
- Level: Main
Bedroom
- Level: Main
Dining room
- Level: Main
Living room
- Level: Main
Heating
- Hot Water, Natural Gas
Cooling
- Central Air
Appliances
- Included: Cooktop, Gas Range, Microwave, Refrigerator, Freezer, Dishwasher, Washer, Dryer, Water Heater
Features
- Basement: Crawl Space
- Attic: Pull Down Stairs
- Has fireplace: No
Interior area
- Total structure area: 1,848
- Total interior livable area: 1,848 sqft
- Finished area above ground: 1,848
Property
Parking
- Total spaces: 4
- Parking features: Driveway, Paved
- Has uncovered spaces: Yes
Features
- Fencing: Full
Lot
- Size: 8,712 Square Feet
- Features: Level, Landscaped
Details
- Parcel number: 330569
- Zoning: R75
Construction
Type & style
- Home type: SingleFamily
- Architectural style: Ranch
- Property subtype: Single Family Residence
Materials
- Shingle Siding
- Foundation: Concrete Perimeter
- Roof: Asphalt
Condition
- New construction: No
- Year built: 1940
Utilities & green energy
- Sewer: Public Sewer
- Water: Public
Community & HOA
Community
- Subdivision: Glenbrook
HOA
- Has HOA: No
Location
- Region: Stamford
Financial & listing details
- Price per square foot: $405/sqft
- Tax assessed value: $376,600
- Annual tax amount: $8,910
- Date on market: 9/30/2026
- Exclusions: Nursery light & window treatments, smart home devices, wall mounted TV brackets
Estimated market value
$764,700
$726,000 - $803,000
$4,657/mo
Price history
| Date | Event | Price |
|---|---|---|
| 10/13/2026 | Pending sale | $749,000$405/sqft |
Source:  Smart MLS #24210990 Report a problem Smart MLS #24210990 Report a problem | ||
| 10/3/2026 | Listed for sale | $749,000+76.2%$405/sqft |
Source: Smart MLS #24210990 Report a problem | ||
| 8/3/2010 | Sold | $424,999-19%$230/sqft |
Source: Smart MLS #98446970 Report a problem | ||
| 7/11/2005 | Sold | $525,000+147.6%$284/sqft |
Source: Public Record Report a problem | ||
| 12/8/1995 | Sold | $212,000$115/sqft |
Source: Public Record Report a problem | ||
Public tax history
| Year | Property taxes | Tax assessment |
|---|---|---|
| 2025 | $8,940 +2.6% | $376,600 |
| 2024 | $8,715 -6.9% | $376,600 |
| 2023 | $9,362 +15.2% | $376,600 +23.9% |
| 2022 | $8,127 +1.1% | $303,910 |
| 2021 | $8,038 +2.6% | $303,910 |
| 2020 | $7,832 | $303,910 |
| 2019 | $7,832 +3.8% | $303,910 |
| 2018 | $7,543 +7.1% | $303,910 +12.2% |
| 2017 | $7,040 +2.9% | $270,750 |
| 2016 | $6,842 | $270,750 |
Find assessor info on the county website
Monthly payment
Est. payment
Payment breakdown
Explore the cost of this home by adjusting the details. Changes won't be saved.Climate risks
Neighborhood: Glenbrook

Similar homes
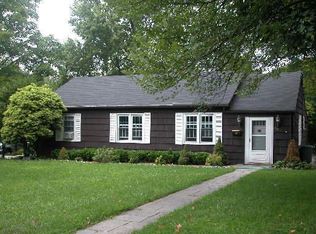
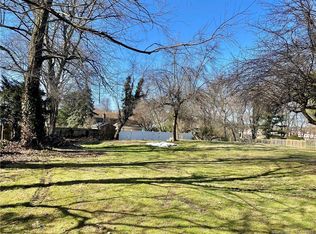
- $699,5004 bd2 ba1.8k sqft65 Bellmere Avenue, Stamford, CT 06906For Sale
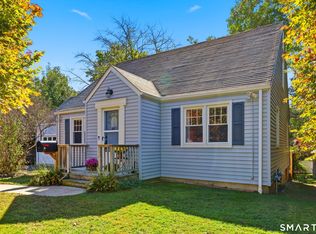
 MLS ID #24214768, Chris Carozza, RE/MAX Right Choice. Smart MLS
 - $609,0003 bd2 ba1.3k sqft57 Sutton Drive West, Stamford, CT 06906For Sale
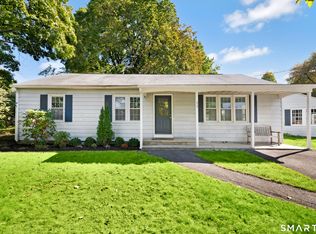 MLS ID #24213136, Irene Przybysz, William Raveis Real Estate. Smart MLS
 - $749,0003 bd2 ba1.9k sqft15 Brooklawn Avenue, Stamford, CT 06906For Sale
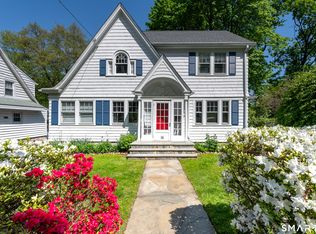 MLS ID #24208781, Barbara F. Hickey, William Pitt Sotheby's Int'l. Smart MLS
 - $849,0004 bd2 ba1.6k sqft6 Goodwin Street, Stamford, CT 06906For Sale
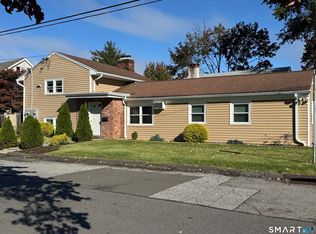 MLS ID #24213946, Ruth Miner, Country Club Properties. Smart MLS
 - $675,0002 bd2 ba2.2k sqft30 Bellmere Avenue, Stamford, CT 06906For SaleMLS ID #24210302, Don R. Corbo, New England Properties. Smart MLS
- $625,0003 bd1 ba1.3k sqft307 Courtland Avenue, Stamford, CT 06906For SaleMLS ID #24203320, Larry Palma, William Pitt Sotheby's Int'l. Smart MLS
- $750,0003 bd2 ba1.3k sqft100 Fawn Drive, Stamford, CT 06905For SaleMLS ID #24214895, Kelly Higgins, Coldwell Banker Realty. Smart MLS
- $739,0004 bd3 ba2.3k sqft116 Mulberry Street, Stamford, CT 06907For SaleMLS ID #24210456, Penny Schwartz, William Raveis Real Estate. Smart MLS
- $720,0002 bd3 ba2.1k sqftThe Gazebo, Stamford, CT 06906For SaleMLS ID #24212664, Lisa Sorbara, William Raveis Real Estate. Smart MLS
- $685,0004 bd3 ba1.7k sqft77 West Avenue, Stamford, CT 06902For SaleMLS ID #24214667, Sara Barnaba, Century 21 Scala Group. Smart MLS
- $675,0004 bd3 ba1.7k sqft95 Orange Street, Stamford, CT 06902For SaleMLS ID #24201029, Michael Feldman, Century 21 AllPoints Realty. Smart MLS
- $665,0003 bd3 ba1.7k sqftThe Somerset, Stamford, CT 06906For SaleMLS ID #24213680, Eric Touzalin, Howard Hanna Rand Realty. Smart MLS
- $599,0003 bd2 ba1.6k sqft50 Fara Drive, Stamford, CT 06905For SaleMLS ID #24212431, Carrie Levitt Kaplan, Berkshire Hathaway NE Prop.. Smart MLS
- $799,9004 bd2 ba2.2k sqft93 Ridgewood Avenue, Stamford, CT 06907For SaleMLS ID #24208090, Susan Morelli, Coldwell Banker Realty. Smart MLS
- $899,0003 bd3 ba1.9k sqft136 Alton Road, Stamford, CT 06906For SaleMLS ID #24201719, Judith Amster, William Raveis Real Estate. Smart MLS
- $829,0003 bd2 ba2k sqft39 Crane Road, Stamford, CT 06902For SaleMLS ID #24209975, Seamus Costigan, Marr Caruso Realty Group. Smart MLS
- $650,0004 bd2 ba1.3k sqft21 Van Buskirk Avenue, Stamford, CT 06902For SaleMLS ID #24212441, Catherine Aaron, Berkshire Hathaway NE Prop.. Smart MLS
- $739,0003 bd2 ba1.6k sqft523 Newfield Avenue, Stamford, CT 06905For SaleMLS ID #24203846, Natalia Rathbauer, William Pitt Sotheby's Int'l. Smart MLS
- $699,0003 bd2 ba1.5k sqft16 Lindsey Avenue, Stamford, CT 06905For SaleMLS ID #24204440, Max Dober, Keller Williams Prestige Prop.. Smart MLS
- $679,0003 bd2 ba1.9k sqft29 Madison Place, Stamford, CT 06902For SaleMLS ID #24214506, Lisa Nuzzo, RE/MAX Heritage. Smart MLS
