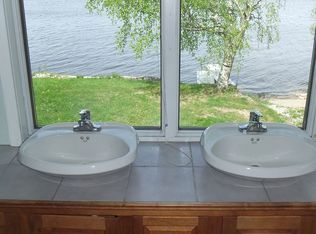
*Updated Offering* Now including the full 0.93 acres and massive garage as part of the sale* Experience the best of lakeside living with this beautifully maintained one-level home offering 120 feet of exclusively owned direct frontage on beautiful Lake Champlain. Built in 2000 and thoughtfully designed for comfort and convenience, this expansive home features over 1,800 square feet of living space, three generously sized bedrooms, two full bathrooms, and a massive detached 4 car garage with huge open loft above. The private primary suite offers a peaceful retreat complete with its own den or study perfect for a home office, reading room, or sitting area. The open-concept floor plan creates an inviting atmosphere for everyday living and entertaining, while the sunroom showcases stunning panoramic lake views and beautiful wide-plank flooring. Multiple decks provide the perfect setting to enjoy morning coffee, evening sunsets, and everything in between. The full poured concrete basement offers exceptional storage and endless possibilities for hobbies, workshop space, or future expansion. Outside, you'll appreciate the pristine, beautifully maintained yard, impressive concrete seawall, and easy access to the water for boating, fishing, swimming, or simply enjoying the shoreline. Whether you're searching for a year-round residence or a spectacular waterfront retreat, this meticulously cared-for Lake Champlain property is a rare opportunity to own premium lakefront in an exceptional setting.
Active
Listed by: M Realty • The Paul Martin Team
Price increase: $50.9K (7/16)
$499,900
720 Country Club Road, Swanton, VT 05488
3beds
1,808sqft
Manufactured Home
Built in 2000
0.93 Acres Lot
$490,300 Zestimate®
$276/sqft
$-- HOA
What's special
Pristine beautifully maintained yardThree generously sized bedroomsBeautiful wide-plank flooringBeautifully maintained one-level homeOpen-concept floor planMultiple decks
- 79 days
- 659
- 49
Zillow last checked:
Listing updated:
Listed by:
The Paul Martin Team,
M Realty 802-363-9501,
Paul Martin,
M Realty
Source: PrimeMLS,MLS#: 5096801
Facts & features
Interior
Bedrooms & bathrooms
- Bedrooms: 3
- Bathrooms: 2
- Full bathrooms: 2
Heating
- Propane, Hot Air
Cooling
- None
Features
- Flooring: Carpet, Laminate
- Basement: Bulkhead,Concrete,Concrete Floor,Basement Stairs,Interior Entry
Interior area
- Total structure area: 3,616
- Total interior livable area: 1,808 sqft
- Finished area above ground: 1,808
- Finished area below ground: 0
Property
Parking
- Total spaces: 4
- Parking features: Gravel
- Garage spaces: 4
Features
- Levels: One
- Stories: 1
- Exterior features: Boat Launch, ROW to Water
- On waterfront: Yes
- Waterfront features: Beach Access
- Body of water: Lake Champlain
- Frontage length: Water frontage: 120
Lot
- Size: 0.93 Acres
Details
- Parcel number: 29109210514
- Zoning description: Residential
Construction
Type & style
- Home type: MobileManufactured
- Architectural style: Ranch
- Property subtype: Manufactured Home
Materials
- Wood Frame
- Foundation: Concrete
- Roof: Shingle
Condition
- New construction: No
- Year built: 2000
Utilities & green energy
- Electric: Circuit Breakers
- Sewer: 1000 Gallon, Concrete, Septic Tank
- Utilities for property: Phone Available
Community & HOA
Location
- Region: Swanton
Financial & listing details
- Price per square foot: $276/sqft
- Tax assessed value: $334,600
- Annual tax amount: $6,489
- Date on market: 6/25/2026
- Exclusions: Pellet stove does not stay.
Estimated market value
$490,300
$466,000 - $515,000
Not available
Price history
| Date | Event | Price |
|---|---|---|
| 7/16/2026 | Price change | $499,900+11.3%$276/sqft |
Source:  PrimeMLS #5096801 Report a problem PrimeMLS #5096801 Report a problem | ||
| 6/25/2026 | Listed for sale | $449,000$248/sqft |
Source: PrimeMLS #5096801 Report a problem | ||
Public tax history
| Year | Property taxes | Tax assessment |
|---|---|---|
| 2024 | -- | $334,600 |
| 2023 | -- | $334,600 |
| 2022 | -- | $334,600 |
| 2021 | -- | $334,600 |
| 2020 | -- | $334,600 |
| 2019 | -- | $334,600 |
| 2018 | -- | $334,600 |
| 2017 | $5,812 | $334,600 |
| 2016 | -- | $334,600 +9900% |
| 2015 | -- | $3,346 |
| 2014 | -- | $3,346 |
| 2013 | -- | $3,346 +10.2% |
| 2012 | -- | $3,035 |
| 2011 | -- | $3,035 |
| 2010 | -- | $3,035 |
| 2009 | -- | $3,035 |
| 2008 | -- | $3,035 +99.7% |
| 2007 | -- | $1,520 |
| 2006 | -- | $1,520 +2.1% |
| 2003 | $2,665 | $1,489 |
Find assessor info on the county website
Monthly payment
Climate risks
Neighborhood: 05488
Nearby schools
Schools provided by the listing agent
- Elementary: Highgate Elementary School
- Middle: Missisquoi Valley Union Jshs
- High: Missisquoi Valley UHSD #7
- District: Maple Run USD
Source: PrimeMLS. This data may not be complete. We recommend contacting the local school district to confirm school assignments for this home.
Similar homes
- $399,0003 bd2 ba1.7k sqft61 Ila Lane, Highgate, VT 05459Active
 MLS ID #5104547, Erin Dupuis. PrimeMLS
 - $389,0003 bd2 ba1.8k sqft35 Spring Street, Swanton, VT 05488Active
 MLS ID #5097676, Amanda Kennedy. PrimeMLS
 - $514,9004 bd4 ba2.3k sqft71 1st Street, Swanton, VT 05488Active
 MLS ID #5095835, Sherry Corbeil. PrimeMLS
 - $339,9004 bd2 ba1.8k sqft49 Canada Street, Swanton, VT 05488Active
 MLS ID #5109093, Mikail Stein. PrimeMLS
