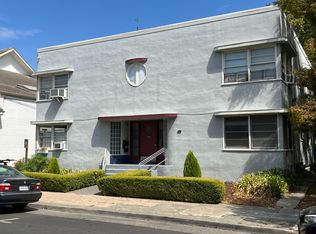
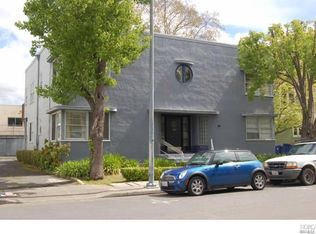
Distinctive Art Deco quadplex ideally located in the heart of downtown Napa. Rich in vintage character, this unique property features 4 - one bedroom, one bath residences ~ two at street level and two on the second floor offering an appealing combination of architectural charm, functional living spaces and a highly desirable central location. Each residence showcases hardwood flooring, vintage kitchen cabinetry, updated countertops and charming retro-tiled bathrooms with tub/shower combinations. Dedicated dining areas complement the kitchens, while individual laundry rooms add everyday convenience. Each unit also enjoys rear access to either a private patio or balcony, providing valuable outdoor space. The building's signature Art Deco details including clean architectural lines, curved accents, a distinctive circular window and period stylinggive the property a personality rarely found in conventional multifamily properties. A paved off-street parking area further enhances the property's appeal. Located just blocks from the energy of downtown Napa, residents enjoy convenient access to acclaimed restaurants, tasting rooms, cafes, shopping, entertainment and the Napa Riverfront. The central location offers the opportunity to experience much of Napa's vibrant downtown lifestyle on foot. With 4 individual residences, off-street parking, vintage architectural character and an exceptional downtown setting, 720 Franklin Street presents a rare opportunity to own a distinctive multifamily property in the heart of Napa.
Active
$1,495,000
720 Franklin Street, Napa, CA 94559
3beds
3,824sqft
Quadruplex
Built in ----
-- sqft lot
$-- Zestimate®
$391/sqft
$-- HOA
What's special
Clean architectural linesDistinctive circular windowDedicated dining areasUpdated countertopsHardwood flooringPaved off-street parking areaVintage kitchen cabinetry
- 13 days
- 783
- 55
Likely to sell faster than
Zillow last checked:
Listing updated:
Listed by:
Ellen Politz DRE #01860953 707-363-2133,
Corcoran Icon Properties 415-266-3100,
Amber Payne DRE #01302244 707-235-1124,
Corcoran Icon Properties
Source: BAREIS,MLS#: 326076010 Originating MLS: Napa
Originating MLS: NapaFacts & features
Interior
Bedrooms & bathrooms
- Bedrooms: 3
- Bathrooms: 4
- Full bathrooms: 4
Heating
- Central
Cooling
- Window Unit(s)
Appliances
- Included: Free-Standing Gas Range, Free-Standing Refrigerator
- Laundry: In Unit
Features
- Unit 1 - Beds: 4, Baths: 4, Square Footage: 3824 | Unit 2 - Beds: 0, Baths: 0, Square Footage: 956 | Unit 3 - Beds: 0, Baths: 0, Square Footage: 956 | Unit 4 - Beds: 0, Baths: 0, Square Footage: 956
- Flooring: Tile, Wood
Interior area
- Total structure area: 3,824
- Total interior livable area: 3,824 sqft
Video & virtual tour
Property
Parking
- Total spaces: 4
- Parking features: Off Street, Open, On Street, Uncovered
- Uncovered spaces: 4
Features
- Levels: Two
- Patio & porch: Balcony/Deck
- Has view: Yes
- View description: Downtown
Lot
- Size: 7,413 Square Feet
- Features: Landscape Back, Landscape Front
Details
- Parcel number: 003209008000
- Special conditions: Offer As Is
Construction
Type & style
- Home type: MultiFamily
- Architectural style: Art Deco
- Property subtype: Quadruplex
Materials
- Stucco
- Roof: Tar/Gravel
Utilities & green energy
- Electric: Separate Meters
- Gas: Separate Meters
- Sewer: Public Sewer
- Water: Public
Community & HOA
Community
- Security: Carbon Monoxide Detector(s), Smoke Detector(s)
HOA
- Has HOA: No
Location
- Region: Napa
Financial & listing details
- Price per square foot: $391/sqft
- Tax assessed value: $1,216,247
- Date on market: 9/9/2026
- Tenant pays: Cable TV, Electricity, Gas
Estimated market value
Not available
Estimated sales range
Not available
Not available
Price history
| Date | Event | Price |
|---|---|---|
| 9/9/2026 | Listed for sale | $1,495,000+68%$391/sqft |
Source:  BAREIS #326076010 Report a problem BAREIS #326076010 Report a problem | ||
| 7/24/2006 | Sold | $890,000$233/sqft |
Source: Public Record Report a problem | ||
Public tax history
| Year | Property taxes | Tax assessment |
|---|---|---|
| 2026 | -- | $1,216,247 +2% |
| 2025 | $15,892 +3.9% | $1,192,400 +2% |
| 2024 | $15,299 +2.4% | $1,169,021 +2% |
| 2023 | $14,943 +2.1% | $1,146,100 +2% |
| 2022 | $14,636 +2.2% | $1,123,628 +2% |
| 2021 | $14,325 +1.5% | $1,101,597 +1% |
| 2020 | $14,109 +2.2% | $1,090,302 +2% |
| 2019 | $13,811 +1.5% | $1,068,924 +2% |
| 2018 | $13,613 +2.1% | $1,047,966 +2% |
| 2017 | $13,330 +2.2% | $1,027,419 +2% |
| 2016 | $13,046 +23.5% | $1,007,274 +19.2% |
| 2015 | $10,567 -0.2% | $844,800 |
| 2014 | $10,589 +0% | $844,800 |
| 2013 | $10,586 +9.8% | $844,800 +10% |
| 2012 | $9,644 -0.2% | $768,000 |
| 2011 | $9,664 +1.7% | $768,000 |
| 2010 | $9,498 -1.5% | $768,000 |
| 2009 | $9,638 -12.5% | $768,000 -15.4% |
| 2008 | $11,018 +2.5% | $907,800 +2% |
| 2007 | $10,753 +147.4% | $890,000 +171.4% |
| 2006 | $4,347 | $327,871 +2% |
| 2005 | -- | $321,443 +2% |
| 2004 | -- | $315,141 +1.9% |
| 2003 | -- | $309,366 +2% |
| 2002 | -- | $303,301 +2% |
| 2001 | $3,757 | $297,355 +2% |
| 2000 | -- | $291,525 |
Find assessor info on the county website
Monthly payment
Est. payment
Payment breakdown
Explore the cost of this home by adjusting the details. Changes won't be saved.Climate risks
Neighborhood: Downtown

Similar homes
- $1,550,0005 bd5 ba3k sqft2123 2nd Street, Napa, CA 94559For Sale
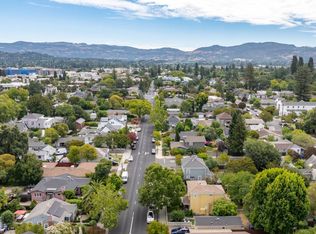 MLS ID #326071465, Michael Holcomb, W Real Estate. BAREIS
 - $1,695,0003 bd3 ba2.1k sqft1507 Cedar Avenue, Napa, CA 94559For Sale
 MLS ID #326062715, Mark Lesti, Windermere Napa Valley Propert. BAREIS
 - $1,248,0004 bd3 ba3.1k sqft960 Capitola Drive, Napa, CA 94559For Sale
 MLS ID #326077857, William B Hamilton, Compass. BAREIS
 - $1,488,0004 bd3 ba2.1k sqft2325 Georgia Street, Napa, CA 94559For Sale
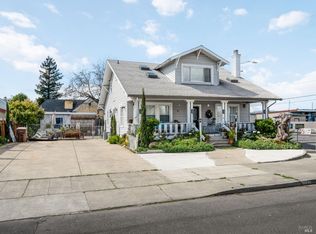 MLS ID #326066158, Ana B Flores, Golden Gate Sotheby's. BAREIS
