Jacks Lane, located close to downtown Napa is offering a nearly one acre property with a 3 bedroom ranch style home and two additional living units. A one bedroom/one full bath with kitchen unit was added to the main home accessed by separate entrance. Above the detached garage is another one bedroom/one full bath with kitchen unit. The spacious lot is a clean slate for new owner to consider plantings, hardscape, RV parking.
Active
Price cut: $318K (10/12)
$1,157,000
21 Jacks Lane, Napa, CA 94558
3beds
2,237sqft
Single Family Residence
Built in 1966
0.89 Acres Lot
$-- Zestimate®
$517/sqft
$-- HOA
What's special
Spacious lotDetached garageSeparate entranceNearly one acre propertyTwo additional living units
- 60 days
- 683
- 17
Zillow last checked:
Listing updated:
Listed by:
Deanna Antovich DRE #01240381 707-695-1917,
Coldwell Banker Brokers of the 707-258-5200
Source: BAREIS,MLS#: 326070419 Originating MLS: Napa
Originating MLS: NapaFacts & features
Interior
Bedrooms & bathrooms
- Bedrooms: 3
- Bathrooms: 2
- Full bathrooms: 2
Rooms
- Room types: Baths Other, Converted Garage, Family Room, Kitchen, Laundry, Living Room, Master Bathroom, Master Bedroom
Primary bedroom
- Features: Closet, Ground Floor
- Level: Main,Upper
Bedroom
- Level: Main,Upper
Primary bathroom
- Features: Shower Stall(s)
Bathroom
- Features: Tub w/Shower Over
- Level: Main,Upper
Family room
- Level: Main,Upper
Kitchen
- Features: Kitchen/Family Combo, Tile Counters
- Level: Main,Upper
Living room
- Level: Main,Upper
Heating
- Central, Wall Furnace
Cooling
- Ceiling Fan(s), Central Air
Appliances
- Included: Dishwasher, Disposal, Free-Standing Refrigerator, Gas Water Heater, Dryer, Washer
- Laundry: Inside Room
Features
- In-Law Floorplan
- Flooring: Carpet, Laminate, Linoleum
- Basement: None
- Number of fireplaces: 1
- Fireplace features: Family Room
Interior area
- Total structure area: 2,237
- Total interior livable area: 2,237 sqft
Video & virtual tour
Property
Parking
- Total spaces: 6
- Parking features: Detached, Garage Faces Front, RV Possible
- Garage spaces: 2
Features
- Levels: One
- Stories: 1
Lot
- Size: 0.89 Acres
- Features: Dead End, See Remarks
Details
- Additional structures: Outbuilding, Other, ADU Bedrooms: 1, ADU Full Bathrooms: 1, ADU Private Entry: Yes, ADU Description: more than 1 unit, ADU Type: 2nd Unit Attached
- Parcel number: 045210044000
- Special conditions: Offer As Is
Construction
Type & style
- Home type: SingleFamily
- Architectural style: Ranch
- Property subtype: Single Family Residence
- Attached to another structure: Yes
Materials
- Stucco
- Roof: Composition
Condition
- Year built: 1966
Utilities & green energy
- Sewer: Public Sewer
- Water: Public
- Utilities for property: Public
Community & HOA
HOA
- Has HOA: No
Location
- Region: Napa
Financial & listing details
- Price per square foot: $517/sqft
- Tax assessed value: $269,907
- Date on market: 8/19/2026
Estimated market value
Not available
Estimated sales range
Not available
Not available
Price history
| Date | Event | Price |
|---|---|---|
| 10/12/2026 | Price change | $1,157,000-21.6%$517/sqft |
Source:  BAREIS #326070419 Report a problem BAREIS #326070419 Report a problem | ||
| 9/23/2026 | Price change | $1,475,000-7.2%$659/sqft |
Source: BAREIS #326070419 Report a problem | ||
| 8/19/2026 | Listed for sale | $1,589,000$710/sqft |
Source: BAREIS #326070419 Report a problem | ||
Public tax history
| Year | Property taxes | Tax assessment |
|---|---|---|
| 2026 | -- | $269,907 +2% |
| 2025 | $3,703 +2.9% | $264,615 +2% |
| 2024 | $3,598 +1.5% | $259,427 +2% |
| 2023 | $3,545 +1.2% | $254,342 +2% |
| 2022 | $3,501 +1.3% | $249,355 +2% |
| 2021 | $3,457 +0.7% | $244,467 +1% |
| 2020 | $3,433 +2.4% | $241,962 +2% |
| 2019 | $3,353 +1.8% | $237,218 +2% |
| 2018 | $3,292 +2.6% | $232,568 +2% |
| 2017 | $3,210 +3.4% | $228,009 +2% |
| 2016 | $3,104 +7.6% | $223,539 +1.5% |
| 2015 | $2,885 +1.7% | $220,182 +2% |
| 2014 | $2,836 +0.6% | $215,870 +0.5% |
| 2013 | $2,819 +2.7% | $214,896 +2% |
| 2012 | $2,746 +1.7% | $210,684 +2% |
| 2011 | $2,699 +2.4% | $206,554 +0.8% |
| 2010 | $2,637 -1.4% | $205,012 -0.2% |
| 2009 | $2,675 +3.3% | $205,498 +2% |
| 2008 | $2,590 +3.4% | $201,469 +2% |
| 2007 | $2,504 +6.1% | $197,520 +2% |
| 2006 | $2,360 | $193,648 +2% |
| 2005 | -- | $189,852 +2% |
| 2004 | -- | $186,131 +1.9% |
| 2003 | -- | $182,721 +2% |
| 2002 | -- | $179,139 +2% |
| 2001 | $2,031 | $175,628 +2% |
| 2000 | -- | $172,185 |
Find assessor info on the county website
Monthly payment
Est. payment
Payment breakdown
Explore the cost of this home by adjusting the details. Changes won't be saved.Climate risks
Neighborhood: Alta Heights
Similar homes
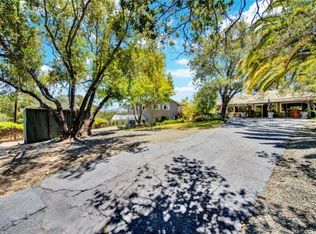
- $999,9993 bd2 ba1.9k sqft1034 Terrace Drive, Napa, CA 94559For Sale
 MLS ID #326087959, Merilyn Chaffee, Vintage Sotheby's Internationa. BAREIS
 - $1,249,0003 bd2 ba1.2k sqft2131 1st Avenue, Napa, CA 94558For Sale
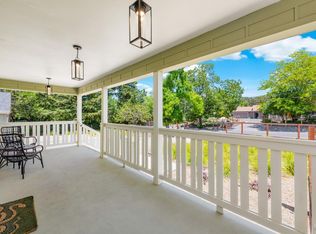 MLS ID #326049734, Ellen Politz, Corcoran Icon Properties. BAREIS
 - $1,135,0004 bd3 ba2.2k sqft1918 Shurtleff Avenue, Napa, CA 94559For Sale
 MLS ID #326083879, Tracy Warr, Coldwell Banker Brokers of the. BAREIS
 - $1,150,0003 bd3 ba2.3k sqft218 Saffron Court, Napa, CA 94559For Sale
 MLS ID #326081811, Joe Brasil, Coldwell Banker Brokers of the. BAREIS
