All aboard! Your next great adventure is pulling into the station in downtown Van Buren! Here’s your chance to own a piece of history while putting your entrepreneurial dreams on the fast track. The Whistle Stop 5 & Dime offers a completely renovated retail experience and apartment with open layout, giving you the unique opportunity to work, play, and live all in one location! With an already well-established five-and-dime business and living quarters upstairs and downstairs, this one-of-a-kind property offers multiple revenue opportunities. Use the downstairs space for additional living quarters, a rental, or an Airbnb to help keep your income rolling down the tracks. Whether you’re looking to operate a charming downtown business, invest in a unique property, or create a lifestyle all your own, this opportunity is ready to leave the station. Don’t miss your chance to climb aboard this opportunity!
For sale
$550,000
720 Main St, Van Buren, AR 72956
2beds
2,840sqft
Single Family Residence
Built in 2000
3,049 Square Feet Lot
$-- Zestimate®
$194/sqft
$-- HOA
What's special
Apartment with open layoutCompletely renovated retail experience
- 1 day
- 167
- 4
Zillow last checked:
Listing updated:
Listed by:
Telitha Fleck 479-461-0918,
O'Neal Real Estate- Fort Smith 479-242-4609
Source: Western River Valley BOR,MLS#: 1092861Originating MLS: Fort Smith Board of Realtors
Facts & features
Interior
Bedrooms & bathrooms
- Bedrooms: 2
- Bathrooms: 3
- Full bathrooms: 3
Heating
- Central, Gas
Cooling
- Central Air
Appliances
- Included: Some Electric Appliances, Dishwasher, Gas Water Heater, ENERGY STAR Qualified Appliances
- Laundry: Gas Dryer Hookup, Washer Hookup, Dryer Hookup
Features
- Ceiling Fan(s), Cathedral Ceiling(s), Eat-in Kitchen, Granite Counters, Pantry, Walk-In Closet(s)
- Flooring: Ceramic Tile, Wood
- Has fireplace: No
Interior area
- Total interior livable area: 2,840 sqft
Video & virtual tour
Property
Features
- Levels: Two
- Stories: 2
- Patio & porch: Balcony, Covered
- Exterior features: Concrete Driveway
- Fencing: Metal
Lot
- Size: 3,049 Square Feet
- Dimensions: .065 acres
- Features: Cleared
Details
- Parcel number: 70000299000C
- Special conditions: None
Construction
Type & style
- Home type: SingleFamily
- Property subtype: Single Family Residence
Materials
- Brick
- Foundation: Slab
- Roof: Reflective
Condition
- Year built: 2000
Utilities & green energy
- Utilities for property: Electricity Available, Natural Gas Available
Green energy
- Energy efficient items: Appliances
Community & HOA
Community
- Security: Smoke Detector(s)
- Subdivision: Na
Location
- Region: Van Buren
Financial & listing details
- Price per square foot: $194/sqft
- Annual tax amount: $915
- Date on market: 11/2/2026
- Road surface type: Paved
Estimated market value
Not available
Estimated sales range
Not available
Not available
Price history
| Date | Event | Price |
|---|---|---|
| 11/2/2026 | Listed for sale | $550,000$194/sqft |
Source: Western River Valley BOR #1092861 Report a problem | ||
Public tax history
Tax history is unavailable.
Monthly payment
Est. payment
Payment breakdown
Explore the cost of this home by adjusting the details. Changes won't be saved.Climate risks
Neighborhood: 72956
Nearby schools
Schools provided by the listing agent
- Elementary: Parkview Elementary
- Middle: Northridge Middle School
- High: Van Buren
- District: Van Buren
Source: Western River Valley BOR. This data may not be complete. We recommend contacting the local school district to confirm school assignments for this home.
Similar homes
- $550,0004 bd4 ba3.6k sqft3514 Marshall Cir, Van Buren, AR 72956For Sale
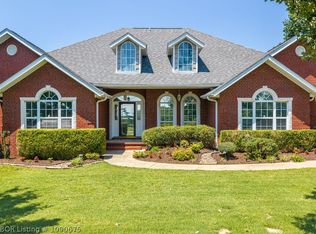 MLS ID #1090675, Michelle Linam, Jimmy Bell Real Estate. Western River Valley BOR
- $495,0004 bd4 ba3k sqft2323 Vail Dr, Van Buren, AR 72956For Sale
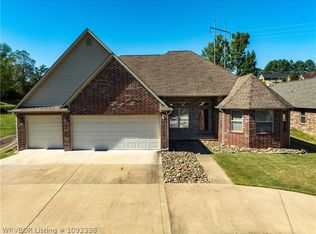 MLS ID #1092338, Joshua (JJ) Sweeten, Kevin Clifton Real Estate, INC.. Western River Valley BOR
- $299,0003 bd2 ba1.7k sqft319 Copsey Dr, Van Buren, AR 72956For Sale
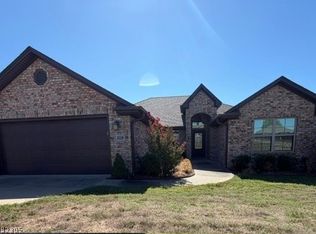 MLS ID #1092305, Jarrard Copeland, Sagely & Edwards Realtors. Western River Valley BOR
- $525,0005 bd4 ba3.3k sqft913 Azure Hills Dr, Van Buren, AR 72956For Sale
 MLS ID #1091017, Eric Wilson, McGraw REALTORS. Western River Valley BOR
