Discover the potential of this spacious basement home nestled in an established 55+ community in Nashville. The main level features two generously sized bedrooms and a large, inviting living room that is light filled with access to the deck. Downstairs, you’ll find an expansive lower level with a HUGE living area, an additional room ideal for use as a bedroom, plus a versatile flex space perfect for a home office or hobby room. Enjoy access to the community’s wonderful clubhouse and outdoor pool, resident formed clubs/activities/events, offering great opportunities to relax and connect with neighbors. The Cloister at St Henry is conveniently located near shopping, dining, healthcare, and entertainment venues, this home combines comfort, space, and an unbeatable location.
Under contract - showing
Price cut: $24K (6/19)
$375,000
720 Mount Carmel Pl, Nashville, TN 37205
3beds
2,102sqft
:
Get pre-qualified$2,764/mo
Single Family Residence, Residential, Condominium
Built in 1986
-- sqft lot
$-- Zestimate®
$178/sqft
$450/mo HOA
What's special
Two generously sized bedroomsSpacious basement home
- 94 days |
- 96 |
- 1 |
Zillow last checked:
Listing updated:
Listed by:
Betty Southworth 615-517-2702,
Vision Realty Partners, LLC 615-378-9009
Source: RealTracs MLS as distributed by MLS GRID,MLS#: 3182022
Facts & features
Interior
Bedrooms & bathrooms
- Bedrooms: 3
- Bathrooms: 3
- Full bathrooms: 3
- Main level bedrooms: 2
Bedroom 1
- Features: Suite
- Level: Suite
- Area: 204 Square Feet
- Dimensions: 17x12
Bedroom 2
- Area: 156 Square Feet
- Dimensions: 13x12
Bedroom 3
- Area: 132 Square Feet
- Dimensions: 12x11
Kitchen
- Area: 84 Square Feet
- Dimensions: 12x7
Living room
- Area: 306 Square Feet
- Dimensions: 18x17
Other
- Area: 108 Square Feet
- Dimensions: 12x9
Recreation room
- Area: 480 Square Feet
- Dimensions: 30x16
Heating
- Central
Cooling
- Central Air
Appliances
- Included: Range
- Laundry: Electric Dryer Hookup, Washer Hookup
Features
- Flooring: Carpet
- Basement: Finished
Interior area
- Total structure area: 2,102
- Total interior livable area: 2,102 sqft
- Finished area above ground: 1,290
- Finished area below ground: 812
Property
Parking
- Total spaces: 1
- Parking features: Garage Faces Front, Parking Lot
- Attached garage spaces: 1
Features
- Levels: Two
- Stories: 2
- Patio & porch: Deck, Patio
- Pool features: Association
Lot
- Size: 1,306 Square Feet
Details
- Parcel number: 129110A72000CO
- Special conditions: Standard
Construction
Type & style
- Home type: Condo
- Architectural style: Traditional
- Property subtype: Single Family Residence, Residential, Condominium
- Attached to another structure: Yes
Materials
- Brick, Vinyl Siding
- Roof: Shingle
Condition
- New construction: No
- Year built: 1986
Utilities & green energy
- Sewer: Public Sewer
- Water: Public
- Utilities for property: Water Available, Underground Utilities
Community & HOA
Community
- Senior community: Yes
- Subdivision: The Cloister At St Henry
HOA
- Has HOA: Yes
- Amenities included: Fifty Five and Up Community, Clubhouse, Pool, Underground Utilities
- Services included: Maintenance Structure, Maintenance Grounds, Insurance, Recreation Facilities
- HOA fee: $450 monthly
- Second HOA fee: $175 one time
Location
- Region: Nashville
Financial & listing details
- Price per square foot: $178/sqft
- Tax assessed value: $483,500
- Annual tax amount: $3,401
- Date on market: 4/24/2026
Estimated market value
Not available
Estimated sales range
Not available
Not available
Price history
| Date | Event | Price |
|---|---|---|
| 6/25/2026 | Contingent | $375,000$178/sqft |
Source:  RealTracs MLS as distributed by MLS GRID #3182022 Report a problem RealTracs MLS as distributed by MLS GRID #3182022 Report a problem | ||
| 6/19/2026 | Price change | $375,000-6%$178/sqft |
Source: RealTracs MLS as distributed by MLS GRID #3182022 Report a problem | ||
| 4/24/2026 | Listed for sale | $399,000+3225%$190/sqft |
Source: RealTracs MLS as distributed by MLS GRID #3182022 Report a problem | ||
| 4/5/2011 | Sold | $12,000-89%$6/sqft |
Source: Public Record Report a problem | ||
| 9/7/1994 | Sold | $109,000$52/sqft |
Source: Public Record Report a problem | ||
Public tax history
| Year | Property taxes | Tax assessment |
|---|---|---|
| 2025 | $3,401 +14.6% | $120,875 +32.5% |
| 2024 | $2,969 | $91,250 |
| 2023 | $2,969 | $91,250 |
| 2022 | $2,969 -1% | $91,250 |
| 2021 | $3,000 +52.5% | $91,250 +95.8% |
| 2020 | $1,967 +33.8% | $46,600 |
| 2019 | $1,470 | $46,600 |
| 2018 | $1,470 +25% | $46,600 |
| 2017 | $1,176 | $46,600 +7.3% |
| 2016 | $1,176 -25% | $43,425 |
| 2015 | $1,569 -20% | $43,425 |
| 2014 | $1,961 | $43,425 |
| 2013 | -- | $43,425 -9.3% |
| 2012 | -- | $47,875 |
| 2011 | -- | $47,875 |
| 2010 | -- | $47,875 |
| 2009 | -- | $47,875 +8.1% |
| 2008 | -- | $44,275 |
| 2007 | -- | $44,275 |
| 2006 | -- | -- |
| 2005 | -- | -- |
| 2004 | -- | -- |
| 2003 | -- | -- |
| 2002 | -- | -- |
| 2001 | -- | -- |
| 2000 | -- | -- |
Find assessor info on the county website
Monthly payment
Est. payment
Payment breakdown
Explore the cost of this home by adjusting the details. Changes won't be saved.Climate risks
Neighborhood: West Meade
Nearby schools
GreatSchools rating
- 6/10Westmeade Elementary SchoolGrades: K-5Distance: 0.4 mi
- 6/10Bellevue Middle SchoolGrades: 6-8Distance: 2.8 mi
- 5/10James Lawson High SchoolGrades: 9-12Distance: 5 mi
Schools provided by the listing agent
- Elementary: Westmeade Elementary
- Middle: Bellevue Middle
- High: James Lawson High School
Source: RealTracs MLS as distributed by MLS GRID. This data may not be complete. We recommend contacting the local school district to confirm school assignments for this home.
- $425,0002 bd3 ba1.4k sqft722 Mount Carmel Pl, Nashville, TN 37205Sold

- $456,0002 bd2 ba1.4k sqft718 Mount Carmel Pl, Nashville, TN 37205Off Market
- $412,7003 bd2 ba1.4k sqft266 Cana Cir, Nashville, TN 37205Off Market
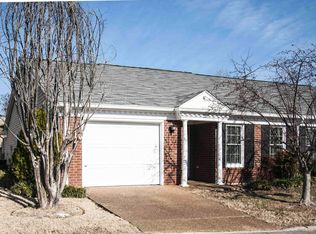
- $413,9003 bd2 ba1.4k sqft264 Cana Cir, Nashville, TN 37205Off Market

- $519,6003 bd2 ba2.2k sqft719 Mount Carmel Pl, Nashville, TN 37205Off Market
- $413,0003 bd2 ba1.4k sqft268 Cana Cir, Nashville, TN 37205Off Market
- $360,0002 bd2 ba1.2k sqft262 Cana Cir, Nashville, TN 37205Off Market
- $475,6002 bd3 ba2.1k sqft716 Mount Carmel Pl, Nashville, TN 37205Off Market
A local agent can set up tours, give advice and negotiate with sellers.
A local lender can help you make sure your offer is ready when you are.
Similar homes
- $414,0003 bd4 ba1.9k sqft165 Hicks Rd APT 5, Nashville, TN 37221For Sale

 MLS ID #3255478, Blake Cothran. RealTracs MLS as distributed by MLS GRID
 - $309,9003 bd3 ba1.9k sqft525 Upsall Dr, Antioch, TN 37013For Sale
 MLS ID #3302408, Monty L Moore. RealTracs MLS as distributed by MLS GRID
 - $396,9003 bd2 ba1.6k sqft4451 S Trace Blvd, Old Hickory, TN 37138For Sale
 MLS ID #3304565, Deneen Murphy. RealTracs MLS as distributed by MLS GRID
 - $389,0003 bd2 ba1.7k sqft768 Dover Glen Dr, Antioch, TN 37013For Sale
 MLS ID #3270678, George W Weeks. RealTracs MLS as distributed by MLS GRID
 - $335,0002 bd3 ba1.3k sqft7241 Highway 70 S APT 214, Nashville, TN 37221For SaleMLS ID #3221872, Wesley Harvey. RealTracs MLS as distributed by MLS GRID
- $399,9003 bd3 ba1.7k sqft4900 Oak Barrel Dr, Antioch, TN 37013For SaleMLS ID #3214309, Karrar Taqi. RealTracs MLS as distributed by MLS GRID
- $377,0003 bd2 ba1.7k sqft529 Forest Pointe Pl, Antioch, TN 37013For SaleMLS ID #3251724, Hussein Alnuaimi. RealTracs MLS as distributed by MLS GRID
- $339,9003 bd3 ba1.4k sqft14 Fawn Creek Pass, Nashville, TN 37214For SaleMLS ID #3225088, Bernie Gallerani. RealTracs MLS as distributed by MLS GRID
- $377,9004 bd2 ba1.8k sqft235 Cedarview Dr, Antioch, TN 37013For SaleMLS ID #3134971, Robert Salmons. RealTracs MLS as distributed by MLS GRID
- $397,0003 bd2 ba2.3k sqft524 Michele Dr, Antioch, TN 37013For SaleMLS ID #3228379, Amanda L. Bell. RealTracs MLS as distributed by MLS GRID
- $439,0003 bd3 ba1.6k sqft7701 Poplar Ridge Dr, Nashville, TN 37221For SaleMLS ID #3134990, George W Weeks. RealTracs MLS as distributed by MLS GRID
- $347,0003 bd2 ba1.1k sqft1436 Tempany Ct, Nashville, TN 37207For SaleMLS ID #3208522, William (Bill) C. Britt. RealTracs MLS as distributed by MLS GRID
- $375,0003 bd3 ba1.9k sqft8209 Ramstone Way, Antioch, TN 37013For SaleMLS ID #3232619, Nadine Choufani. RealTracs MLS as distributed by MLS GRID
- $270,0002 bd2 ba1.3k sqft961 Todd Preis Dr, Nashville, TN 37221For SaleMLS ID #3216080, Jeremy Urquhart. RealTracs MLS as distributed by MLS GRID
- $350,0003 bd2 ba1.3k sqft4848 Highlander Cv, Antioch, TN 37013For SaleMLS ID #3231766, Ramon Sotelo. RealTracs MLS as distributed by MLS GRID
- $350,0003 bd2 ba1.5k sqft404 Black Mountain Dr, Antioch, TN 37013For SaleMLS ID #3155744, Kimo Quance. RealTracs MLS as distributed by MLS GRID
- $357,5003 bd3 ba1.5k sqft2120 Lebanon Pike APT 85, Nashville, TN 37210For SaleMLS ID #3261134, Bruce Jones. RealTracs MLS as distributed by MLS GRID
- $389,9003 bd3 ba1.9k sqft200 Barrington Ct, Old Hickory, TN 37138For SaleMLS ID #3220061, Jessica Gentry. RealTracs MLS as distributed by MLS GRID
- $389,9004 bd2 ba1.7k sqft218 Cedarview Dr, Antioch, TN 37013For SaleMLS ID #3041317, Debbie Matthews. RealTracs MLS as distributed by MLS GRID
- $377,9003 bd3 ba2.3k sqft601 Glenn Cir, Madison, TN 37115For SaleMLS ID #3244999, Kerolos Adly. RealTracs MLS as distributed by MLS GRID
